
2311 Laurelwood Circle, Charlotte, NC 28214
Local realty services provided by:CENTURY 21 Town & Country Realty
Listed by: kyle zapcic
Office: redfin corporation
MLS#:4401523
Source:CH
2311 Laurelwood Circle,Charlotte, NC 28214
$425,000
- 4 Beds
- 3 Baths
- 2,351 sq. ft.
- Single family
- Active
Price summary
- Price:$425,000
- Price per sq. ft.:$180.77
About this home
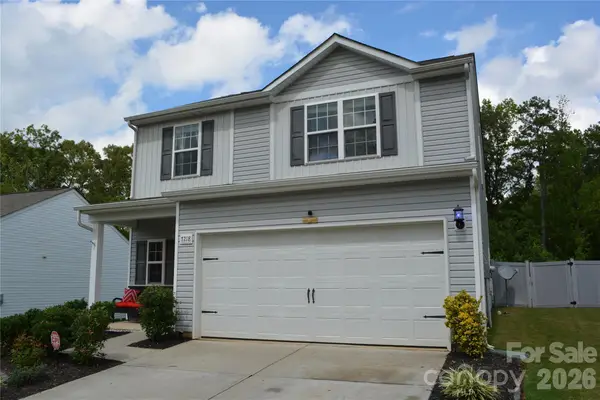
Welcome home to spacious 2311 Laurelwood Circle. Offering some of the largest square footage available in the neighborhood, inside you’ll find hardwood floors, generously sized living areas, and a large downstairs flex space that can serve as a home office, playroom, gym, or additional entertaining space.
Step outside to enjoy the private screened-in back porch, perfect for relaxing or hosting guests, along with a large detached two-car garage that provides plenty of room for parking, storage, or a workshop.
Located in a quiet, established neighborhood and zoned to Tuckaseegee Elementary, this home offers exceptional convenience to Charlotte Douglas International Airport, Uptown Charlotte, shopping, dining, and major commuter routes. With its flexible layout, impressive size, and highly convenient location, this home is a rare opportunity for buyers seeking space without sacrificing accessibility.
Contact an agent
Home facts
- Year built:1960
- Listing ID #:4401523
- Updated:July 27, 2026 at 01:58 PM
Rooms and interior
- Bedrooms:4
- Total bathrooms:3
- Full bathrooms:2
- Half bathrooms:1
- Flooring:Carpet, Wood
- Kitchen Description:Convection Oven, Electric Cooktop, Electric Oven, Microwave, Refrigerator
- Basement:Yes
- Living area:2,351 sq. ft.
Heating and cooling
- Cooling:Central Air, Heat Pump
- Heating:Heat Pump
- Central air:Yes
Structure and exterior
- Year built:1960
- Building area:2,351 sq. ft.
- Lot area:0.75 Acres
- Lot Features:Green Area, Wooded
- Construction Materials:Hardboard, Wood
- Foundation Description:Crawl Space
Schools
- High school:Unspecified
- Elementary school:Tuckaseegee
Utilities
- Sewer:Public Sewer
Finances and disclosures
- Price:$425,000
- Price per sq. ft.:$180.77
Features and amenities
- Laundry features:Lower Level
Parking
- Garage:Yes
- Garage spaces:2
 Listings courtesy of Canopy MLS as distributed by MLS GRID. Copyright 2021 Canopy MLS. All rights reserved. Canopy MLS, provides content displayed here (“provided content”) on an “as is” basis and makes no representations or warranties regarding the provided content, including, but not limited to those of non-infringement, timeliness, accuracy, or completeness. Individuals and companies using information presented are responsible for verification and validation of information they utilize and present to their customers and clients. Canopy MLS will not be liable for any damage or loss resulting from use of the provided content or the products available through Portals, IDX, VOW, and/or Syndication. Recipients of this information shall not resell, redistribute, reproduce, modify, or otherwise copy any portion thereof without the expressed written consent of Canopy MLS. CH Member Broker: Janice Peeler
New listings near 2311 Laurelwood Circle
- New
 $279,900Active2 beds 3 baths1,633 sq. ft.
8318 Christmas Court, Charlotte, NC 28216
MLS# 4407255Listed by: MAGNOLIA REAL ESTATE - New
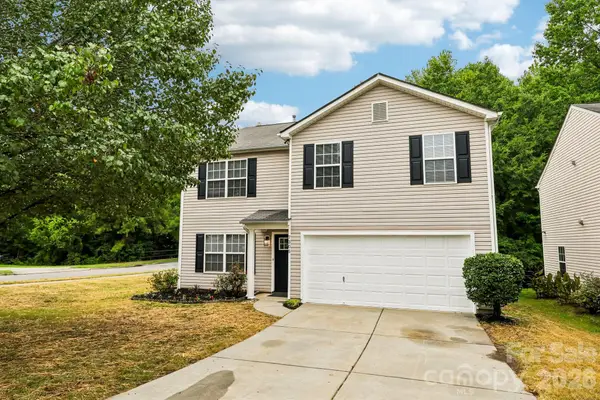 $379,000Active4 beds 3 baths2,424 sq. ft.
7305 Larwill Lane, Charlotte, NC 28216
MLS# 4407953Listed by: KELLY RIGHT REAL ESTATE OF NC - New
 $870,000Active4 beds 3 baths2,462 sq. ft.
9209 Hanover South Trail, Charlotte, NC 28210
MLS# 4407965Listed by: HELEN ADAMS REALTY - Coming SoonOpen Sat, 1 to 3pm
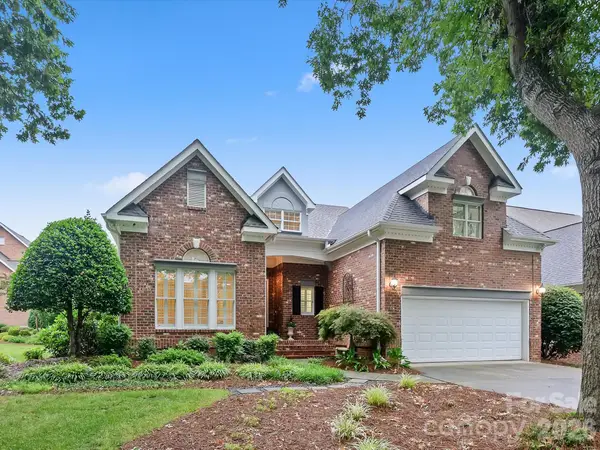 $949,000Coming Soon4 beds 3 baths
6505 Enclave Place, Charlotte, NC 28277
MLS# 4407876Listed by: HOWARD HANNA ALLEN TATE SOUTHPARK - New
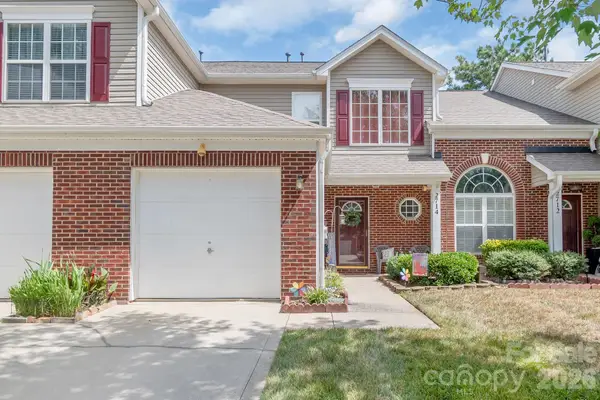 $269,900Active2 beds 3 baths1,429 sq. ft.
2714 Mill Valley Court, Matthews, NC 28105
MLS# 4407914Listed by: LORETTA REALTY GROUP - New
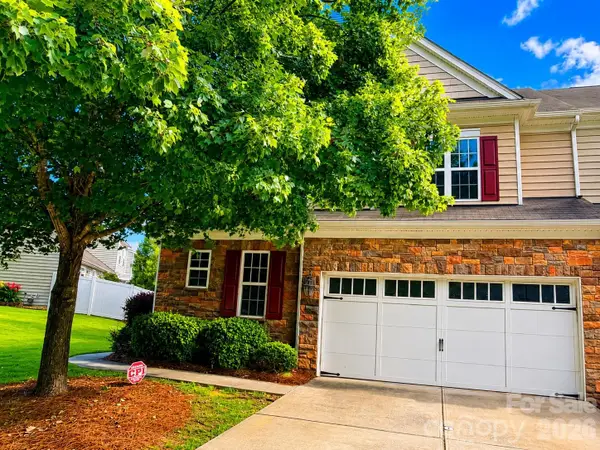 $487,000Active3 beds 3 baths2,211 sq. ft.
7120 Maricopa Road, Charlotte, NC 28277
MLS# 4407941Listed by: ADISRI REALTY LLC - Coming Soon
 $385,000Coming Soon3 beds 2 baths
4200 Cerise Drive, Charlotte, NC 28269
MLS# 4408042Listed by: REALTY ONE GROUP REVOLUTION - New
 $360,000Active3 beds 3 baths1,780 sq. ft.
7218 Cuddington Drive, Charlotte, NC 28215
MLS# 4407800Listed by: BERKSHIRE HATHAWAY HOMESERVICES BLUE RIDGE REALTORS  $675,900Pending4 beds 5 baths3,412 sq. ft.
16504 Turtle Grove Terrace, Charlotte, NC 28278
MLS# 4340701Listed by: EXP REALTY LLC $526,970Pending3 beds 3 baths1,850 sq. ft.
9129 Maybry Park Street #Lot 120, Charlotte, NC 28212
MLS# 4407992Listed by: SAUSSYBURBANK


Protect your home and budget from life's surprises with an Assurant Home Warranty, backed by a partner that supports you through every step of homeownership. Explore Plans.
©2026 Century 21 Real Estate LLC. All rights reserved. CENTURY 21®, the CENTURY 21 Logo and C21® are service marks owned by Century 21 Real Estate LLC. Century 21 Real Estate LLC fully supports the principles of the Fair Housing Act and the Equal Opportunity Act. Each office is independently owned and operated. Listing information is deemed reliable but not guaranteed accurate.