
2401 Euclid Avenue #116, Charlotte, NC 28203
Local realty services provided by:CENTURY 21 Mountain Lifestyles
Listed by: lori hawkins
Office: premier south
MLS#:4420418
Source:CH
2401 Euclid Avenue #116,Charlotte, NC 28203
$585,000
- 2 Beds
- 3 Baths
- 1,259 sq. ft.
- Condominium
- Active
Price summary
- Price:$585,000
- Price per sq. ft.:$464.65
- Monthly HOA dues:$464
About this home
What if you could come home after a long day at work, park your car in a secured parking garage and then visit your favorite restaurants or stores in South End? What if you could walk out your door, open your porch gate and be on street level without having to wait for an elevator? This modern styled, 2 bedroom, 2.5 bath condo has all that and more. This is probably the most sought after condo in the community. Extended, wrap porch with easy access to the street, common entertainment area, close to your assigned parking space and garage space. Built is 2020, Dilworth South has made uptown living desirable. This community has an updated fitness center area and secure package and mail center located within the building. A lovely private courtyard is available that includes a table & chairs along with fire pit to enjoy or entertain your guests. This condo includes an assigned parking space in the gated garage and an assigned space in the courtyard parking lot. Since this condo is an end unit, your porch is larger allowing you more outside space to enjoy and you have extra windows allowing more natural light to come in. With 2 spacious bedrooms, large closets, and a beautiful upgraded kitchen... you will want to call this home. The condo is presently rented with a lease that expires in April 2027 although the tenants are actively looking to relocate as quickly as they can find a new place....
Contact an agent
Home facts
- Year built:2020
- Subdivision & Development:Dilworth South
- Listing ID #:4420418
- Updated:October 29, 2026 at 09:12 PM
Rooms and interior
- Bedrooms:2
- Total bathrooms:3
- Full bathrooms:2
- Half bathrooms:1
- Kitchen Description:Dishwasher, Disposal, Gas Range, Refrigerator
- Living area:1,259 sq. ft.
Heating and cooling
- Cooling:Heat Pump
- Heating:Forced Air, Heat Pump
- Central air:Yes
Structure and exterior
- Year built:2020
- Building area:1,259 sq. ft.
- Lot Features:End Unit
- Construction Materials:Vinyl
- Exterior Features:Fire Pit, Lawn Maintenance
- Foundation Description:Basement
Schools
- High school:Unspecified
- Elementary school:Unspecified
Utilities
- Sewer:Public Sewer
Finances and disclosures
- Price:$585,000
- Price per sq. ft.:$464.65
Features and amenities
- Amenities:Open Floorplan
Parking
- Parking description:Assigned, Parking Garage, Parking Lot
- Garage:Yes
- Garage spaces:1
 Listings courtesy of Canopy MLS as distributed by MLS GRID. Copyright 2021 Canopy MLS. All rights reserved. Canopy MLS, provides content displayed here (“provided content”) on an “as is” basis and makes no representations or warranties regarding the provided content, including, but not limited to those of non-infringement, timeliness, accuracy, or completeness. Individuals and companies using information presented are responsible for verification and validation of information they utilize and present to their customers and clients. Canopy MLS will not be liable for any damage or loss resulting from use of the provided content or the products available through Portals, IDX, VOW, and/or Syndication. Recipients of this information shall not resell, redistribute, reproduce, modify, or otherwise copy any portion thereof without the expressed written consent of Canopy MLS. CH Member Broker: Travis Alley
New listings near 2401 Euclid Avenue #116
- Coming Soon
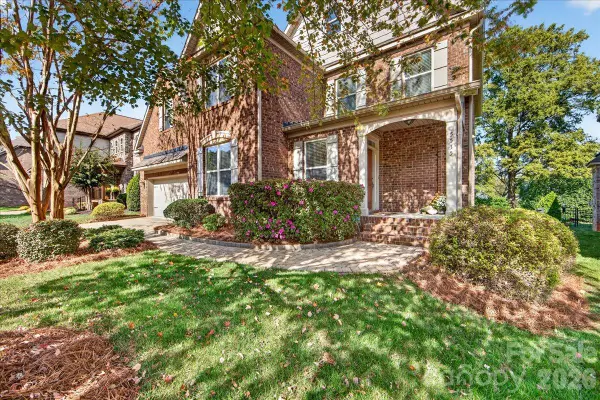
 $1,250,000Coming Soon5 beds 5 baths3,322 sq. ft.
1201 Louise Avenue, Charlotte, NC 28205
MLS# 4420711Listed by: COMPASS - Coming Soon
 $985,000Coming Soon4 beds 4 baths3,384 sq. ft.
5535 Open Book Lane, Charlotte, NC 28270
MLS# 4437956Listed by: HELEN ADAMS REALTY - Coming Soon
 $1,325,000Coming Soon4 beds 4 baths3,744 sq. ft.
1516 N Caldwell Street, Charlotte, NC 28206
MLS# 4434562Listed by: IVESTER JACKSON CHRISTIE'S - Coming Soon
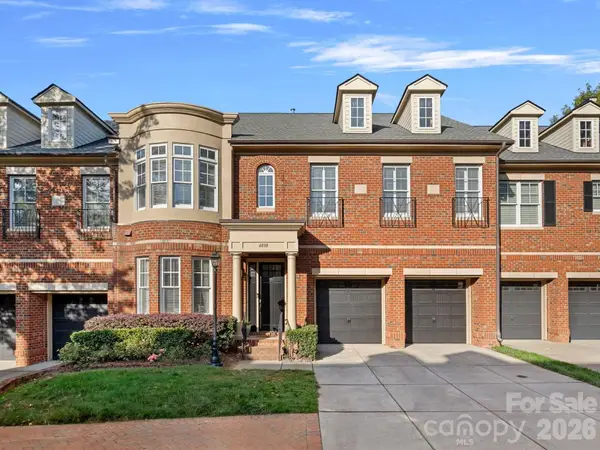 $1,100,000Coming Soon3 beds 3 baths3,007 sq. ft.
6830 Louisburg Square Lane, Charlotte, NC 28210
MLS# 4436363Listed by: DICKENS MITCHENER & ASSOCIATES INC - Coming Soon
 $548,000Coming Soon4 beds 3 baths2,802 sq. ft.
7715 Meridale Forest Drive, Charlotte, NC 28269
MLS# 4436536Listed by: NORTHGROUP REAL ESTATE LLC - Coming Soon
 $952,000Coming Soon6 beds 5 baths4,681 sq. ft.
13927 Shanghai Links Place, Charlotte, NC 28278
MLS# 4437625Listed by: REALTY ONE GROUP REVOLUTION - Coming Soon
 $650,000Coming Soon5 beds 5 baths
14107 Pine Harbor Drive, Charlotte, NC 28278
MLS# 4439044Listed by: MARK SPAIN REAL ESTATE - Coming Soon
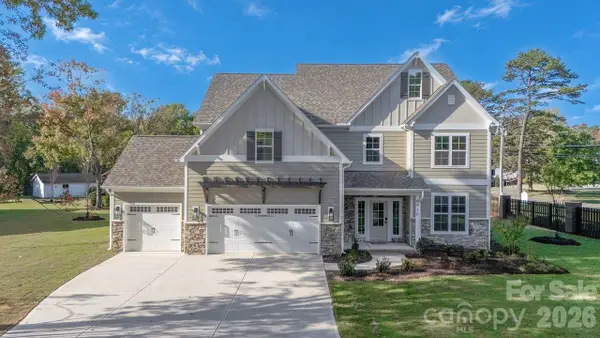 $1,499,000Coming Soon4 beds 5 baths4,000 sq. ft.
6910 Alexander Road, Charlotte, NC 28270
MLS# 4439097Listed by: JAMES CUSTOM HOMES INC - Coming Soon
 $1,040,000Coming Soon9 beds 9 baths4,950 sq. ft.
4955, 4951, 4947 Curtiswood Drive, Charlotte, NC 28213
MLS# 4437980Listed by: COSTELLO REAL ESTATE AND INVESTMENTS LLC - Coming Soon
 $325,000Coming Soon1 beds 1 baths804 sq. ft.
4620 Piedmont Row Drive #316, Charlotte, NC 28210
MLS# 4406931Listed by: BYRD NEST REALTY


Protect your home and budget from life's surprises with an Assurant Home Warranty, backed by a partner that supports you through every step of homeownership. Explore Plans.
©2026 Century 21 Real Estate LLC. All rights reserved. CENTURY 21®, the CENTURY 21 Logo and C21® are service marks owned by Century 21 Real Estate LLC. Century 21 Real Estate LLC fully supports the principles of the Fair Housing Act and the Equal Opportunity Act. Each office is independently owned and operated. Listing information is deemed reliable but not guaranteed accurate.