
2422 Woodward Avenue, Charlotte, NC 28206
Local realty services provided by:CENTURY 21 Rucker Real Estate
Listed by: misty hurd
Office: corcoran hm properties
MLS#:4437192
Source:CH
Price summary
- Price:$715,000
- Price per sq. ft.:$281.83
- Monthly HOA dues:$49
About this home
Thoughtfully designed with a distinctive blend of style, function, and exceptional outdoor living, this 4-bedroom, 3.5-bath Brightwalk home offers approximately 2,537 square feet of beautifully appointed space. From the moment you enter, a striking herringbone accent wall sets the tone, complemented by flooring updated. A dedicated home office with a tray ceiling features custom hinged doors that open fully, offering the flexibility to open the space or close it for privacy. The open-concept main level flows effortlessly from the dining area into a beautifully designed kitchen, where a dramatic waterfall-edge island takes center stage with generous seating and room to gather. Crisp white cabinetry frames a stainless steel double-oven range, while an oversized walk-in pantry with custom storage keeps essentials organized. Natural light fills the adjoining living room, creating an inviting connection to the outdoors. New zebra blinds offer adjustable light control and privacy, while a new AC system enhances everyday comfort. Upstairs, the primary suite offers a private escape, complete with a tray ceiling and its own elevated deck showcasing views of the Charlotte skyline. The primary bath pairs a soaking tub with a glass-enclosed shower and dual vanities. A spacious walk-in closet with custom built-ins is complemented by a second, custom-added closet, providing additional dedicated storage. Two additional bedrooms share a full bath on the second level, while the third floor offers a private fourth bedroom and full bath, ideal for guests or a flexible retreat. Outdoor living is a true highlight, with an expansive, fully fenced backyard featuring low-maintenance artificial turf framed by mature trees and beautifully defined landscaping. A generous covered paver patio with ceiling fans creates an inviting setting for outdoor dining, entertaining, or simply unwinding. A detached two-car garage with a fully drywalled interior and rear access completes this exceptional home, where thoughtfully curated interiors, multiple outdoor living spaces, and skyline views come together in one of Charlotte’s vibrant communities....
Contact an agent
Home facts
- Year built:2013
- Subdivision & Development:Brightwalk
- Listing ID #:4437192
- Updated:October 27, 2026 at 12:53 PM
Rooms and interior
- Bedrooms:4
- Total bathrooms:4
- Full bathrooms:3
- Half bathrooms:1
- Flooring:Carpet, Tile, Vinyl
- Kitchen Description:Bar Fridge, Convection Oven, Dishwasher, Disposal, Double Oven, Down Draft, Electric Oven, Electric Range, Exhaust Fan, Microwave, Oven, Plumbed For Ice Maker, Self Cleaning Oven, Wine Refrigerator
- Living area:2,537 sq. ft.
Heating and cooling
- Cooling:Central Air
- Heating:Natural Gas
- Central air:Yes
Structure and exterior
- Year built:2013
- Building area:2,537 sq. ft.
- Lot area:0.09 Acres
- Lot Features:Level, Private
- Construction Materials:Fiber Cement
- Foundation Description:Slab
Schools
- High school:West Charlotte
- Elementary school:Bruns Avenue
Utilities
- Sewer:Public Sewer
Finances and disclosures
- Price:$715,000
- Price per sq. ft.:$281.83
Features and amenities
- Laundry features:Main Level
- Amenities:Garden Tub, Open Floorplan, Surround Sound Wired, Walk-In Closet(s), Walk-In Pantry
Parking
- Parking description:Garage Door Opener
- Garage:Yes
- Garage spaces:2
 Listings courtesy of Canopy MLS as distributed by MLS GRID. Copyright 2021 Canopy MLS. All rights reserved. Canopy MLS, provides content displayed here (“provided content”) on an “as is” basis and makes no representations or warranties regarding the provided content, including, but not limited to those of non-infringement, timeliness, accuracy, or completeness. Individuals and companies using information presented are responsible for verification and validation of information they utilize and present to their customers and clients. Canopy MLS will not be liable for any damage or loss resulting from use of the provided content or the products available through Portals, IDX, VOW, and/or Syndication. Recipients of this information shall not resell, redistribute, reproduce, modify, or otherwise copy any portion thereof without the expressed written consent of Canopy MLS. CH Member Broker: Arica Rucker
New listings near 2422 Woodward Avenue
- Coming Soon
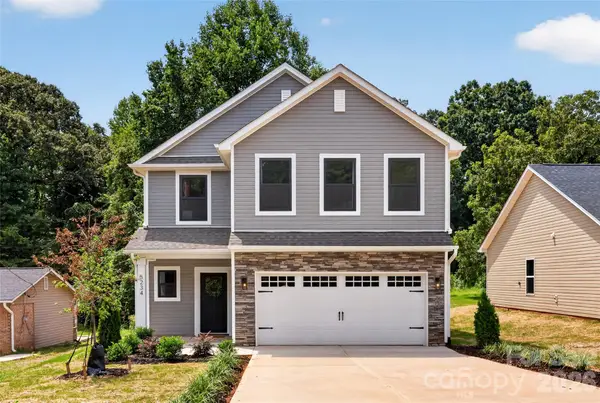 $399,000Coming Soon4 beds 3 baths2,130 sq. ft.
202 Tribune Drive, Charlotte, NC 28214
MLS# 4438081Listed by: BETTER HOMES AND GARDEN REAL ESTATE PARACLE - Coming Soon
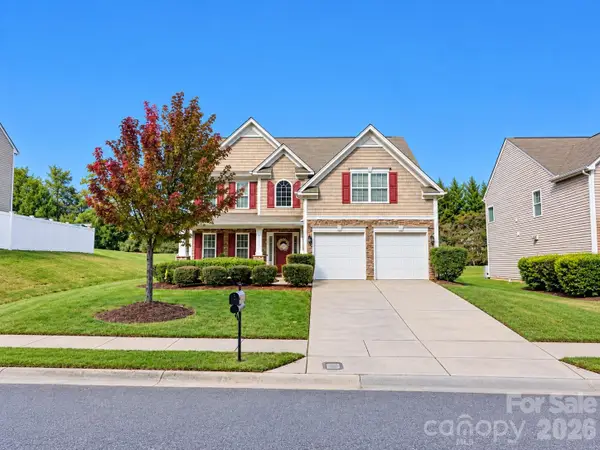 $445,000Coming Soon5 beds 3 baths2,630 sq. ft.
13311 David Jennings Avenue, Charlotte, NC 28213
MLS# 4438229Listed by: BG LUXE REALTY - Coming Soon
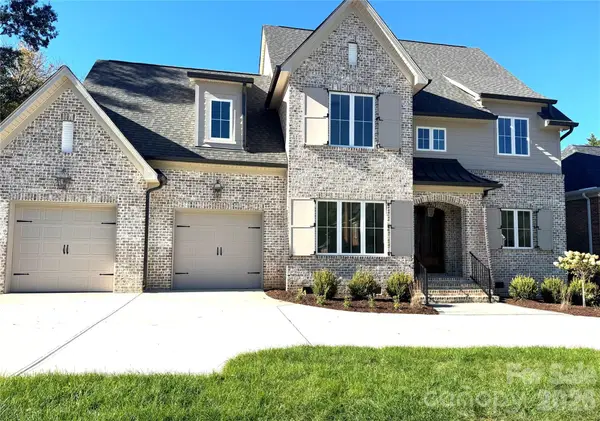 $1,350,000Coming Soon5 beds 4 baths3,090 sq. ft.
101 N Brackenbury Lane, Charlotte, NC 28270
MLS# 4438175Listed by: BJS BUILDING GROUP LLC - Coming Soon
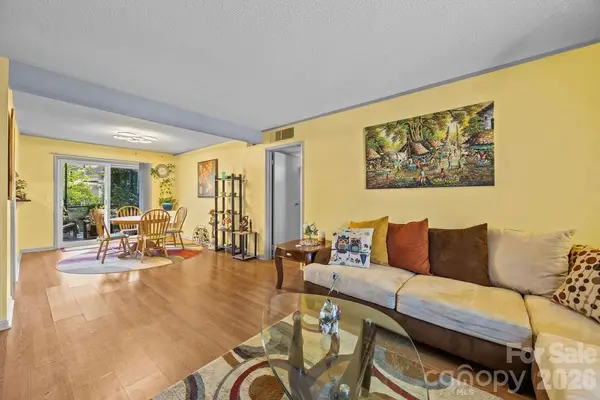 $379,900Coming Soon3 beds 2 baths1,158 sq. ft.
2638 Park Road, Charlotte, NC 28209
MLS# 4437513Listed by: KELLER WILLIAMS SOUTH PARK - Coming Soon
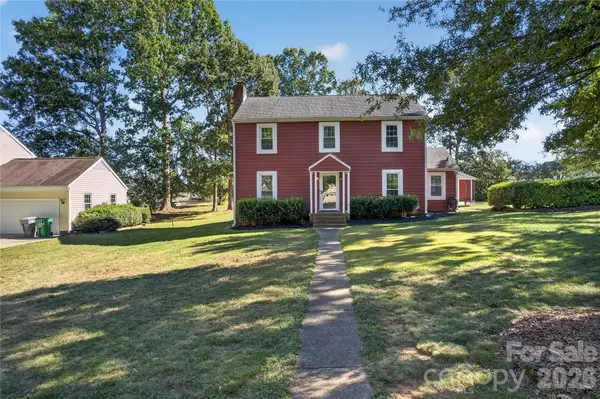 $550,000Coming Soon3 beds 3 baths1,700 sq. ft.
12008 Parks Farm Lane, Charlotte, NC 28277
MLS# 4437537Listed by: HOWARD HANNA ALLEN TATE CHARLOTTE SOUTH - Coming SoonOpen Sat, 11am to 1pm
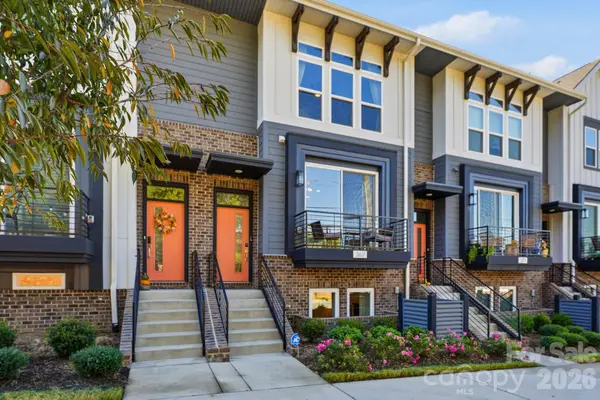 $545,000Coming Soon3 beds 4 baths2,411 sq. ft.
367 S Bruns Avenue, Charlotte, NC 28208
MLS# 4437001Listed by: EXP REALTY LLC BALLANTYNE - Coming Soon
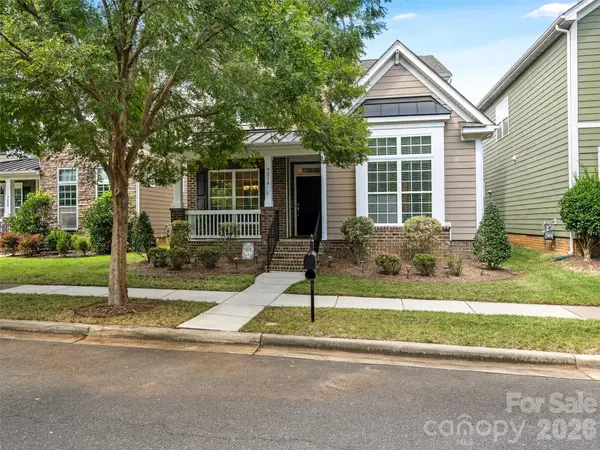 $705,000Coming Soon4 beds 4 baths2,838 sq. ft.
9218 Creekside Park Road, Charlotte, NC 28277
MLS# 4437563Listed by: HOWARD HANNA ALLEN TATE SOUTHPARK - Coming Soon
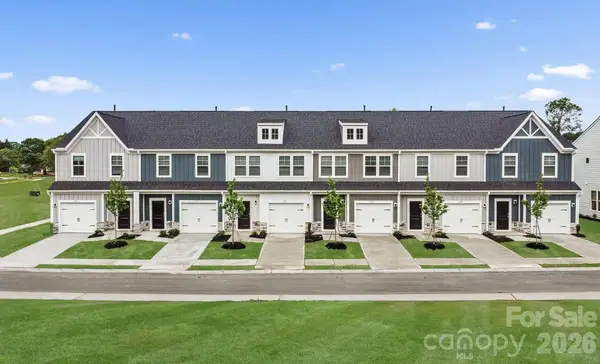 $299,000Coming Soon3 beds 3 baths1,470 sq. ft.
515 Barkdust Lane, Charlotte, NC 28216
MLS# 4437952Listed by: SM NORTH CAROLINA BROKERAGE LLC - Coming Soon
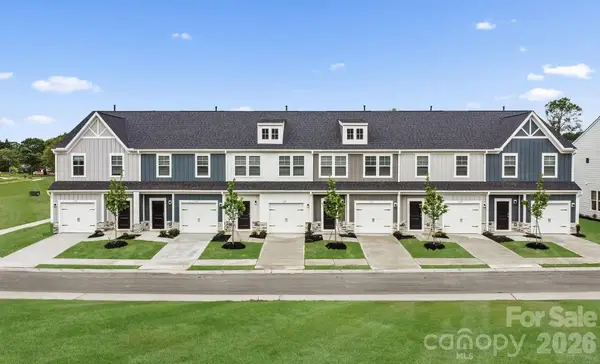 $314,000Coming Soon3 beds 3 baths1,470 sq. ft.
531 Barkdust Lane, Charlotte, NC 28216
MLS# 4437971Listed by: SM NORTH CAROLINA BROKERAGE LLC - Coming Soon
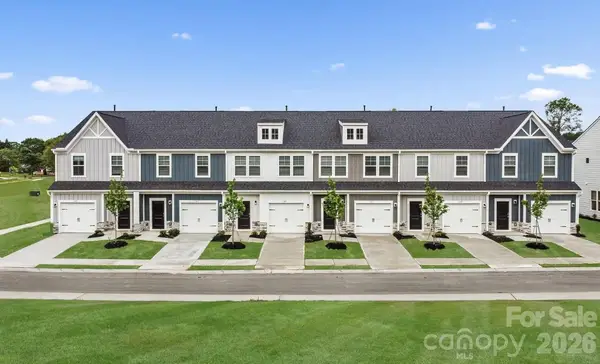 $299,000Coming Soon3 beds 3 baths1,470 sq. ft.
535 Barkdust Lane, Charlotte, NC 28216
MLS# 4437975Listed by: SM NORTH CAROLINA BROKERAGE LLC


Protect your home and budget from life's surprises with an Assurant Home Warranty, backed by a partner that supports you through every step of homeownership. Explore Plans.
©2026 Century 21 Real Estate LLC. All rights reserved. CENTURY 21®, the CENTURY 21 Logo and C21® are service marks owned by Century 21 Real Estate LLC. Century 21 Real Estate LLC fully supports the principles of the Fair Housing Act and the Equal Opportunity Act. Each office is independently owned and operated. Listing information is deemed reliable but not guaranteed accurate.