
246 S Canterbury Road, Charlotte, NC 28211
Local realty services provided by:CENTURY 21 Town & Country Realty
Listed by: elaine henderson
Office: helen adams realty
MLS#:4403707
Source:CH
246 S Canterbury Road,Charlotte, NC 28211
$1,425,000
- 4 Beds
- 4 Baths
- - sq. ft.
- Single family
- Coming Soon
Price summary
- Price:$1,425,000
About this home
Welcome to 246 S Canterbury Road—a beautifully updated painted brick ranch nestled on over half an acre in one of Cotswold’s most desirable locations. This spacious 4-bedroom, 3.5-bath home offers a thoughtfully designed split floor plan that provides both privacy and functionality. Inside, you’ll find hardwood floors throughout and a stunning renovated kitchen featuring quartzite countertops and KitchenAid stainless steel appliances, a large center island with seating plus plenty of space for cooking and entertaining. The inviting layout flows effortlessly from light-filled living/dining spaces to cozy study/playroom to large den with vaulted ceiling, fireplace, and wall of built-ins. The large, private primary suite features 2 walk-in closets, ensuite bath with heated floors, soaking tub, spacious shower, double vanity, separate water closet, and generous storage. Original primary suite plus 2 additional bedrooms and 2.5 baths on the other side of the home offer nice separation of space. Step outside to a private retreat where the expansive backyard is enclosed with fence and electronic gate. The lush landscaping showcases a beautiful waterfall koi pond creating a peaceful focal point for the shaded patio area. The 2 car carport offers convenient parking and an additional storage closet. 246 S Canterbury is located near Cotswold, Myers Park, and Southpark shopping, dining, schools, parks, and is minutes from uptown Charlotte and greenway trails. This move-in-ready ranch has been beautifully maintained and combines timeless charm with modern updates on a gorgeous oversized lot. Rare opportunity in highly sought-after location!...
Contact an agent
Home facts
- Year built:1951
- Listing ID #:4403707
- Updated:July 15, 2026 at 10:14 PM
Rooms and interior
- Bedrooms:4
- Total bathrooms:4
- Full bathrooms:3
- Half bathrooms:1
- Flooring:Tile, Wood
- Kitchen Description:Dishwasher, Disposal, Exhaust Hood, Gas Cooktop, Microwave, Refrigerator, Self Cleaning Oven
Heating and cooling
- Cooling:Central Air
- Heating:Forced Air
- Central air:Yes
Structure and exterior
- Roof:Composition
- Year built:1951
- Lot Features:Pond(s), Sloped, Wooded
- Architectural Style:Ranch, Traditional
- Foundation Description:Crawl Space
- Levels:1 Story
Schools
- High school:Myers Park
- Elementary school:Eastover
Utilities
- Sewer:Public Sewer
Finances and disclosures
- Price:$1,425,000
Features and amenities
- Laundry features:Main Level
- Amenities:Attic Stairs Pulldown, Garden Tub, Open Floorplan, Walk-In Closet(s)
Parking
- Parking description:Driveway
- Carport spaces:2
 Listings courtesy of Canopy MLS as distributed by MLS GRID. Copyright 2021 Canopy MLS. All rights reserved. Canopy MLS, provides content displayed here (“provided content”) on an “as is” basis and makes no representations or warranties regarding the provided content, including, but not limited to those of non-infringement, timeliness, accuracy, or completeness. Individuals and companies using information presented are responsible for verification and validation of information they utilize and present to their customers and clients. Canopy MLS will not be liable for any damage or loss resulting from use of the provided content or the products available through Portals, IDX, VOW, and/or Syndication. Recipients of this information shall not resell, redistribute, reproduce, modify, or otherwise copy any portion thereof without the expressed written consent of Canopy MLS. CH Member Broker: Janice Peeler
New listings near 246 S Canterbury Road
 $424,000Active3 beds 4 baths1,610 sq. ft.
1107 Kokomo Lane, Charlotte, NC 28206
MLS# 4352220Listed by: TOLL BROTHERS REAL ESTATE INC $434,000Active3 beds 4 baths1,610 sq. ft.
1135 Kokomo Lane, Charlotte, NC 28206
MLS# 4377217Listed by: TOLL BROTHERS REAL ESTATE INC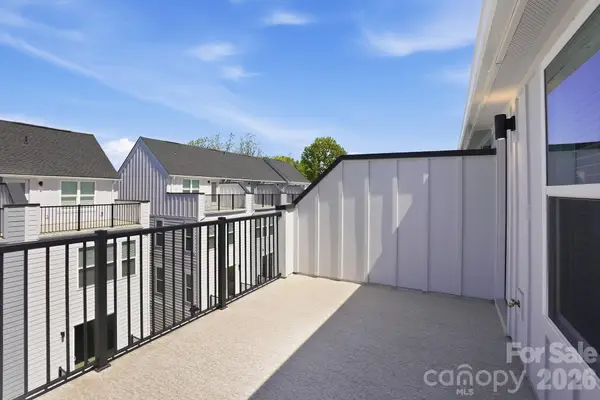 $454,000Active3 beds 4 baths1,648 sq. ft.
1120 Kokomo Lane, Charlotte, NC 28206
MLS# 4377235Listed by: TOLL BROTHERS REAL ESTATE INC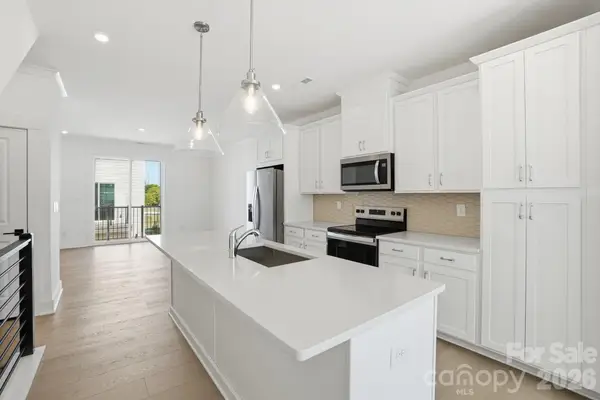 $429,000Active3 beds 4 baths1,614 sq. ft.
1124 Kokomo Lane, Charlotte, NC 28206
MLS# 4385352Listed by: TOLL BROTHERS REAL ESTATE INC- New
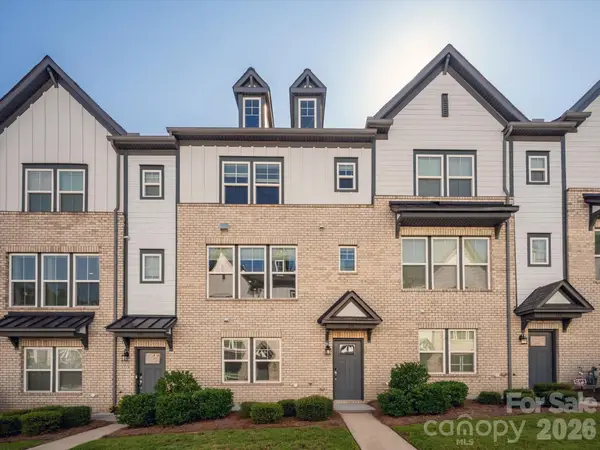 $550,000Active3 beds 4 baths2,089 sq. ft.
314 Hastings Run Drive, Charlotte, NC 28211
MLS# 4395662Listed by: COMPASS - New
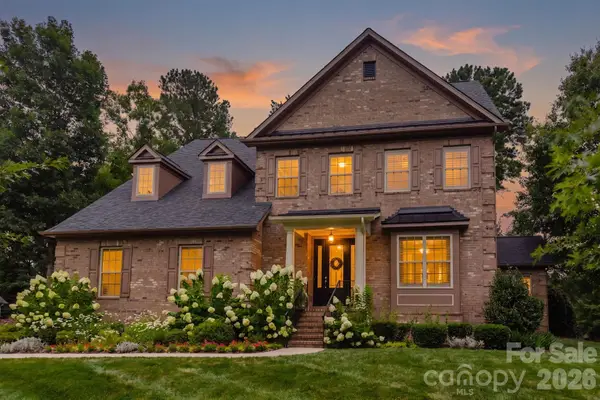 $890,000Active5 beds 4 baths3,802 sq. ft.
2626 Hamilton Crossings Drive, Charlotte, NC 28214
MLS# 4402615Listed by: BERKSHIRE HATHAWAY HOMESERVICES CAROLINAS REALTY - Coming Soon
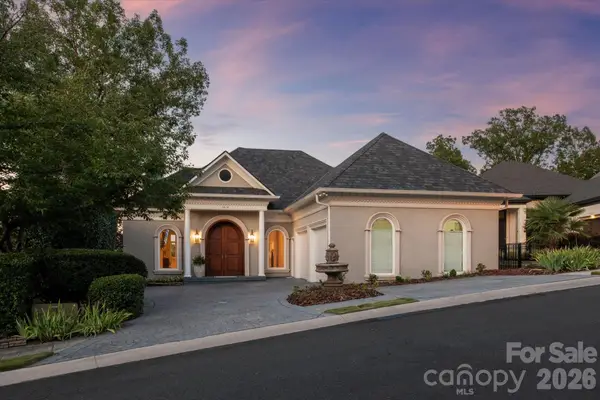 $1,395,000Coming Soon3 beds 4 baths
6812 Linkside Court, Charlotte, NC 28277
MLS# 4402893Listed by: COMPASS - New
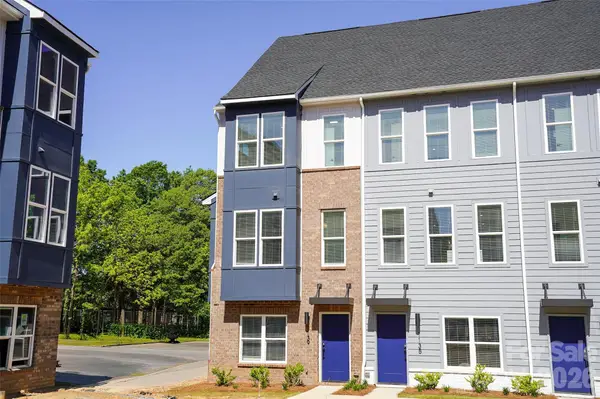 $474,000Active3 beds 4 baths1,648 sq. ft.
1139 Kokomo Lane #47, Charlotte, NC 28206
MLS# 4403154Listed by: TOLL BROTHERS REAL ESTATE INC - New
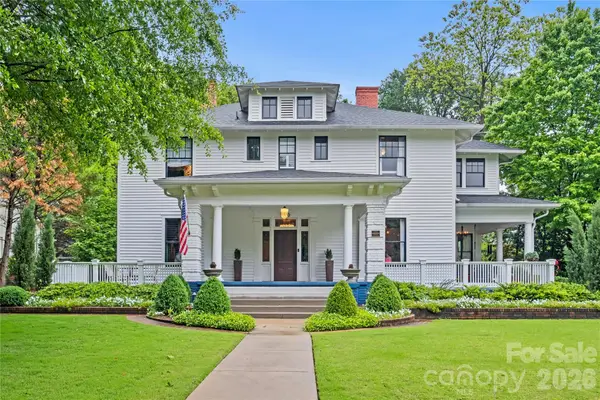 $3,995,000Active4 beds 4 baths4,591 sq. ft.
2100 The Plaza Road, Charlotte, NC 28205
MLS# 4403226Listed by: CORCORAN HM PROPERTIES - New
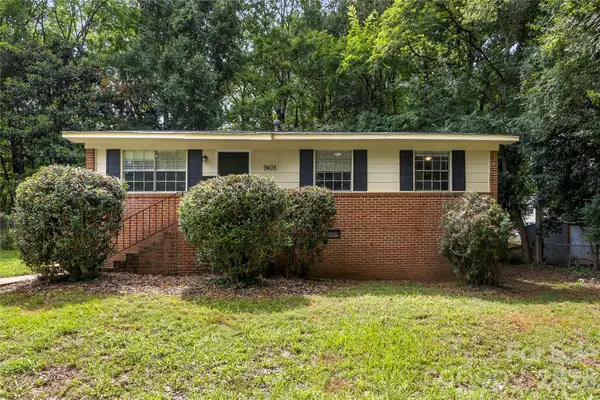 $250,000Active3 beds 2 baths998 sq. ft.
9408 Spruce Pine Place, Charlotte, NC 28210
MLS# 4403457Listed by: FAULCON & ASSOCIATES REAL ESTATE


Protect your home and budget from life's surprises with an Assurant Home Warranty, backed by a partner that supports you through every step of homeownership. Explore Plans.
©2026 Century 21 Real Estate LLC. All rights reserved. CENTURY 21®, the CENTURY 21 Logo and C21® are service marks owned by Century 21 Real Estate LLC. Century 21 Real Estate LLC fully supports the principles of the Fair Housing Act and the Equal Opportunity Act. Each office is independently owned and operated. Listing information is deemed reliable but not guaranteed accurate.