
2511 Tower Court, Charlotte, NC 28209
Local realty services provided by:CENTURY 21 Triangle Group
Listed by: rebecca mcgrath
Office: compass
MLS#:4415814
Source:CH
2511 Tower Court,Charlotte, NC 28209
$2,500,000
- 5 Beds
- 6 Baths
- 3,979 sq. ft.
- Single family
- Coming Soon
Upcoming open houses
- Sat, Sep 1201:00 pm - 03:00 pm
Price summary
- Price:$2,500,000
- Price per sq. ft.:$628.3
- Monthly HOA dues:$2.08
About this home
Nestled on a quiet cul-de-sac in highly desirable Barclay Downs, this stunning 2023-built home offers exceptional craftsmanship, thoughtful design, and remarkable flexibility with 5 bedrooms, 5.1 baths, and two two car garages (one attached and one detached) . Every detail has been carefully considered in this exceptionally organized and thoughtfully designed home, where beauty and function work seamlessly together. At the heart of the home is a true chef’s kitchen featuring custom quartz countertops, an oversized island with hidden storage, dual refrigerators, touchless faucet, 2 convection ovens, induction cooktop, pot filler, easy-lift KitchenAid mixer insert, and a hidden appliance pantry complete with its own water source. A beautifully designed scullery adds a second sink and dishwasher and provides seamless access to the outdoor built-in grilling area—perfect for entertaining. The main and upper levels feature open, light-filled living spaces accented by premium lighting and quartz countertops throughout the bathrooms and laundry room. Upstairs, the spacious primary suite is filled with natural light and offers convenient access to the laundry room. An expansive bonus room provides additional living space, while every bedroom enjoys en-suite bath access. Outdoor living is equally impressive with a 400-square-foot covered porch featuring an outdoor fireplace and dining area overlooking the private backyard. Adding exceptional versatility is the detached 2-car garage with 592 square feet of fully conditioned second-floor living space, including a full bath, walk-in closet, and bonus room—ideal for guest quarters, a private home office, fitness studio, or creative space. The attached garage features a 15-foot ceiling and storage loft, and the detached conditioned garage is equipped with a built-in workbench, tesla charger and custom storage cabinets and drawers in both spaces. Whole house generator! A rare opportunity to enjoy newer construction, exceptional amenities, and privacy in the heart of Barclay Downs....
Contact an agent
Home facts
- Year built:2023
- Subdivision & Development:Barclay Downs
- Listing ID #:4415814
- Updated:September 10, 2026 at 12:13 AM
Rooms and interior
- Bedrooms:5
- Total bathrooms:6
- Full bathrooms:5
- Half bathrooms:1
- Flooring:Carpet, Tile, Wood
- Kitchen Description:Convection Oven, Dishwasher, Disposal, Double Oven, Electric Cooktop, Electric Oven, Microwave, Wall Oven
- Living area:3,979 sq. ft.
Heating and cooling
- Heating:Forced Air
- Central air:Yes
Structure and exterior
- Year built:2023
- Building area:3,979 sq. ft.
- Lot area:0.38 Acres
- Lot Features:Cul-De-Sac, Level
- Architectural Style:Traditional
- Construction Materials:Fiber Cement
- Exterior Features:In-Ground Irrigation
- Foundation Description:Crawl Space
Schools
- High school:Myers Park
- Elementary school:Selwyn
Utilities
- Sewer:Public Sewer
Finances and disclosures
- Price:$2,500,000
- Price per sq. ft.:$628.3
Features and amenities
- Laundry features:Dryer, Laundry Room, Upper Level
- Amenities:Attic Stairs Pulldown, Breakfast Bar, Open Floorplan, Walk-In Closet(s), Walk-In Pantry
Parking
- Parking description:Attached Garage, Driveway
- Garage:Yes
- Garage spaces:4
 Listings courtesy of Canopy MLS as distributed by MLS GRID. Copyright 2021 Canopy MLS. All rights reserved. Canopy MLS, provides content displayed here (“provided content”) on an “as is” basis and makes no representations or warranties regarding the provided content, including, but not limited to those of non-infringement, timeliness, accuracy, or completeness. Individuals and companies using information presented are responsible for verification and validation of information they utilize and present to their customers and clients. Canopy MLS will not be liable for any damage or loss resulting from use of the provided content or the products available through Portals, IDX, VOW, and/or Syndication. Recipients of this information shall not resell, redistribute, reproduce, modify, or otherwise copy any portion thereof without the expressed written consent of Canopy MLS. CH Member Broker: Pat Flanagan
New listings near 2511 Tower Court
- Coming Soon
 $550,000Coming Soon4 beds 3 baths3,069 sq. ft.
10309 Elven Lane, Charlotte, NC 28269
MLS# 4423186Listed by: EXP REALTY LLC - Coming Soon
 $575,000Coming Soon2 beds 4 baths2,050 sq. ft.
622 E Woodlawn Road, Charlotte, NC 28209
MLS# 4422125Listed by: RE/MAX EXECUTIVE - Coming SoonOpen Sat, 12 to 3pm
 $700,000Coming Soon4 beds 3 baths2,787 sq. ft.
872 Old Bell Road, Charlotte, NC 28270
MLS# 4417666Listed by: CROSS KEYS LLC - Coming Soon
 $2,950,000Coming Soon6 beds 6 baths5,149 sq. ft.
2720 Tanglewood Lane, Charlotte, NC 28211
MLS# 4419567Listed by: CORCORAN HM PROPERTIES - Coming SoonOpen Sat, 2 to 4pm
 $695,000Coming Soon3 beds 3 baths2,056 sq. ft.
2562 Roseview Lane, Charlotte, NC 28205
MLS# 4422319Listed by: COMPASS - Coming SoonOpen Sat, 11am to 1pm
 $815,000Coming Soon4 beds 3 baths1,952 sq. ft.
3120 Clemson Avenue, Charlotte, NC 28205
MLS# 4422363Listed by: SAVVY + CO REAL ESTATE - Coming Soon
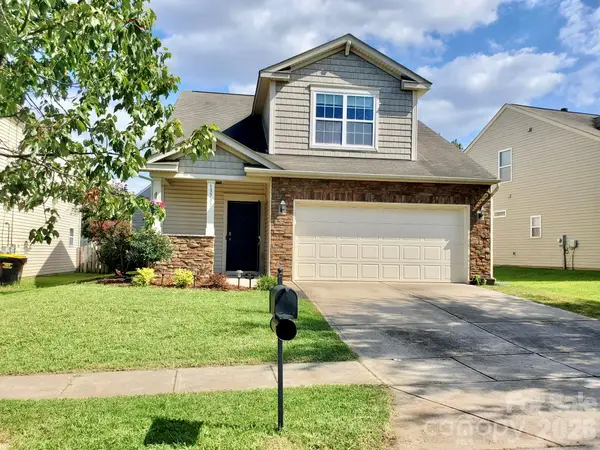 $359,000Coming Soon3 beds 3 baths1,977 sq. ft.
13707 Porter Creek Road, Charlotte, NC 28262
MLS# 4422446Listed by: HELEN ADAMS REALTY - Coming Soon
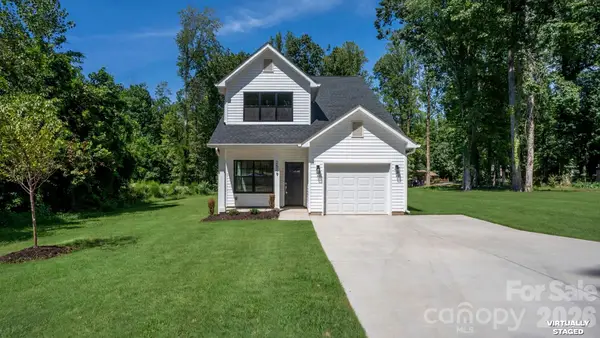 $365,000Coming Soon3 beds 3 baths1,520 sq. ft.
2519 Boulder Lane, Charlotte, NC 28269
MLS# 4422720Listed by: COMPASS - Coming SoonOpen Sat, 12 to 2pm
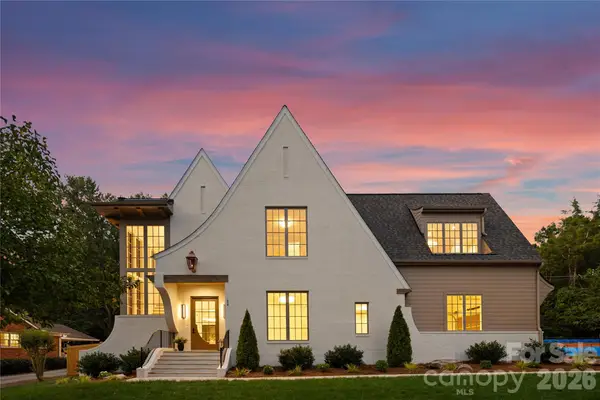 $3,350,000Coming Soon5 beds 6 baths5,211 sq. ft.
236 Wingrave Drive, Charlotte, NC 28270
MLS# 4422775Listed by: COMPASS


Protect your home and budget from life's surprises with an Assurant Home Warranty, backed by a partner that supports you through every step of homeownership. Explore Plans.
©2026 Century 21 Real Estate LLC. All rights reserved. CENTURY 21®, the CENTURY 21 Logo and C21® are service marks owned by Century 21 Real Estate LLC. Century 21 Real Estate LLC fully supports the principles of the Fair Housing Act and the Equal Opportunity Act. Each office is independently owned and operated. Listing information is deemed reliable but not guaranteed accurate.