
2523 Deacon Avenue, Charlotte, NC 28204
Local realty services provided by:CENTURY 21 Town & Country Realty
Listed by: amy fritz, gwynn sasser
Office: compass
MLS#:4402288
Source:CH
2523 Deacon Avenue,Charlotte, NC 28204
$1,025,000
- 4 Beds
- 5 Baths
- 3,013 sq. ft.
- Townhouse
- Active
Upcoming open houses
- Sat, Sep 1201:00 pm - 03:00 pm
Price summary
- Price:$1,025,000
- Price per sq. ft.:$340.19
- Monthly HOA dues:$330
About this home
Sophisticated urban living reaches new heights in this exquisite Elizabeth residence, where timeless craftsmanship meets modern luxury. Every corner of this home has been thoughtfully curated, and it is being offered FULLY FURNISHED for convenience. Furnishing brand names include CAROLINA FURNITURE, RESTORATION HARDWARE, WINE ENTHUSIAST, POTTERY BARN, Z GALLERY, WEST ELM AND CRATE AND BARREL. Spanning four impeccably designed levels, this townhome is a showcase of high-end aesthetics, defined by beautiful moldings and intricate millwork that add a sense of refined elegance to every room. An ELEVATOR serves all four floors, ensuring effortless movement and a truly elevated living experience. The journey begins on the entry level, where a versatile guest suite with an ensuite bathroom serves as a quiet retreat or a professional home office. Take the elevator or the stairs to the main floor, where the open-concept layout is anchored by a stunning chef-inspired kitchen. This culinary masterpiece features a large center island topped with gleaming quartz and high-end cabinetry equipped with soft-close doors, drawers, and convenient rollout shelving. The perimeter cabinets are a focal point of their own, featuring decorative glass fronts and integrated puck lighting to showcase your finest pieces. Oversized windows flood the expansive living area with natural light, flowing toward a covered balcony perfect for al fresco dining. The third level is a dedicated sanctuary. The primary suite offers a spa-like escape, headlined by a bathroom that is a masterpiece of organization, featuring extensive custom cabinetry tailored for a high-end experience. An additional ensuite bedroom on this level provides flexible space to suit your lifestyle. The crowning jewel of the home is the top-level retreat. This versatile space, complete with a full bath, can transform into a media lounge, fitness studio, or secondary workspace. It opens directly onto a private rooftop terrace, where you can enjoy tree-lined views and the fresh air of one of the city’s most historic and sought-after enclaves. Every detail of this home has been curated for those who appreciate a lifestyle defined by luxury and effortless sophistication.
The location is truly unparalleled, placing you at the epicenter of the city’s most vibrant cultural hubs. From this premier Elizabeth address, the upscale dining of Dilworth and the eclectic energy of Plaza Midwood are just moments away, while the bustling corridors of Uptown and South End offer endless opportunities for entertainment and commerce. Adding to the convenience and prestige of this position is the exceptional proximity to the region’s two leading healthcare systems, ensuring world-class medical facilities are always within reach. This is more than just a home; it is a gateway to a lifestyle of convenience and connection in the heart of the city....
Contact an agent
Home facts
- Year built:2021
- Subdivision & Development:Elizabeth Glen
- Listing ID #:4402288
- Updated:September 11, 2026 at 01:16 PM
Rooms and interior
- Bedrooms:4
- Total bathrooms:5
- Full bathrooms:4
- Half bathrooms:1
- Flooring:Hardwood, Tile
- Kitchen Description:Convection Oven, Dishwasher, Gas Cooktop, Microwave, Refrigerator
- Living area:3,013 sq. ft.
Heating and cooling
- Heating:Forced Air, Natural Gas
- Central air:Yes
Structure and exterior
- Year built:2021
- Building area:3,013 sq. ft.
- Lot area:0.04 Acres
- Lot Features:Level, Paved, Views
- Construction Materials:Fiber Cement
- Exterior Features:Lawn Maintenance, Rooftop Terrace
- Foundation Description:Slab
Schools
- High school:Myers Park
- Elementary school:Eastover
Utilities
- Sewer:Public Sewer
Finances and disclosures
- Price:$1,025,000
- Price per sq. ft.:$340.19
Features and amenities
- Laundry features:Laundry Room
- Amenities:Elevator, Garden Tub, Walk-In Closet(s)
Parking
- Parking description:Attached Garage, Garage Door Opener, On Street
- Garage:Yes
- Garage spaces:2
 Listings courtesy of Canopy MLS as distributed by MLS GRID. Copyright 2021 Canopy MLS. All rights reserved. Canopy MLS, provides content displayed here (“provided content”) on an “as is” basis and makes no representations or warranties regarding the provided content, including, but not limited to those of non-infringement, timeliness, accuracy, or completeness. Individuals and companies using information presented are responsible for verification and validation of information they utilize and present to their customers and clients. Canopy MLS will not be liable for any damage or loss resulting from use of the provided content or the products available through Portals, IDX, VOW, and/or Syndication. Recipients of this information shall not resell, redistribute, reproduce, modify, or otherwise copy any portion thereof without the expressed written consent of Canopy MLS. CH Member Broker: Janice Peeler
New listings near 2523 Deacon Avenue
- Coming Soon
 $429,000Coming Soon3 beds 3 baths1,818 sq. ft.
6816 Dumbarton Drive, Charlotte, NC 28210
MLS# 4423174Listed by: CORCORAN HM PROPERTIES - Coming Soon
 $390,000Coming Soon3 beds 3 baths1,670 sq. ft.
8819 Ormeau Drive, Charlotte, NC 28277
MLS# 4422498Listed by: TECH REALTY LLC - Coming Soon
 $900,000Coming Soon3 beds 3 baths2,798 sq. ft.
1109 Tuxedo Court, Charlotte, NC 28211
MLS# 4423114Listed by: HELEN ADAMS REALTY - Coming Soon
 $975,000Coming Soon4 beds 4 baths3,090 sq. ft.
10835 Alexander Mill Drive, Charlotte, NC 28277
MLS# 4423424Listed by: HELEN ADAMS REALTY - Coming Soon
 $525,000Coming Soon5 beds 4 baths2,634 sq. ft.
12714 Hamilton Road, Charlotte, NC 28273
MLS# 4423575Listed by: COSTELLO REAL ESTATE AND INVESTMENTS LLC - Coming SoonOpen Sat, 2 to 4pm
 $394,900Coming Soon3 beds 4 baths2,366 sq. ft.
9810 Kings Parade Boulevard, Charlotte, NC 28273
MLS# 4423206Listed by: EXP REALTY LLC ROCK HILL - Coming Soon
 $849,900Coming Soon3 beds 3 baths2,390 sq. ft.
1316 Seigle Avenue, Charlotte, NC 28205
MLS# 4422395Listed by: TYSON SOLD - Coming Soon
 $1,275,000Coming Soon4 beds 5 baths3,101 sq. ft.
2649 Chesterfield Avenue, Charlotte, NC 28205
MLS# 4423273Listed by: KELLER WILLIAMS SOUTH PARK - Coming Soon
 $325,000Coming Soon3 beds 2 baths1,379 sq. ft.
8514 Lockerbie Lane, Charlotte, NC 28215
MLS# 4423537Listed by: STEPHEN COOLEY REAL ESTATE - Coming Soon
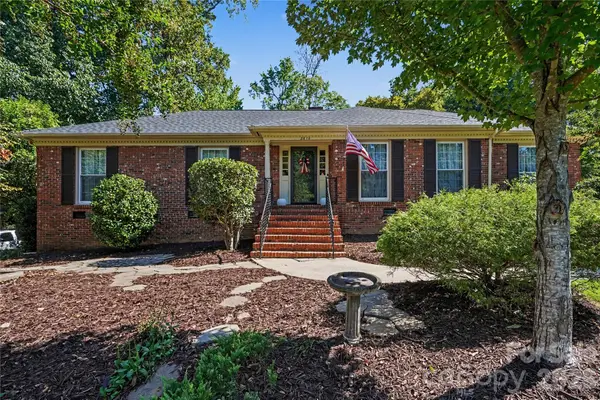 $695,000Coming Soon3 beds 2 baths1,876 sq. ft.
2610 Tattersall Drive, Charlotte, NC 28210
MLS# 4422978Listed by: KELLER WILLIAMS SOUTH PARK


Protect your home and budget from life's surprises with an Assurant Home Warranty, backed by a partner that supports you through every step of homeownership. Explore Plans.
©2026 Century 21 Real Estate LLC. All rights reserved. CENTURY 21®, the CENTURY 21 Logo and C21® are service marks owned by Century 21 Real Estate LLC. Century 21 Real Estate LLC fully supports the principles of the Fair Housing Act and the Equal Opportunity Act. Each office is independently owned and operated. Listing information is deemed reliable but not guaranteed accurate.