
2526 Kenmore Avenue, Charlotte, NC 28204
Local realty services provided by:CENTURY 21 DiGioia Realty
Listed by: laura werb
Office: berkshire hathaway homeservices carolinas realty
MLS#:4415066
Source:CH
2526 Kenmore Avenue,Charlotte, NC 28204
$790,000
- 3 Beds
- 5 Baths
- - sq. ft.
- Townhouse
- Coming Soon
Price summary
- Price:$790,000
About this home
Welcome to Elizabeth Glen, where sophisticated city living meets the charm of one of Charlotte’s most coveted neighborhoods, Elizabeth. This light-filled END UNIT Broxton townhome is beautifully positioned on a quiet, sidewalk-lined street surrounded by mature trees, with abundant guest parking. Meticulously maintained and thoughtfully curated by the seller’s interior designer, this 3-bedroom home features 10' ceilings, hardwood floors, crown molding, designer lighting and custom window coverings. Enter on the ground level, where a private guest suite with full bath offers flexible space for visitors, a home office or gym, along with direct access to the 2-car garage. The main level was made for entertaining. A stunning chef’s kitchen features KitchenAid appliances, a 36" gas cooktop, quartz countertops, floor-to-ceiling cabinetry and an oversized island with seating. The kitchen flows effortlessly into the dining area and chic living space showcasing an inviting brick fireplace, with access to the balcony. Upstairs, retreat to the serene primary suite with walk-in closet and luxurious primary bath, plus an additional en-suite bedroom and conveniently located laundry. The grand finale is the fourth-floor loft with half bath and fabulous Sky Terrace—an unforgettable spot to unwind while the city lights twinkle in the distance.
And if that’s not enough – this home also includes the interior furniture (see list), terrace furniture, refrigerator, washer/dryer and window coverings! Enjoy turnkey luxury just minutes from Uptown, Plaza Midwood, Myers Park, Eastover, the Greenway, dining, shopping and more....
Contact an agent
Home facts
- Year built:2021
- Subdivision & Development:Elizabeth
- Listing ID #:4415066
- Updated:August 16, 2026 at 01:37 PM
Rooms and interior
- Bedrooms:3
- Total bathrooms:5
- Full bathrooms:3
- Half bathrooms:2
- Flooring:Carpet, Hardwood, Tile
- Kitchen Description:Convection Oven, Dishwasher, Disposal, Exhaust Hood, Gas Cooktop, Microwave, Wall Oven
Heating and cooling
- Cooling:Heat Pump
- Heating:Heat Pump
- Central air:Yes
Structure and exterior
- Year built:2021
- Lot Features:End Unit, Level, Views, Wooded
- Architectural Style:Transitional
- Construction Materials:Fiber Cement
- Exterior Features:Lawn Maintenance, Rooftop Terrace
- Foundation Description:Slab
Schools
- High school:Myers Park
- Elementary school:Eastover
Utilities
- Sewer:Public Sewer
Finances and disclosures
- Price:$790,000
Features and amenities
- Laundry features:Upper Level
Parking
- Parking description:Attached Garage
- Garage:Yes
- Garage spaces:2
 Listings courtesy of Canopy MLS as distributed by MLS GRID. Copyright 2021 Canopy MLS. All rights reserved. Canopy MLS, provides content displayed here (“provided content”) on an “as is” basis and makes no representations or warranties regarding the provided content, including, but not limited to those of non-infringement, timeliness, accuracy, or completeness. Individuals and companies using information presented are responsible for verification and validation of information they utilize and present to their customers and clients. Canopy MLS will not be liable for any damage or loss resulting from use of the provided content or the products available through Portals, IDX, VOW, and/or Syndication. Recipients of this information shall not resell, redistribute, reproduce, modify, or otherwise copy any portion thereof without the expressed written consent of Canopy MLS.
New listings near 2526 Kenmore Avenue
- New
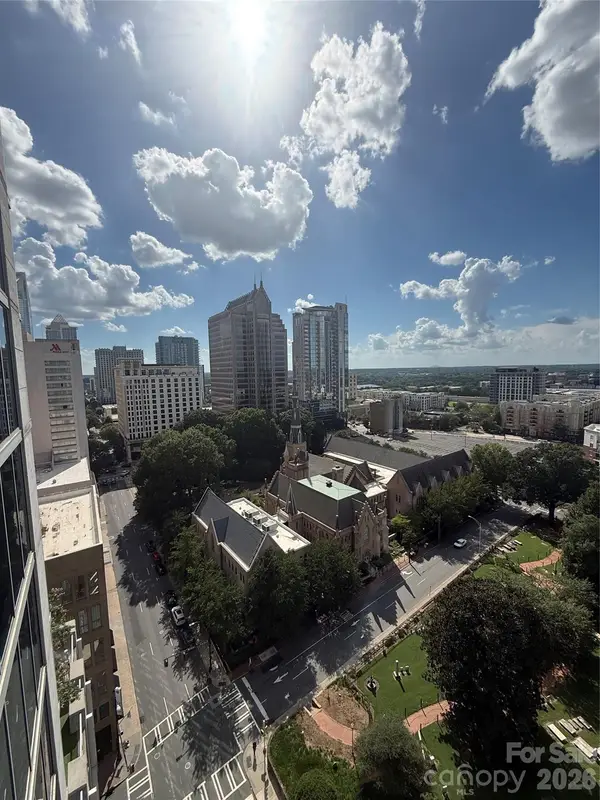 $304,900Active1 beds 1 baths774 sq. ft.
210 N Church Street #1604, Charlotte, NC 28202
MLS# 4414800Listed by: COMPASS - New
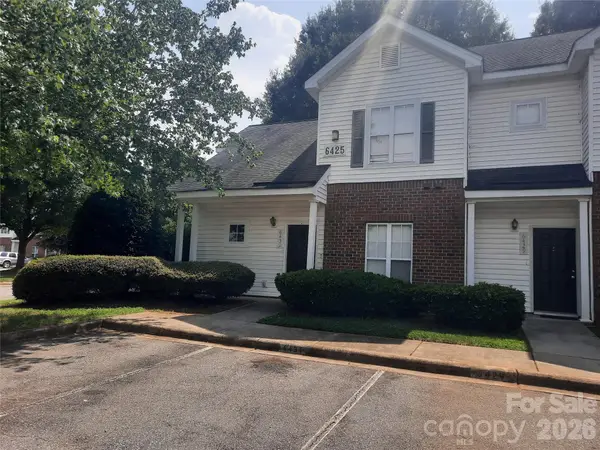 $245,000Active4 beds 3 baths1,483 sq. ft.
6431 Mallard View Lane, Charlotte, NC 28269
MLS# 4414715Listed by: COLDWELL BANKER REALTY - Coming Soon
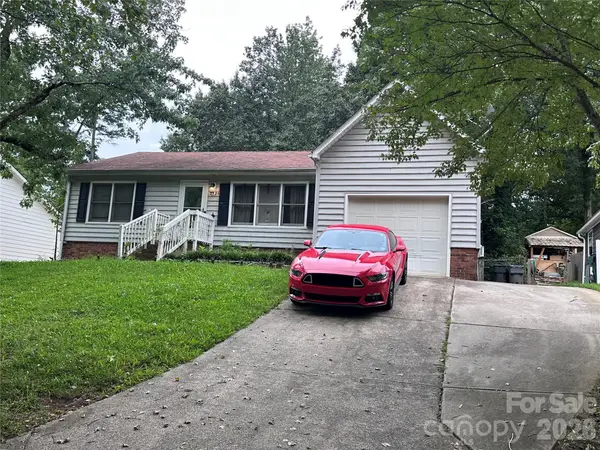 $300,000Coming Soon3 beds 2 baths
2825 Allenton Trails Lane, Charlotte, NC 28212
MLS# 4415001Listed by: RE/MAX EXECUTIVE - New
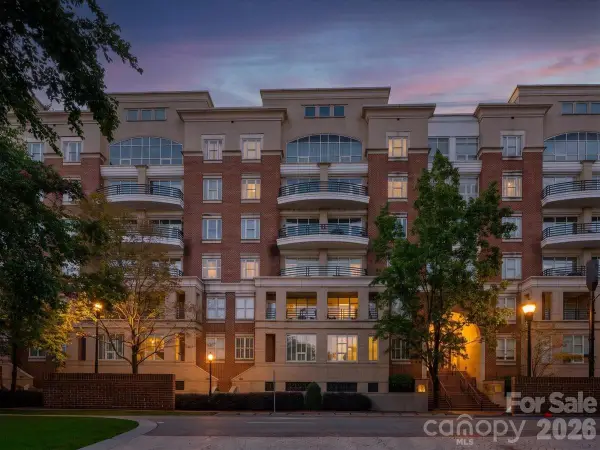 $489,000Active2 beds 3 baths1,384 sq. ft.
400 N Church Street, Charlotte, NC 28202
MLS# 4415061Listed by: PREMIER SOTHEBY'S INTERNATIONAL REALTY - New
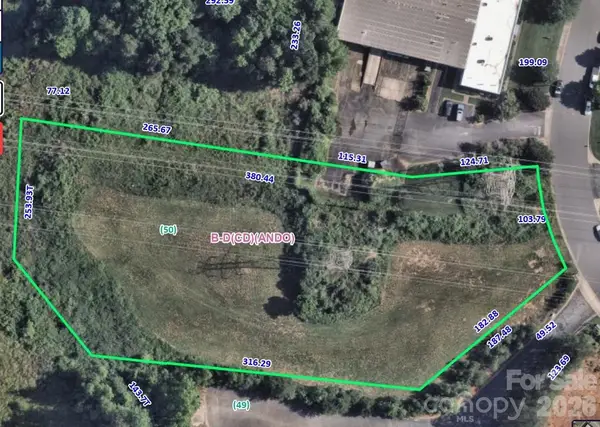 $460,000Active2.28 Acres
3350 Green Park Circle, Charlotte, NC 28217
MLS# 4415139Listed by: EXP REALTY LLC BALLANTYNE - Coming Soon
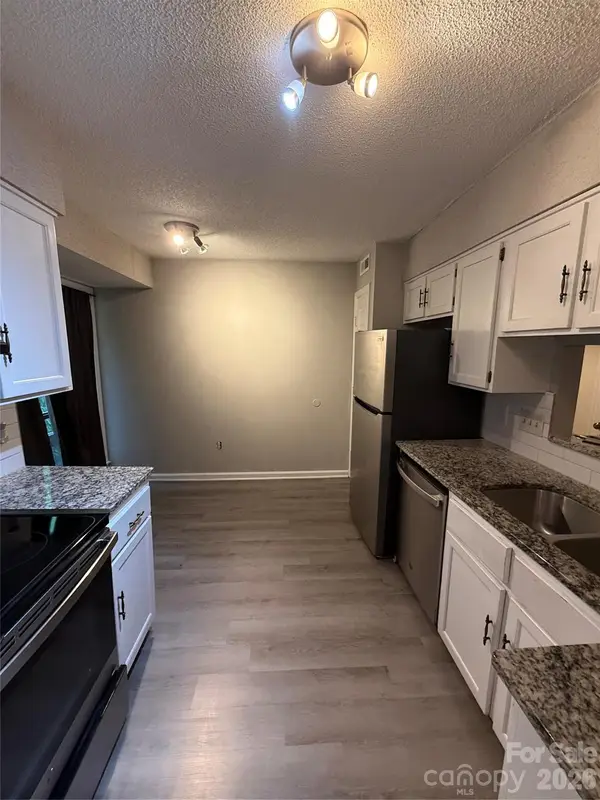 $211,000Coming Soon2 beds 2 baths
7209 Winery Lane, Charlotte, NC 28227
MLS# 4415145Listed by: THE DREAM HOME CREW LLC - Coming Soon
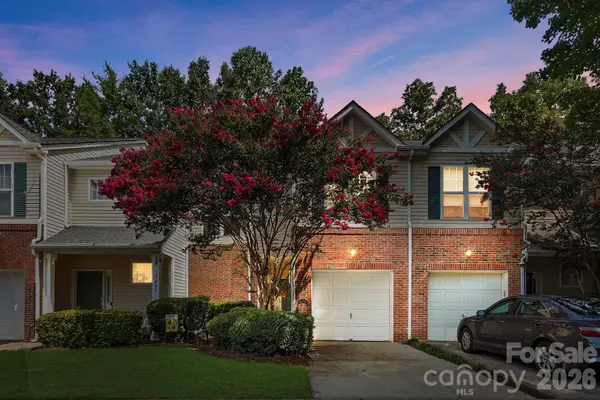 $340,000Coming Soon2 beds 3 baths
17067 Commons Creek Drive, Charlotte, NC 28277
MLS# 4415148Listed by: REAL BROKER, LLC - Coming Soon
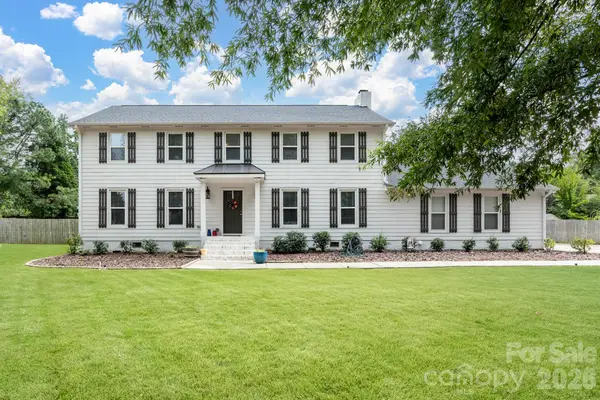 $849,000Coming Soon4 beds 3 baths
7808 Biddstone Court, Charlotte, NC 28226
MLS# 4414783Listed by: C-A-RE REALTY - New
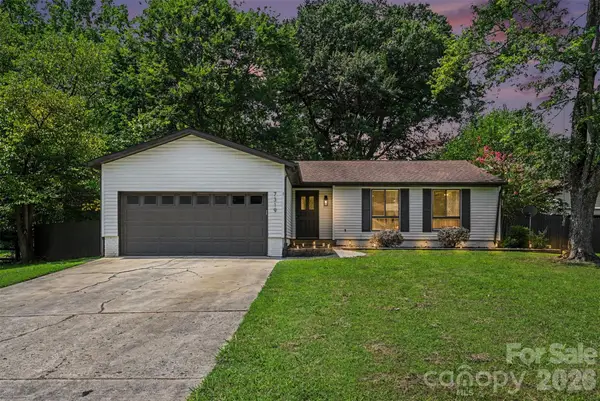 $455,000Active3 beds 2 baths1,392 sq. ft.
7319 Shadowlake Drive, Charlotte, NC 28226
MLS# 4405663Listed by: CAROLINA PREMIER REAL ESTATE GROUP LLC


Protect your home and budget from life's surprises with an Assurant Home Warranty, backed by a partner that supports you through every step of homeownership. Explore Plans.
©2026 Century 21 Real Estate LLC. All rights reserved. CENTURY 21®, the CENTURY 21 Logo and C21® are service marks owned by Century 21 Real Estate LLC. Century 21 Real Estate LLC fully supports the principles of the Fair Housing Act and the Equal Opportunity Act. Each office is independently owned and operated. Listing information is deemed reliable but not guaranteed accurate.