
2626 Hamilton Crossings Drive, Charlotte, NC 28214
Local realty services provided by:CENTURY 21 Towne & Country
Listed by: tanya brown
Office: berkshire hathaway homeservices carolinas realty
MLS#:4402615
Source:CH
Price summary
- Price:$890,000
- Price per sq. ft.:$234.09
- Monthly HOA dues:$142.08
About this home
Nestled on a premium corner cul-de-sac lot surrounded by mature trees, this exceptional 5-bedroom, 4-bath home offers over 3,800 square feet of thoughtfully designed living space in the sought-after Preservation Pointe community. Enjoy the perfect balance of elegance, comfort, and privacy just moments from Mountain Island Lake.
The heart of the home is a beautifully appointed chef's kitchen featuring an oversized island with seating, granite countertops, gas cooktop, double wall ovens, abundant cabinetry, and a walk-in pantry. The kitchen opens seamlessly to the spacious great room with a gas fireplace, creating an ideal setting for both everyday living and entertaining. A formal dining room, sunlit breakfast area, welcoming foyer, and convenient drop zone complete the main level.
The main-floor guest suite with a full bath provides the perfect space for overnight guests or multigenerational living. Upstairs, the spacious primary retreat features a tray ceiling, spa-inspired bath with dual vanities, soaking tub, walk-in shower, and an oversized walk-in closet. Three additional bedrooms, two full baths, a large bonus room, and an upper-level laundry room provide exceptional flexibility for today's lifestyle.
Outdoor living is equally impressive. Relax on the covered deck overlooking the private, fenced backyard surrounded by mature trees, or entertain on the beautifully landscaped paver patio below. The half-acre corner lot offers an uncommon level of privacy while still being part of one of northwest Charlotte's most desirable neighborhoods.
Additional features include hardwood flooring throughout the main living areas, a two-car newly epoxied garage, new roof, zoned HVAC, irrigation system, security system, surround sound, and abundant storage.
Residents of Preservation Pointe enjoy outstanding amenities including a community pool, playground, picnic area, RV storage, sidewalks, and lake access, all with convenient access to Mountain Island Lake, Charlotte Douglas International Airport, Uptown Charlotte, shopping, dining, and major highways....
Contact an agent
Home facts
- Year built:2013
- Listing ID #:4402615
- Updated:July 15, 2026 at 10:12 PM
Rooms and interior
- Bedrooms:5
- Total bathrooms:4
- Full bathrooms:4
- Flooring:Carpet, Hardwood, Tile
- Kitchen Description:Dishwasher, Disposal, Double Oven, Exhaust Fan, Exhaust Hood, Gas Cooktop, Microwave, Refrigerator, Self Cleaning Oven, Wall Oven
- Living area:3,802 sq. ft.
Heating and cooling
- Heating:Forced Air, Natural Gas
- Central air:Yes
Structure and exterior
- Year built:2013
- Building area:3,802 sq. ft.
- Lot area:0.51 Acres
- Lot Features:Corner Lot, Cul-De-Sac, Wooded
- Construction Materials:Hardboard
- Exterior Features:In-Ground Irrigation
- Foundation Description:Crawl Space
Schools
- High school:Hopewell
- Elementary school:Mountain Island Lake Academy
Utilities
- Sewer:Public Sewer
Finances and disclosures
- Price:$890,000
- Price per sq. ft.:$234.09
Features and amenities
- Laundry features:Laundry Room, Upper Level
- Amenities:Attic Stairs Pulldown, Open Floorplan, Surround Sound Wired, Walk-In Closet(s), Walk-In Pantry
Parking
- Parking description:Attached Garage
- Garage:Yes
- Garage spaces:2
 Listings courtesy of Canopy MLS as distributed by MLS GRID. Copyright 2021 Canopy MLS. All rights reserved. Canopy MLS, provides content displayed here (“provided content”) on an “as is” basis and makes no representations or warranties regarding the provided content, including, but not limited to those of non-infringement, timeliness, accuracy, or completeness. Individuals and companies using information presented are responsible for verification and validation of information they utilize and present to their customers and clients. Canopy MLS will not be liable for any damage or loss resulting from use of the provided content or the products available through Portals, IDX, VOW, and/or Syndication. Recipients of this information shall not resell, redistribute, reproduce, modify, or otherwise copy any portion thereof without the expressed written consent of Canopy MLS. CH Member Broker: Dianne Y. Greene
New listings near 2626 Hamilton Crossings Drive
 $424,000Active3 beds 4 baths1,610 sq. ft.
1107 Kokomo Lane, Charlotte, NC 28206
MLS# 4352220Listed by: TOLL BROTHERS REAL ESTATE INC $434,000Active3 beds 4 baths1,610 sq. ft.
1135 Kokomo Lane, Charlotte, NC 28206
MLS# 4377217Listed by: TOLL BROTHERS REAL ESTATE INC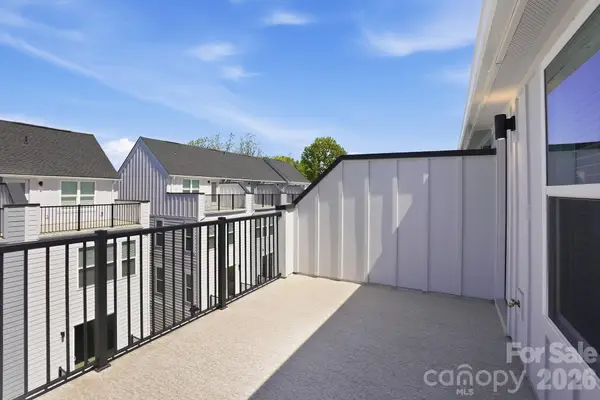 $454,000Active3 beds 4 baths1,648 sq. ft.
1120 Kokomo Lane, Charlotte, NC 28206
MLS# 4377235Listed by: TOLL BROTHERS REAL ESTATE INC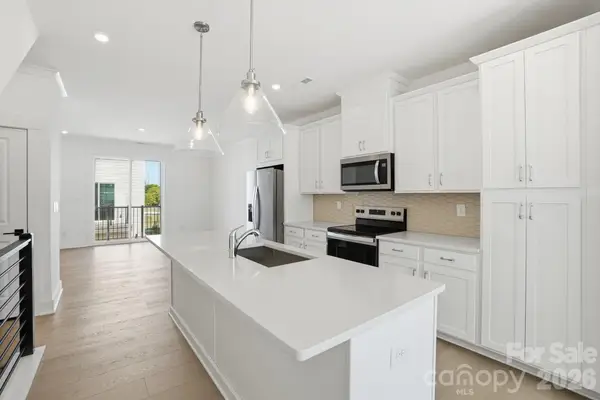 $429,000Active3 beds 4 baths1,614 sq. ft.
1124 Kokomo Lane, Charlotte, NC 28206
MLS# 4385352Listed by: TOLL BROTHERS REAL ESTATE INC- New
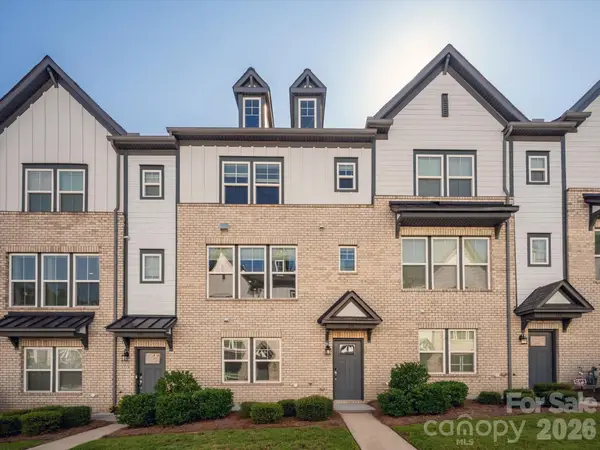 $550,000Active3 beds 4 baths2,089 sq. ft.
314 Hastings Run Drive, Charlotte, NC 28211
MLS# 4395662Listed by: COMPASS - Coming Soon
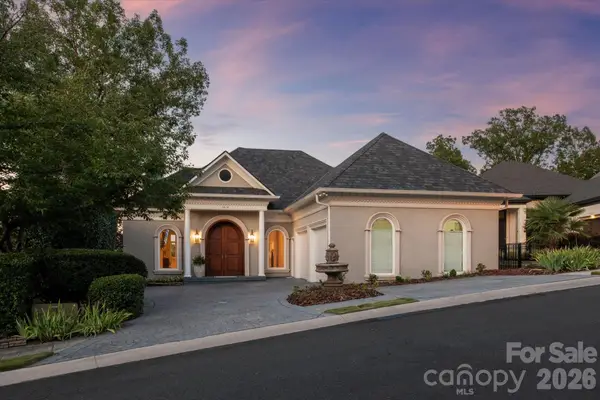 $1,395,000Coming Soon3 beds 4 baths
6812 Linkside Court, Charlotte, NC 28277
MLS# 4402893Listed by: COMPASS - New
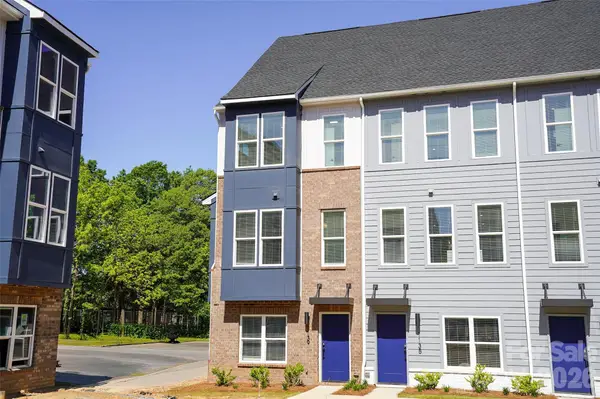 $474,000Active3 beds 4 baths1,648 sq. ft.
1139 Kokomo Lane #47, Charlotte, NC 28206
MLS# 4403154Listed by: TOLL BROTHERS REAL ESTATE INC - New
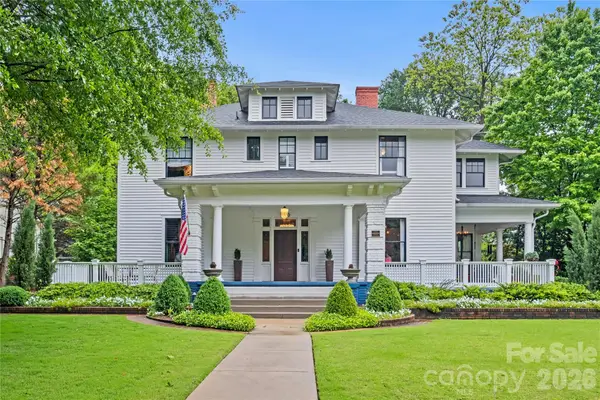 $3,995,000Active4 beds 4 baths4,591 sq. ft.
2100 The Plaza Road, Charlotte, NC 28205
MLS# 4403226Listed by: CORCORAN HM PROPERTIES - New
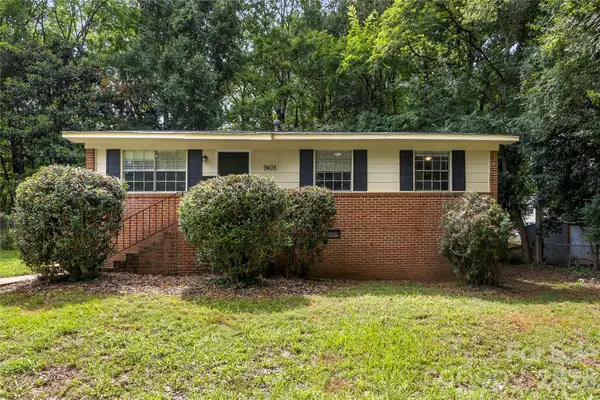 $250,000Active3 beds 2 baths998 sq. ft.
9408 Spruce Pine Place, Charlotte, NC 28210
MLS# 4403457Listed by: FAULCON & ASSOCIATES REAL ESTATE


Protect your home and budget from life's surprises with an Assurant Home Warranty, backed by a partner that supports you through every step of homeownership. Explore Plans.
©2026 Century 21 Real Estate LLC. All rights reserved. CENTURY 21®, the CENTURY 21 Logo and C21® are service marks owned by Century 21 Real Estate LLC. Century 21 Real Estate LLC fully supports the principles of the Fair Housing Act and the Equal Opportunity Act. Each office is independently owned and operated. Listing information is deemed reliable but not guaranteed accurate.