
2627 Bridgeville Lane, Charlotte, NC 28262
Local realty services provided by:CENTURY 21 Triangle Group
Listed by: amy baker
Office: howard hanna allen tate huntersville
MLS#:4412839
Source:CH
Price summary
- Price:$365,000
- Price per sq. ft.:$234.73
- Monthly HOA dues:$59.67
About this home
A space that offers a sense of calm, exactly how being at home should feel. An open one-level layout, high ceilings & wide sightlines invite you to let go of the day & breathe a little deeper. Natural light touches every corner, a feature houseplants will happily endorse.
The kitchen feels naturally connected to the living area, with granite counters, stainless appliances & a roomy pantry, while the fireplace provides a warm focal point. Graceful architectural arches frame the dining room, adding softness, character & definition to the open layout. Soft grey-blue walls & ceramic tile create continuity thru-out. Durable, pet friendly & easy to clean, the tile also eliminates carpet altogether.
Privacy is built into the floor plan, with the primary suite tucked on one side of the home & two secondary bedrooms on the other. Thoughtful primary bath updates pair white marble-look tile with a clean, calming aesthetic.
The backyard is the kind of space that makes you want to linger, with mature hardwood trees filling the view & rustling leaves & birdsong as the backdrop for outdoor dining. A privacy fence fully encloses the rear yard, creating a sense of peace & seclusion, while a colorful tile overlay gives the patio beautiful texture & a distinctly finished feel.
Ease comes from more than the way a home feels. With the roof & HVAC replaced in 2023 & water heater in 2026, significant updates are already behind you, leaving more room to enjoy what’s ahead. The neighborhood offers another invitation to slow down & soak up the southern sun, with a large community pool & separate splash pool made for leisurely summer days.
Convenience here feels less like rushing & more like having time back in your day. Growing Christenbury Village brings Lowes Foods, Another Broken Egg, Brixx & more just minutes away, while nearby Concord Mills offers shopping, dining & entertainment, with The Cheesecake Factory among the anticipated new additions. Easy access to I-85, I-485 & I-77 keeps the Charlotte area connected, so more of your time can be spent exactly where this story began: enjoying home....
Contact an agent
Home facts
- Year built:2002
- Subdivision & Development:Mill Creek
- Listing ID #:4412839
- Updated:August 17, 2026 at 06:12 PM
Rooms and interior
- Bedrooms:3
- Total bathrooms:2
- Full bathrooms:2
- Kitchen Description:Dishwasher, Disposal, Electric Range, Microwave, Refrigerator
- Living area:1,555 sq. ft.
Heating and cooling
- Cooling:Central Air
- Heating:Natural Gas
- Central air:Yes
Structure and exterior
- Year built:2002
- Building area:1,555 sq. ft.
- Lot area:0.25 Acres
- Lot Features:Private, Wooded
- Construction Materials:Vinyl
- Foundation Description:Slab
Schools
- High school:Mallard Creek
- Elementary school:Mallard Creek
Utilities
- Sewer:Public Sewer
Finances and disclosures
- Price:$365,000
- Price per sq. ft.:$234.73
Features and amenities
- Laundry features:Laundry Room, Main Level
- Amenities:Breakfast Bar, Garden Tub, Open Floorplan, Walk-In Closet(s)
Parking
- Parking description:Attached Garage, Driveway, Garage Door Opener
- Garage:Yes
- Garage spaces:2
 Listings courtesy of Canopy MLS as distributed by MLS GRID. Copyright 2021 Canopy MLS. All rights reserved. Canopy MLS, provides content displayed here (“provided content”) on an “as is” basis and makes no representations or warranties regarding the provided content, including, but not limited to those of non-infringement, timeliness, accuracy, or completeness. Individuals and companies using information presented are responsible for verification and validation of information they utilize and present to their customers and clients. Canopy MLS will not be liable for any damage or loss resulting from use of the provided content or the products available through Portals, IDX, VOW, and/or Syndication. Recipients of this information shall not resell, redistribute, reproduce, modify, or otherwise copy any portion thereof without the expressed written consent of Canopy MLS. CH Member Broker: Pat Flanagan
New listings near 2627 Bridgeville Lane
- Coming Soon
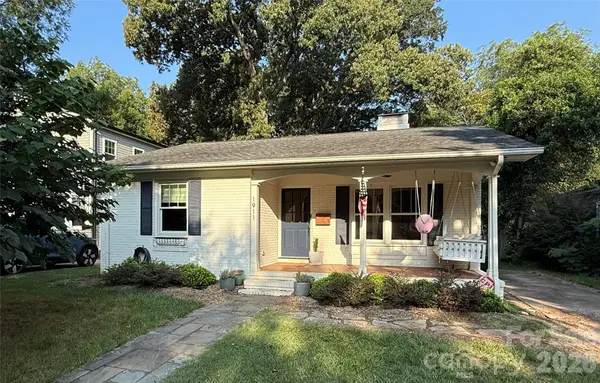 $795,000Coming Soon3 beds 2 baths
1911 Club Road, Charlotte, NC 28205
MLS# 4415205Listed by: COMPASS - Coming Soon
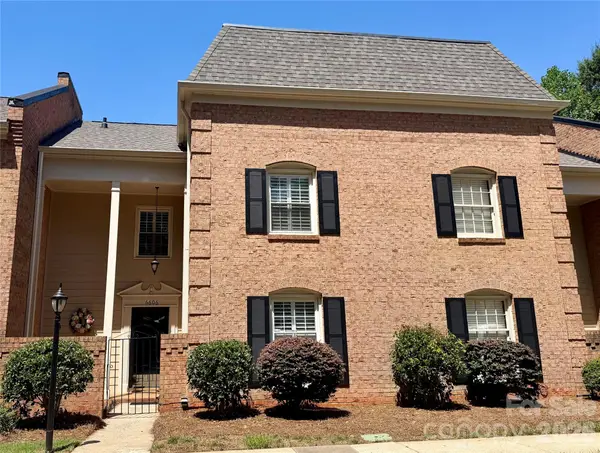 $424,999Coming Soon3 beds 3 baths
6606 Bunker Hill Circle, Charlotte, NC 28210
MLS# 4415323Listed by: YANCEY REALTY, LLC - New
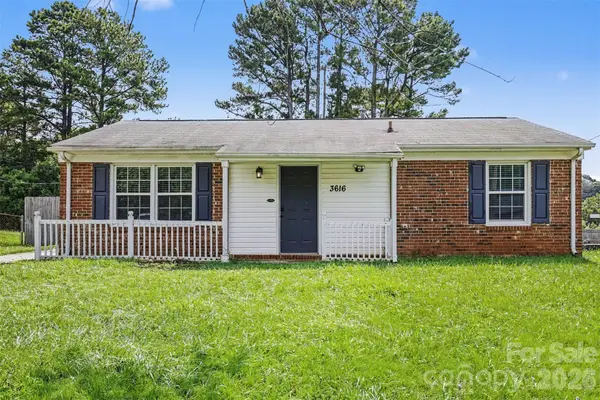 $260,000Active3 beds 1 baths1,058 sq. ft.
3616 Fagan Way, Charlotte, NC 28216
MLS# 4415425Listed by: MARK SPAIN REAL ESTATE - Coming SoonOpen Sat, 1 to 3pm
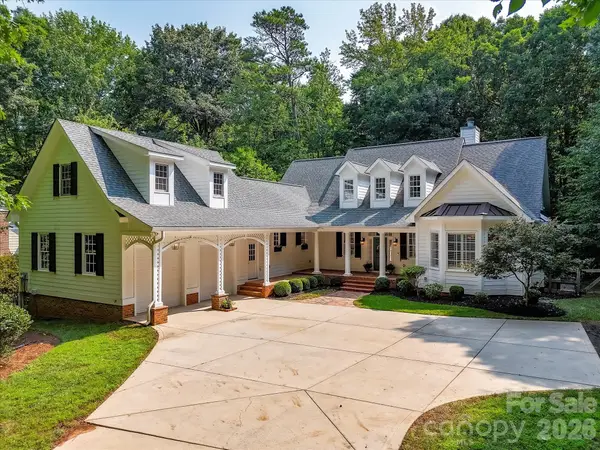 $1,549,000Coming Soon4 beds 4 baths
9417 White Hemlock Lane, Charlotte, NC 28270
MLS# 4407608Listed by: HELEN ADAMS REALTY - Coming Soon
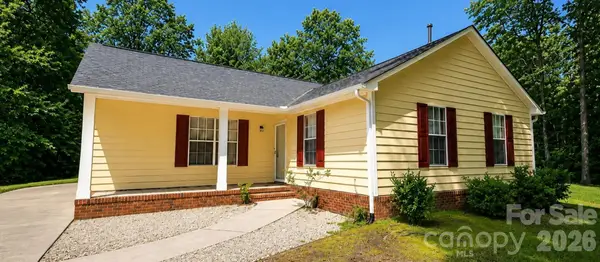 $320,000Coming Soon3 beds 2 baths
2208 Pinebrook Circle, Charlotte, NC 28208
MLS# 4415234Listed by: COLDWELL BANKER- CK SELECT - Coming Soon
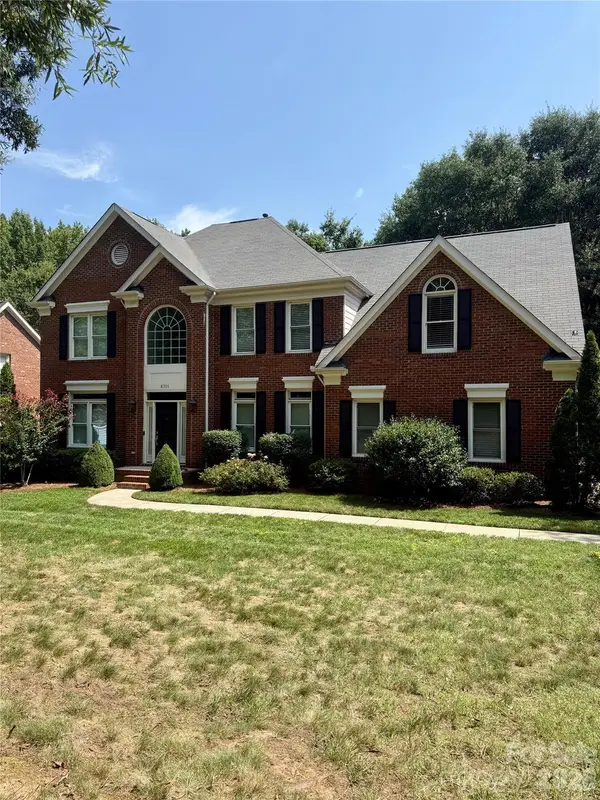 $820,000Coming Soon5 beds 3 baths
8701 Houston Ridge Road, Charlotte, NC 28277
MLS# 4415260Listed by: DICKENS MITCHENER & ASSOCIATES INC - Coming Soon
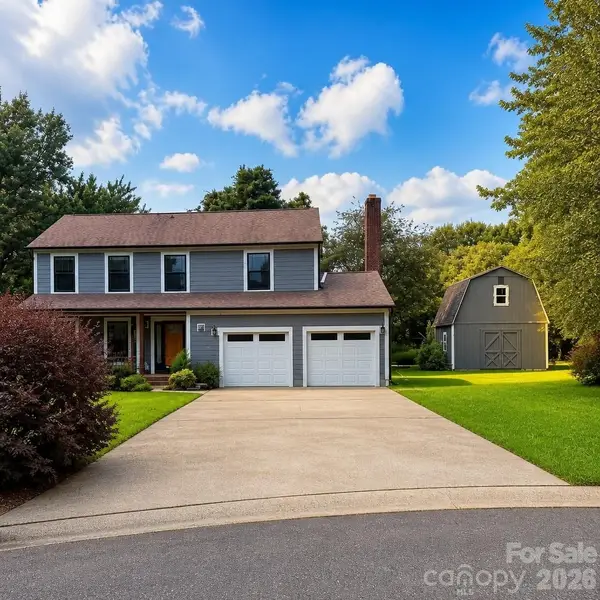 $329,900Coming Soon4 beds 3 baths
4217 Coopersdale Road, Charlotte, NC 28273
MLS# 4415193Listed by: THE SEARS GROUP, LLC - Coming Soon
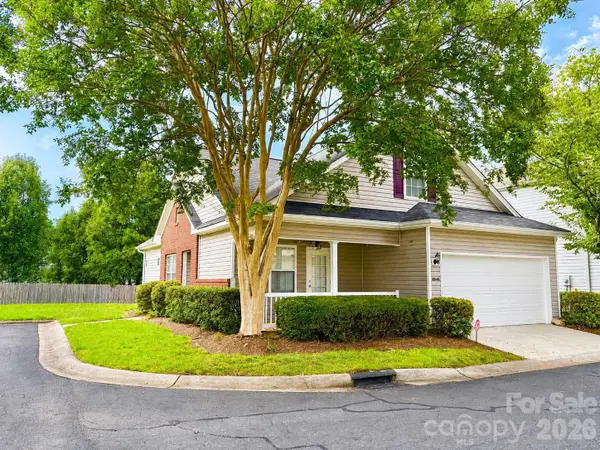 $339,990Coming Soon2 beds 3 baths
8946 Meadowmont View Drive, Charlotte, NC 28269
MLS# 4415253Listed by: PROSTEAD REALTY - New
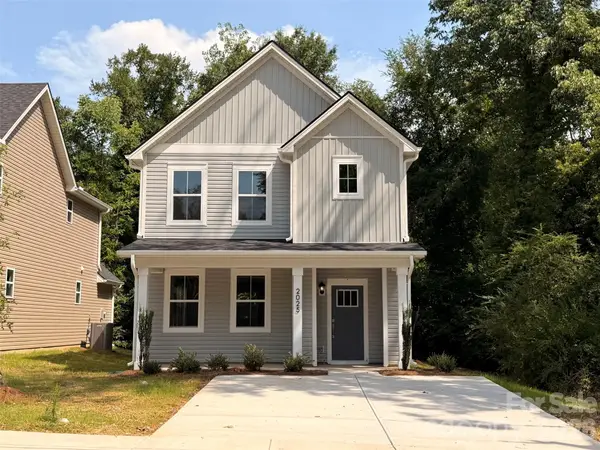 $315,000Active3 beds 3 baths1,550 sq. ft.
2025 Bishop Madison Lane #9, Charlotte, NC 28216
MLS# 4415261Listed by: EXP REALTY LLC - Coming SoonOpen Sat, 1 to 3pm
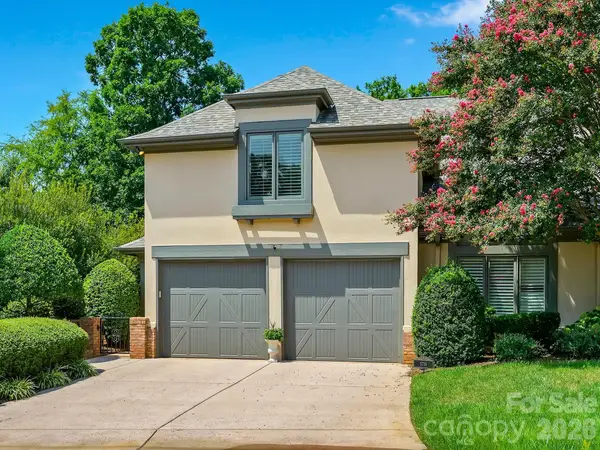 $945,000Coming Soon3 beds 3 baths
5719 Ballinard Lane, Charlotte, NC 28277
MLS# 4400247Listed by: HOWARD HANNA ALLEN TATE SOUTHPARK


Protect your home and budget from life's surprises with an Assurant Home Warranty, backed by a partner that supports you through every step of homeownership. Explore Plans.
©2026 Century 21 Real Estate LLC. All rights reserved. CENTURY 21®, the CENTURY 21 Logo and C21® are service marks owned by Century 21 Real Estate LLC. Century 21 Real Estate LLC fully supports the principles of the Fair Housing Act and the Equal Opportunity Act. Each office is independently owned and operated. Listing information is deemed reliable but not guaranteed accurate.