
2815 Burnt Mill Road, Charlotte, NC 28210
Local realty services provided by:CENTURY 21 DiGioia Realty
Listed by: liani mahadeen
Office: re/max results
MLS#:4394157
Source:CH
2815 Burnt Mill Road,Charlotte, NC 28210
$835,000
- 4 Beds
- 3 Baths
- 2,162 sq. ft.
- Single family
- Active
Upcoming open houses
- Sun, Jul 2602:00 pm - 04:00 pm
Price summary
- Price:$835,000
- Price per sq. ft.:$386.22
About this home
Welcome to 2815 Burnt Mill Road, Charlotte! Located in the sought-after Huntingtowne Farms neighborhood, this beautifully updated brick split-level offers the perfect combination of modern updates, timeless character, and exceptional outdoor living—all with no HOA.
Lovingly cared for by the original owner and updated by the second owner, this 4-bedroom, 3-full-bath home has been thoughtfully updated while maintaining its classic appeal. The inviting front patio is the perfect place to enjoy your morning coffee or unwind in the evening.
Inside, the main level features a bright and welcoming living room that flows seamlessly into the dining area and kitchen, creating an ideal space for everyday living and entertaining. The primary bedroom includes a private en-suite bath, while three additional bedrooms and two full bathrooms provide plenty of room for family, guests, or a home office.
Step outside to discover an entertainer's dream. A large back deck overlooks the level backyard and leads down to a hot tub and paver patio, creating multiple spaces to gather, relax, and enjoy the outdoors. The walk-out basement provides convenient backyard access and includes the laundry room, adding functionality to the home's flexible layout.
Perfectly situated just minutes from the Little Sugar Creek Greenway, you'll enjoy easy access to miles of walking and biking trails. Shopping, dining, and entertainment at SouthPark are just a short drive away, while Uptown Charlotte and major highways offer an easy commute. Huntingtowne Farms is known for its established homes, generous lots, and unbeatable location.
With its recent renovations, classic brick exterior, versatile split-level floor plan, outstanding outdoor entertaining spaces, only two owners, and no HOA, this move-in-ready home is a rare opportunity in one of Charlotte's most desirable neighborhoods....
Contact an agent
Home facts
- Year built:1965
- Listing ID #:4394157
- Updated:July 26, 2026 at 09:14 PM
Rooms and interior
- Bedrooms:4
- Total bathrooms:3
- Full bathrooms:3
- Flooring:Carpet, Laminate, Tile, Wood
- Kitchen Description:Dishwasher, Electric Oven
- Basement:Yes
- Living area:2,162 sq. ft.
Heating and cooling
- Heating:Natural Gas
- Central air:Yes
Structure and exterior
- Year built:1965
- Building area:2,162 sq. ft.
- Lot area:0.3 Acres
- Lot Features:Flood Plain/Bottom Land, Sloped, Wooded
- Foundation Description:Crawl Space, Slab
Schools
- High school:South Mecklenburg
- Elementary school:Huntingtowne Farms
Utilities
- Sewer:Public Sewer
Finances and disclosures
- Price:$835,000
- Price per sq. ft.:$386.22
Features and amenities
- Laundry features:In Basement, Lower Level
Parking
- Parking description:Driveway
 Listings courtesy of Canopy MLS as distributed by MLS GRID. Copyright 2021 Canopy MLS. All rights reserved. Canopy MLS, provides content displayed here (“provided content”) on an “as is” basis and makes no representations or warranties regarding the provided content, including, but not limited to those of non-infringement, timeliness, accuracy, or completeness. Individuals and companies using information presented are responsible for verification and validation of information they utilize and present to their customers and clients. Canopy MLS will not be liable for any damage or loss resulting from use of the provided content or the products available through Portals, IDX, VOW, and/or Syndication. Recipients of this information shall not resell, redistribute, reproduce, modify, or otherwise copy any portion thereof without the expressed written consent of Canopy MLS.
New listings near 2815 Burnt Mill Road
- New
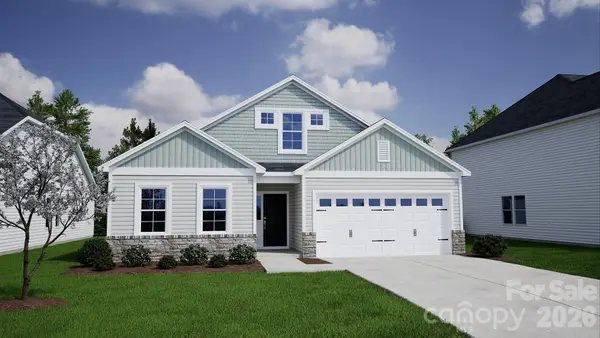 $469,719Active4 beds 3 baths2,197 sq. ft.
4012 Juno Drive, Charlotte, NC 28215
MLS# 4407989Listed by: MUNGO HOMES 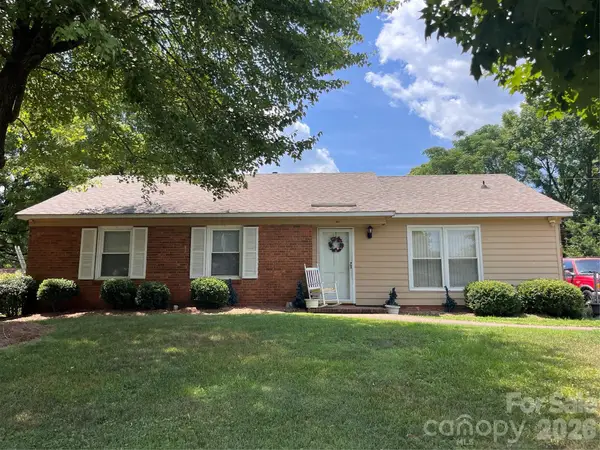 $245,000Pending3 beds 2 baths1,274 sq. ft.
3611 Firestone Drive, Charlotte, NC 28216
MLS# 4407969Listed by: COMPASS- $245,000Pending3 beds 2 baths1,274 sq. ft.
3611 Firestone Drive, Charlotte, NC 28216
MLS# 4407969Listed by: COMPASS - $245,000Pending3 beds 2 baths1,274 sq. ft.
3611 Firestone Drive, Charlotte, NC 28216
MLS# 4407969Listed by: COMPASS - $245,000Pending3 beds 2 baths1,274 sq. ft.
3611 Firestone Drive, Charlotte, NC 28216
MLS# 4407969Listed by: COMPASS - New
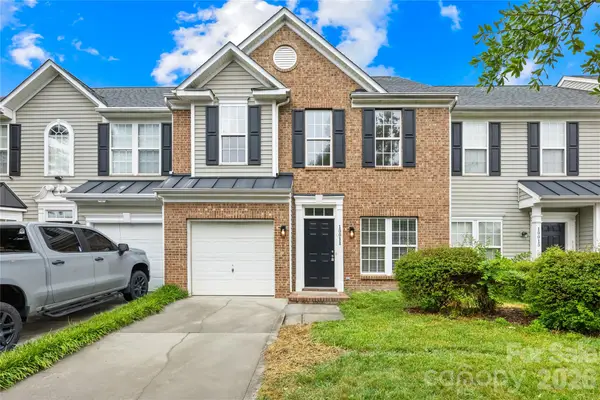 $441,000Active3 beds 3 baths1,749 sq. ft.
10011 Alexander Martin Avenue, Charlotte, NC 28277
MLS# 4407892Listed by: RE/MAX EXECUTIVE - Coming Soon
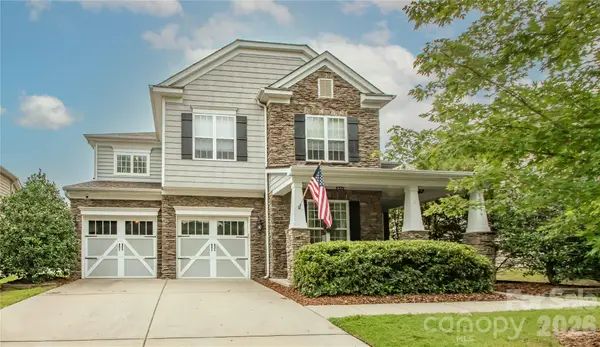 $839,900Coming Soon5 beds 3 baths
10139 Alvarado Way, Charlotte, NC 28277
MLS# 4405380Listed by: BLOOM REAL ESTATE GROUP - New
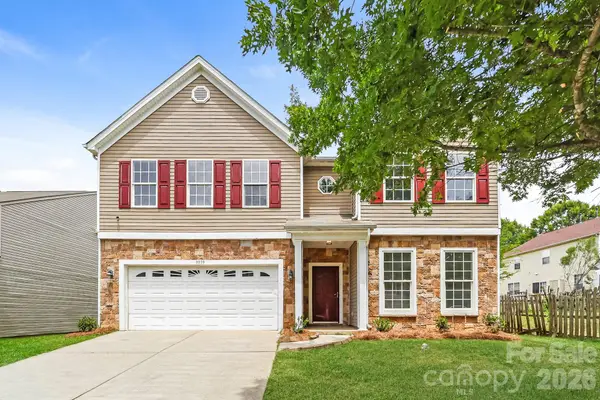 $409,900Active3 beds 3 baths2,879 sq. ft.
9039 Goldfields Drive, Charlotte, NC 28227
MLS# 4397588Listed by: OFFERPAD BROKERAGE LLC - New
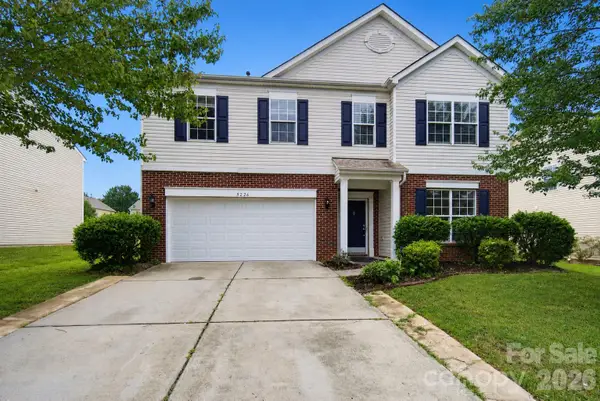 $465,000Active6 beds 3 baths3,109 sq. ft.
5226 Coffeeberry Lane, Charlotte, NC 28227
MLS# 4401255Listed by: NESTLEWOOD REALTY, LLC - New
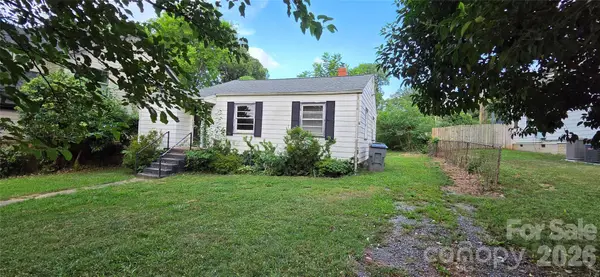 $475,000Active2 beds 1 baths754 sq. ft.
2216 Yadkin Avenue, Charlotte, NC 28205
MLS# 4407051Listed by: EXP REALTY LLC MOORESVILLE


Protect your home and budget from life's surprises with an Assurant Home Warranty, backed by a partner that supports you through every step of homeownership. Explore Plans.
©2026 Century 21 Real Estate LLC. All rights reserved. CENTURY 21®, the CENTURY 21 Logo and C21® are service marks owned by Century 21 Real Estate LLC. Century 21 Real Estate LLC fully supports the principles of the Fair Housing Act and the Equal Opportunity Act. Each office is independently owned and operated. Listing information is deemed reliable but not guaranteed accurate.