
2829 Overlook Trail, Charlotte, NC 28212
Local realty services provided by:CENTURY 21 The Harrelson Group
Listed by: andy griesinger
Office: exp realty llc. ballantyne
MLS#:4387645
Source:CH
2829 Overlook Trail,Charlotte, NC 28212
$395,000
- 4 Beds
- 3 Baths
- - sq. ft.
- Single family
- Sold
Sorry, we are unable to map this address
Price summary
- Price:$395,000
About this home
Tucked against a wooded backdrop this newly constructed home pairs a modern, crisp aesthetic with an easy-living layout, offering 4 bedrooms, 2 bathrooms, and a convenient main-level powder room on a peaceful and private 1/3-acre homesite.
The open concept main level is designed for everyday comfort and entertaining, with a spacious living area that flows seamlessly into the dining space and chef-inspired kitchen, plus a flexible space room ideal for a home office or playroom. The kitchen showcases quartz countertops, a herringbone-pattern subway tile backsplash, abundant white shaker cabinetry with sleek black hardware, stainless steel appliances, a generous island with storage, and a deep sink that frames views of the private backyard. Durable vinyl plank flooring runs throughout the main living areas and bathrooms, while plush carpet adds warmth and comfort to the bedrooms.
Upstairs, the primary suite feels like a spa retreat with dual sink quartz countertop vanity, modern lighting and hardware, and an oversized shower wrapped in vertically stacked tile for a custom designer look. Three additional secondary bedrooms share a well-appointed guest bathroom featuring dual vanities, a tub/shower combination with tile surround, and cohesive black fixtures for a polished feel. An upper-level laundry room adds everyday convenience close to the bedrooms.
Outside, the home is set on a lush 1/3-acre lot with mature trees creating a natural backdrop and a sense of privacy behind the residence. A rear patio extends the living space outdoors, and the full privacy fence defines the yard while providing a secure area for pets, play, or gatherings. With its clean lines, neutral yet stunning finishes, and move-in ready design, this property is an inviting canvas for both quiet nights in and lively weekends with friends....
Contact an agent
Home facts
- Year built:2026
- Subdivision & Development:Stoneridge
- Listing ID #:4387645
- Updated:September 03, 2026 at 06:23 AM
Rooms and interior
- Bedrooms:4
- Total bathrooms:3
- Full bathrooms:2
- Half bathrooms:1
- Flooring:Carpet, Vinyl
- Kitchen Description:Dishwasher, Disposal, Electric Range, Exhaust Fan, Microwave
Heating and cooling
- Cooling:Heat Pump
- Heating:Heat Pump
- Central air:Yes
Structure and exterior
- Year built:2026
- Lot Features:Cul-De-Sac, Sloped, Wooded
- Architectural Style:Traditional
- Construction Materials:Vinyl
- Foundation Description:Slab
Schools
- High school:Butler
- Elementary school:Piney Grove
Utilities
- Sewer:Public Sewer
Finances and disclosures
- Price:$395,000
Features and amenities
- Laundry features:Laundry Room, Upper Level
- Amenities:Open Floorplan, Walk-In Closet(s)
Parking
- Parking description:Attached Garage, Driveway
- Garage:Yes
- Garage spaces:1
 Listings courtesy of Canopy MLS as distributed by MLS GRID. Copyright 2021 Canopy MLS. All rights reserved. Canopy MLS, provides content displayed here (“provided content”) on an “as is” basis and makes no representations or warranties regarding the provided content, including, but not limited to those of non-infringement, timeliness, accuracy, or completeness. Individuals and companies using information presented are responsible for verification and validation of information they utilize and present to their customers and clients. Canopy MLS will not be liable for any damage or loss resulting from use of the provided content or the products available through Portals, IDX, VOW, and/or Syndication. Recipients of this information shall not resell, redistribute, reproduce, modify, or otherwise copy any portion thereof without the expressed written consent of Canopy MLS. CH Member Broker: Wendy Knott
New listings near 2829 Overlook Trail
- Coming Soon
 $349,900Coming Soon3 beds 3 baths1,626 sq. ft.
525 Newfound Hollow Drive, Charlotte, NC 28214
MLS# 4421170Listed by: LORETTA REALTY GROUP - Coming Soon
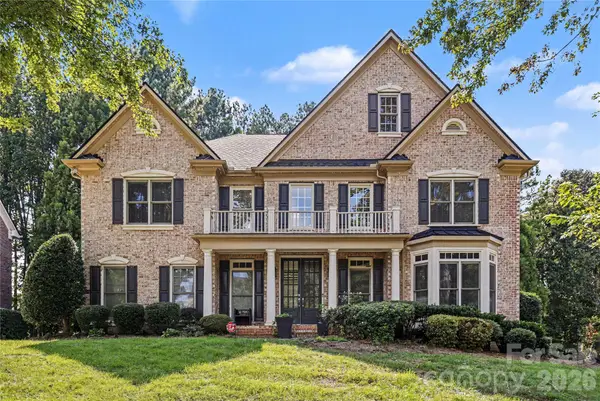 $1,399,000Coming Soon5 beds 6 baths5,014 sq. ft.
17018 Harcombe Drive, Charlotte, NC 28277
MLS# 4421141Listed by: REALTY ONE GROUP REVOLUTION - Coming Soon
 $699,900Coming Soon4 beds 4 baths2,744 sq. ft.
2305 Sanders Avenue, Charlotte, NC 28216
MLS# 4421122Listed by: LPT REALTY, LLC - Coming Soon
 $435,000Coming Soon2 beds 2 baths1,366 sq. ft.
9816 Emerald Point Drive #5, Charlotte, NC 28278
MLS# 4419899Listed by: NORTHGROUP REAL ESTATE LLC - Coming Soon
 $599,888Coming Soon3 beds 2 baths1,776 sq. ft.
1440 Mcilroy Road, Charlotte, NC 28212
MLS# 4420925Listed by: EXP REALTY LLC BALLANTYNE - Coming Soon
 $425,000Coming Soon4 beds 3 baths1,954 sq. ft.
10730 Downpatrick Place, Charlotte, NC 28262
MLS# 4420930Listed by: VIMAL REALTY LLC - Coming Soon
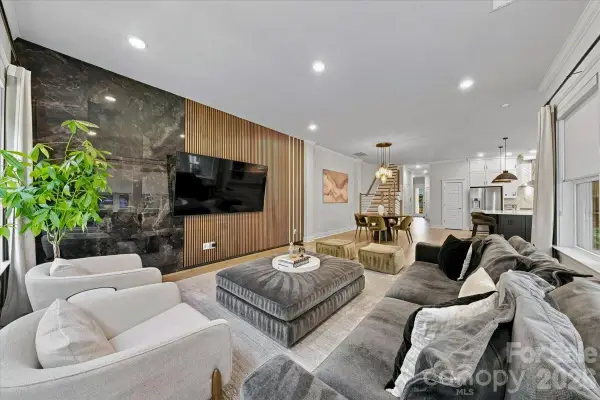 $850,000Coming Soon3 beds 3 baths2,900 sq. ft.
1233 Drummond Avenue, Charlotte, NC 28205
MLS# 4416426Listed by: COSTELLO REAL ESTATE AND INVESTMENTS LLC - Coming Soon
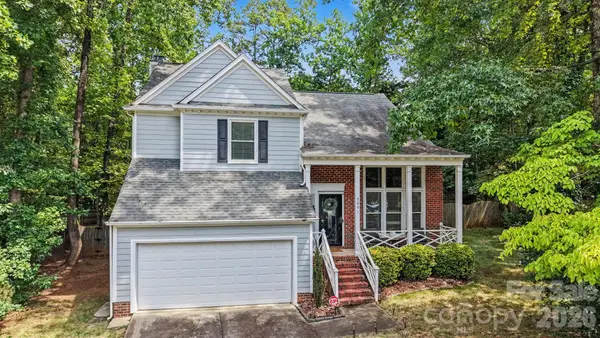 $415,000Coming Soon4 beds 3 baths2,151 sq. ft.
3801 Melshire Lane, Charlotte, NC 28269
MLS# 4420330Listed by: KELLER WILLIAMS SOUTH PARK - Coming SoonOpen Sat, 12 to 2pm
 $599,000Coming Soon3 beds 3 baths2,341 sq. ft.
4017 Plaza Row Court, Charlotte, NC 28205
MLS# 4420439Listed by: IVESTER JACKSON CHRISTIE'S - Coming Soon
 $450,000Coming Soon4 beds 3 baths2,189 sq. ft.
1033 Rodey Avenue, Charlotte, NC 28206
MLS# 4420598Listed by: BETTER HOMES AND GARDEN REAL ESTATE PARACLE


Protect your home and budget from life's surprises with an Assurant Home Warranty, backed by a partner that supports you through every step of homeownership. Explore Plans.
©2026 Century 21 Real Estate LLC. All rights reserved. CENTURY 21®, the CENTURY 21 Logo and C21® are service marks owned by Century 21 Real Estate LLC. Century 21 Real Estate LLC fully supports the principles of the Fair Housing Act and the Equal Opportunity Act. Each office is independently owned and operated. Listing information is deemed reliable but not guaranteed accurate.