
2860 Youngblood Street, Charlotte, NC 28203
Local realty services provided by:CENTURY 21 DiGioia Realty
Listed by:
 CENTURY 21 DiGioia Realty
Office: century 21 digioia realty
MLS#:4410170
Source:CH
Price summary
- Price:$560,000
- Monthly HOA dues:$343
About this home
Experience the best of South End and LoSo living in this beautifully maintained end-unit townhome. Surrounded by mature trees and expansive green space, this desirable end-unit offers the privacy and feel of a single-family home while placing you just a five-minute walk from the New Bern Lynx Blue Line Station and the Rail Trail.
Whether you're commuting Uptown, meeting friends in South End, grabbing dinner in LoSo, or catching a Panthers, Hornets, Charlotte FC or Knights game, everything is just minutes away. Quick access to I-77 and Charlotte Douglas International Airport makes getting around Charlotte—and beyond—equally convenient.
The larger end-unit floor plan features bump-outs in both bedrooms and the living room, adding valuable living space. Additional windows on all three levels flood the home with natural light, while oversized windows, wood flooring throughout the living areas and bedrooms, recessed lighting and a professionally installed in-ceiling speaker system create a bright, inviting atmosphere.
The open-concept main level is designed for both everyday living and entertaining. The kitchen features stainless steel appliances, an oversized island with seating, tile backsplash, floating shelves, a range hood, abundant cabinetry and a walk-in pantry. A convenient powder room completes the main level. Just outside, the covered rear patio features pull-down screens and overlooks expansive community green space, creating a peaceful setting for morning coffee, outdoor dining or relaxing after a long day.
Upstairs, the split-bedroom floor plan offers two spacious bedroom suites, each with its own full bathroom, oversized windows and generous closet space. The expansive primary suite easily accommodates a king-size bedroom set and additional furniture while offering a large custom walk-in closet with built-ins. The washer and dryer are conveniently located on the upper level and convey with the home.
The lower level includes a practical drop zone and direct access to the oversized tandem two-car garage with finished walls and bright lighting. At approximately 500 square feet, the garage comfortably accommodates two vehicles while still providing ample room for storage, a workshop, home gym or hobby space. Rear alley access keeps the garage tucked away behind the home, preserving the attractive, tree-lined streetscape.
Living here means having some of Charlotte's best amenities just moments away. Walk to the Rail Trail, breweries, restaurants, coffee shops, bars and shopping, or hop on the Blue Line for quick access to South End, Uptown, NoDa and beyond. Harris Teeter is less than 1/2 mile away, Uptown Charlotte is approximately 2 miles away, and I-77 Exit 8 is just 1/2 mile from the community. Charlotte Douglas International Airport is approximately a ten-minute drive, making regional and international travel easy.
Additional highlights include professionally installed in-ceiling speakers serving two levels, two built-in Wi-Fi access points, exterior paint completed in June 2025, interior paint completed in July 2026, and a Choice Ultimate Home Warranty through September 2027....
Contact an agent
Home facts
- Year built:2016
- Subdivision & Development:Southpoint
- Listing ID #:4410170
- Updated:August 04, 2026 at 12:11 AM
Rooms and interior
- Bedrooms:2
- Total bathrooms:3
- Full bathrooms:2
- Half bathrooms:1
- Flooring:Hardwood, Tile
- Kitchen Description:Convection Oven, Dishwasher, Disposal, Electric Cooktop, Electric Oven, Electric Range, Freezer, Microwave, Plumbed For Ice Maker, Refrigerator
- Basement:Yes
- Basement Description:Garage Door
Heating and cooling
- Cooling:Central Air
- Central air:Yes
Structure and exterior
- Year built:2016
- Lot Features:Corner Lot, End Unit, Wooded
- Architectural Style:Contemporary
- Construction Materials:Fiber Cement
- Exterior Features:In-Ground Irrigation, Lawn Maintenance
- Foundation Description:Basement
Schools
- High school:Myers Park
- Elementary school:Dilworth
Utilities
- Sewer:Public Sewer
Finances and disclosures
- Price:$560,000
Features and amenities
- Laundry features:Dryer, Upper Level, Washer
- Amenities:Attic Stairs Pulldown, Breakfast Bar, Open Floorplan, Walk-In Pantry
Parking
- Parking description:Attached Garage, Basement, Driveway, Garage Door Opener, Keypad Entry, On Street, Tandem
- Garage:Yes
- Garage spaces:2
Listings courtesy of Canopy MLS as distributed by MLS GRID. Copyright 2021 Canopy MLS. All rights reserved. Canopy MLS, provides content displayed here (“provided content”) on an “as is” basis and makes no representations or warranties regarding the provided content, including, but not limited to those of non-infringement, timeliness, accuracy, or completeness. Individuals and companies using information presented are responsible for verification and validation of information they utilize and present to their customers and clients. Canopy MLS will not be liable for any damage or loss resulting from use of the provided content or the products available through Portals, IDX, VOW, and/or Syndication. Recipients of this information shall not resell, redistribute, reproduce, modify, or otherwise copy any portion thereof without the expressed written consent of Canopy MLS.New listings near 2860 Youngblood Street
- New
 $405,000Active4 beds 3 baths2,114 sq. ft.
5422 Mccallum Meadows Drive, Charlotte, NC 28216
MLS# 4407684Listed by: SMITH CAPITAL PARTNERS LLC - New
 $199,900Active3 beds 2 baths1,484 sq. ft.
7305 Ginger Spice Lane, Charlotte, NC 28227
MLS# 4410548Listed by: COUNTRYSIDE PROPERTIES - Coming Soon
 $590,000Coming Soon2 beds 2 baths
16826 Coves Edge Lane, Charlotte, NC 28278
MLS# 4410840Listed by: HOWARD HANNA ALLEN TATE CHARLOTTE SOUTH - Coming Soon
 $1,255,000Coming Soon4 beds 3 baths
2301 Wharton Lane, Charlotte, NC 28270
MLS# 4404065Listed by: CORCORAN HM PROPERTIES - Coming Soon
 $399,000Coming Soon4 beds 3 baths
6931 Ludell Lane, Charlotte, NC 28215
MLS# 4408618Listed by: DASH CAROLINA - New
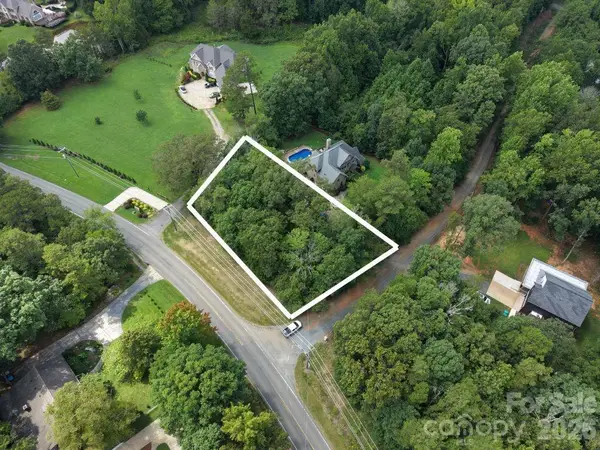 $139,000Active0.34 Acres
8809 Blaydon Drive, Charlotte, NC 28227
MLS# 4409349Listed by: ERA LIVE MOORE - Coming SoonOpen Sat, 11am to 1pm
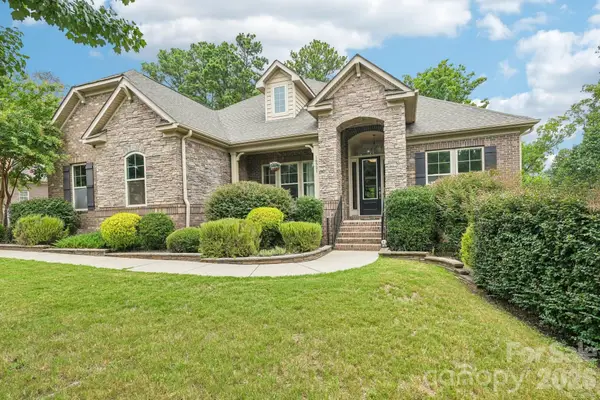 $1,050,000Coming Soon4 beds 4 baths
16521 Governors Club Court, Charlotte, NC 28278
MLS# 4410451Listed by: NESTLEWOOD REALTY, LLC - New
 $289,990Active3 beds 4 baths1,689 sq. ft.
7357 Marino Court, Charlotte, NC 28212
MLS# 4410808Listed by: SMITH CAPITAL PARTNERS LLC - Coming Soon
 $325,000Coming Soon3 beds 2 baths
146 Hansard Drive, Charlotte, NC 28214
MLS# 4410847Listed by: BETTER HOMES AND GARDEN REAL ESTATE PARACLE


Protect your home and budget from life's surprises with an Assurant Home Warranty, backed by a partner that supports you through every step of homeownership. Explore Plans.
©2026 Century 21 Real Estate LLC. All rights reserved. CENTURY 21®, the CENTURY 21 Logo and C21® are service marks owned by Century 21 Real Estate LLC. Century 21 Real Estate LLC fully supports the principles of the Fair Housing Act and the Equal Opportunity Act. Each office is independently owned and operated. Listing information is deemed reliable but not guaranteed accurate.