
3020 Holt Street, Charlotte, NC 28205
Local realty services provided by:CENTURY 21 Town & Country Realty
Listed by: chloe faucher
Office: helen adams realty
MLS#:4414227
Source:CH
3020 Holt Street,Charlotte, NC 28205
$800,000
- 3 Beds
- 2 Baths
- 1,832 sq. ft.
- Single family
- Coming Soon
Upcoming open houses
- Sat, Aug 2901:00 pm - 03:00 pm
- Sun, Aug 3002:00 pm - 04:00 pm
Price summary
- Price:$800,000
- Price per sq. ft.:$436.68
About this home
Reimagined single-story NoDa bungalow with serious style and a bonus outdoor office space! Totally renovated and expanded in 2019 by local custom homebuilder Roma Homes, 3020 Holt St offers a curated, warm design aesthetic and a comfortable layout in the hottest NoDa location.
Inside, the open concept kitchen, living, and dining areas overlook the backyard and make entertaining and everyday routines seamless. Everyone will love gathering in the showstopper kitchen with its oversized eat-in island, custom vent hood, gas range, sleek cabinetry, and tile backsplash to the ceiling. Versatile custom built-ins keep pantry storage and home organization simple. The spacious primary suite sits off the main living area and has a large custom walk-in closet and an ensuite bath with a frameless tiled shower and double vanity.
Off the front porch, the living room welcomes you with a decorative fireplace and the original exposed brick chimney. A covered side porch entry at the top of the driveway leads to custom drop zone storage. Two secondary bedrooms, a hall bathroom, and a dedicated laundry room with cabinetry complete the interior.
Need a separate sanctuary? The structure out back provides a bonus 120 square feet of heated and cooled space, perfect for an office, workout room, or creative studio. Its skylight and sliding glass doors bring in great natural light.
The fully fenced backyard is an extension of the living and entertaining space with a paver patio and gravel firepit area (the firepit conveys!).
This home has been meticulously maintained and lovingly upgraded. Newer roof and mechanicals (2018/2019), gutter guards, ducts cleaned 2025, hardwoods and tile throughout, curated wallpaper and lighting, wired security system with exterior cameras, rear exterior floodlights, and more!
And then there's the location. NoDa's restaurants, breweries, and art scene are mere moments away.
3020 Holt St checks every box: form, function, and an unbeatable location. Truly a gem!...
Contact an agent
Home facts
- Year built:1946
- Subdivision & Development:The Arts District
- Listing ID #:4414227
- Updated:August 26, 2026 at 05:35 PM
Rooms and interior
- Bedrooms:3
- Total bathrooms:2
- Full bathrooms:2
- Flooring:Tile, Wood
- Kitchen Description:Gas Range, Refrigerator
- Living area:1,832 sq. ft.
Heating and cooling
- Cooling:Heat Pump
- Heating:Heat Pump
Structure and exterior
- Year built:1946
- Building area:1,832 sq. ft.
- Lot area:0.16 Acres
- Lot Features:Level
- Construction Materials:Fiber Cement
- Exterior Features:Fire Pit
- Foundation Description:Crawl Space, Slab
Schools
- High school:Garinger
- Elementary school:Villa Heights
Utilities
- Sewer:Public Sewer
Finances and disclosures
- Price:$800,000
- Price per sq. ft.:$436.68
Features and amenities
- Laundry features:Laundry Room, Main Level
- Amenities:Attic Stairs Pulldown, Open Floorplan, Walk-In Closet(s)
Parking
- Parking description:Driveway, On Street
 Listings courtesy of Canopy MLS as distributed by MLS GRID. Copyright 2021 Canopy MLS. All rights reserved. Canopy MLS, provides content displayed here (“provided content”) on an “as is” basis and makes no representations or warranties regarding the provided content, including, but not limited to those of non-infringement, timeliness, accuracy, or completeness. Individuals and companies using information presented are responsible for verification and validation of information they utilize and present to their customers and clients. Canopy MLS will not be liable for any damage or loss resulting from use of the provided content or the products available through Portals, IDX, VOW, and/or Syndication. Recipients of this information shall not resell, redistribute, reproduce, modify, or otherwise copy any portion thereof without the expressed written consent of Canopy MLS. CH Member Broker: Janice Peeler
New listings near 3020 Holt Street
- Coming Soon
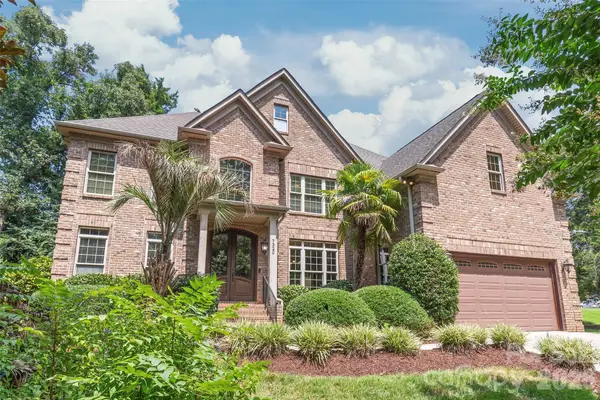 $950,000Coming Soon5 beds 5 baths3,810 sq. ft.
7320 Summerlin Place, Charlotte, NC 28226
MLS# 4418024Listed by: HOWARD HANNA ALLEN TATE CHARLOTTE SOUTH - Coming Soon
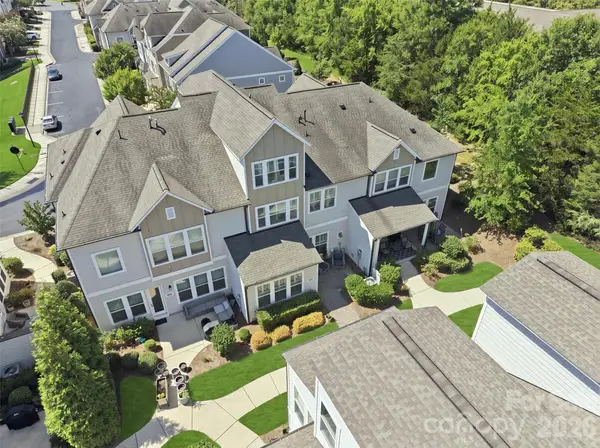 $779,000Coming Soon4 beds 4 baths3,122 sq. ft.
9030 Boling Green Drive, Charlotte, NC 28277
MLS# 4417846Listed by: COMPASS - Coming Soon
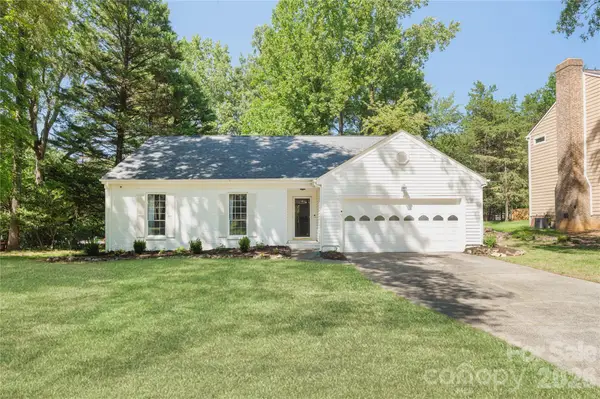 $499,999Coming Soon3 beds 2 baths1,477 sq. ft.
8805 Golf Ridge Drive, Charlotte, NC 28277
MLS# 4418369Listed by: COMPASS - Coming Soon
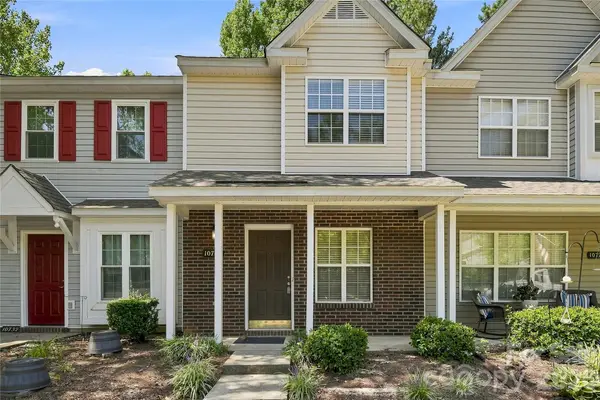 $215,000Coming Soon2 beds 3 baths1,095 sq. ft.
10728 Holly Ridge Boulevard, Charlotte, NC 28216
MLS# 4418426Listed by: NORTHPOINT ASSET MANAGEMENT - Coming SoonOpen Sat, 11am to 1pm
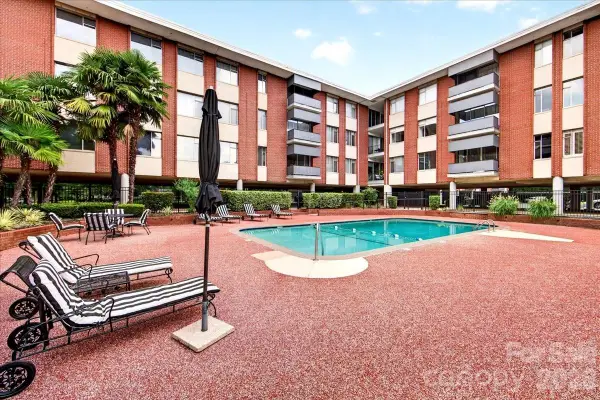 $425,000Coming Soon3 beds 2 baths1,337 sq. ft.
1300 Queens Road #209, Charlotte, NC 28207
MLS# 4414107Listed by: HELEN ADAMS REALTY - Coming SoonOpen Sat, 11am to 1pm
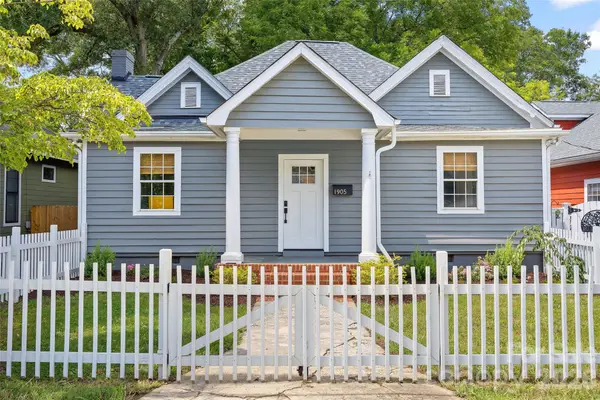 $690,000Coming Soon3 beds 2 baths1,441 sq. ft.
1905 Parson Street, Charlotte, NC 28205
MLS# 4414878Listed by: GENEVIEVE WILLIAMS REAL ESTATE LLC - Coming Soon
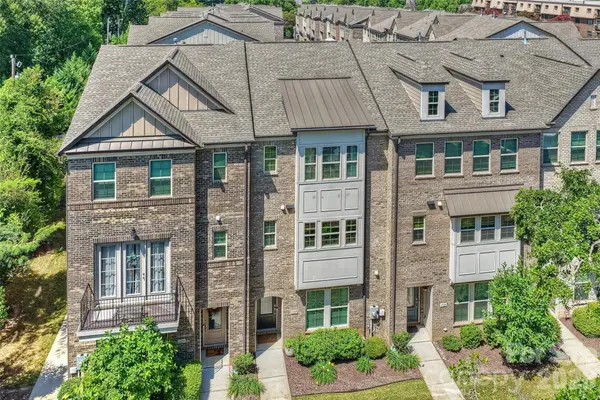 $674,900Coming Soon3 beds 4 baths2,377 sq. ft.
1125 Towns Hill Way, Charlotte, NC 28209
MLS# 4417885Listed by: HOWARD HANNA ALLEN TATE SOUTHPARK - Coming Soon
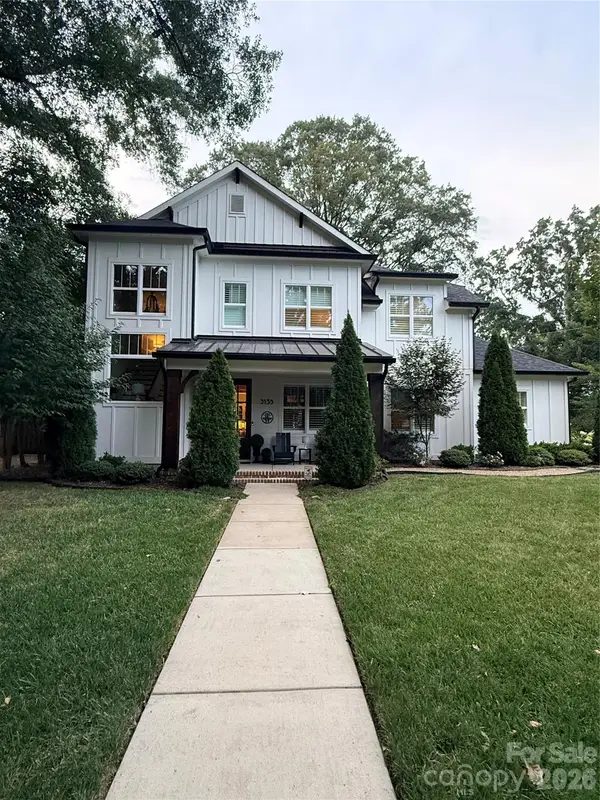 $1,725,000Coming Soon5 beds 6 baths3,251 sq. ft.
3135 E Ford Road, Charlotte, NC 28205
MLS# 4417962Listed by: HOWARD HANNA ALLEN TATE HUNTERSVILLE - Coming SoonOpen Sat, 1 to 4pm
 $565,000Coming Soon3 beds 2 baths1,832 sq. ft.
5934 Tillery Drive, Charlotte, NC 28226
MLS# 4417835Listed by: NEXTHOME PARAMOUNT


Protect your home and budget from life's surprises with an Assurant Home Warranty, backed by a partner that supports you through every step of homeownership. Explore Plans.
©2026 Century 21 Real Estate LLC. All rights reserved. CENTURY 21®, the CENTURY 21 Logo and C21® are service marks owned by Century 21 Real Estate LLC. Century 21 Real Estate LLC fully supports the principles of the Fair Housing Act and the Equal Opportunity Act. Each office is independently owned and operated. Listing information is deemed reliable but not guaranteed accurate.