3120 Sunnybrook Drive, Charlotte, NC 28210
Local realty services provided by:CENTURY 21 Triangle Group
Listed by: lawrence mahool, marcus nance
Office: helen adams realty
MLS#:4412858
Source:CH
Price summary
- Price:$1,150,000
- Price per sq. ft.:$469.77
About this home
Welcome to this beautifully updated, full-brick home with a resort like backyard featuring a pool, spa, and fire pit situated on a private, fenced half-acre lot in the upscale Southpark area of Charlotte. Offering four bedrooms, three fully renovated bathrooms and exceptional indoor-outdoor living, this home blends timeless character with thoughtful modern upgrades. Hardwood flooring extends throughout the main and upper levels, where the light-filled living room is framed by an impressive picture window. The dining room features modern lighting and access to the screened porch while flowing into a fully renovated kitchen featuring upgraded shaker-style cabinetry, granite countertops, under-cabinet lighting, a crackled subway-tile backsplash and stainless steel appliances—including a counter depth French door refrigerator (conveys), and double-oven gas range. A contrasting custom-painted pantry wall incorporates abundant storage and a built-in desk. The spacious lower-level features new carpet and padding, a guest bedroom, a full bath and large family room with recessed lighting, shiplap accent walls and a painted-brick gas-log fireplace with a custom wood mantel. Sliding glass doors open directly to a lower patio and pergola, creating an effortless connection to the backyard. A flexible bonus space with its own entrance from the driveway is currently staged as an office and offers numerous possibilities such as a drop zone, workout room, or maybe a future second kitchen for the in-laws. All three full bathrooms have been beautifully renovated with distinctive finishes. The primary bath showcases a warm wood double vanity with quartz countertop, matte-black fixtures and mirrors, and an oversized frameless, zero entry walk-in shower with marble-inspired tile, rainfall showerhead and handheld fixture. Another bath features a wood vanity, quartz countertop and a tub/shower surrounded by dramatic oversized hexagonal tile. The third bath pairs a wood vanity and quartz top with rich green vertically stacked tile and a glass-enclosed walk-in shower. The back of the home is truly a private resort. A vaulted screened porch with beadboard ceiling, EZ-Breeze vinyl window system and composite flooring overlooks the spectacular heated saltwater pool. The pool features a tanning ledge, raised hot tub with spillover, waterfall features and expansive silver travertine decking. Stacked-travertine retaining walls with integrated lighting and a built-in gas firepit create multiple areas for relaxing and entertaining. Composite decking, a lower-level pergola and patio area, large gated concrete parking area, mature trees and generous lawn space provide room for play sets, basketball or soccer goals, corn hole and more. The entire backyard is enclosed by a cedar stained privacy fence, and a custom storage shed is painted to complement the home. Fairmeadows residents may also join the neighborhood swim and racquet club for an additional fee, with access to a community pool, tennis and pickleball courts, along with a full calendar of social activities and events. All of this is conveniently positioned just steps from SouthPark-area restaurants, bars, breweries, shops and grocery options—offering an exceptional combination of privacy, recreation and access to one of Charlotte’s premier destinations....
Contact an agent
Home facts
- Year built:1966
- Subdivision & Development:Fairmeadows
- Listing ID #:4412858
- Updated:August 17, 2026 at 11:12 AM
Rooms and interior
- Bedrooms:4
- Total bathrooms:3
- Full bathrooms:3
- Flooring:Carpet, Tile, Vinyl, Wood
- Kitchen Description:Bar Fridge, Dishwasher, Disposal, Double Oven, Gas Oven, Gas Range, Microwave, Refrigerator, Self Cleaning Oven
- Living area:2,448 sq. ft.
Heating and cooling
- Cooling:Central Air
- Heating:Forced Air, Natural Gas
- Central air:Yes
Structure and exterior
- Year built:1966
- Building area:2,448 sq. ft.
- Lot area:0.5 Acres
- Lot Features:Private
- Construction Materials:Fiber Cement
- Exterior Features:Fire Pit
- Foundation Description:Crawl Space, Slab
Schools
- High school:South Mecklenburg
- Elementary school:Sharon
Utilities
- Sewer:Public Sewer
Finances and disclosures
- Price:$1,150,000
- Price per sq. ft.:$469.77
Features and amenities
- Laundry features:Lower Level
- Amenities:Attic Stairs Pulldown
Parking
- Parking description:Driveway
 Listings courtesy of Canopy MLS as distributed by MLS GRID. Copyright 2021 Canopy MLS. All rights reserved. Canopy MLS, provides content displayed here (“provided content”) on an “as is” basis and makes no representations or warranties regarding the provided content, including, but not limited to those of non-infringement, timeliness, accuracy, or completeness. Individuals and companies using information presented are responsible for verification and validation of information they utilize and present to their customers and clients. Canopy MLS will not be liable for any damage or loss resulting from use of the provided content or the products available through Portals, IDX, VOW, and/or Syndication. Recipients of this information shall not resell, redistribute, reproduce, modify, or otherwise copy any portion thereof without the expressed written consent of Canopy MLS. CH Member Broker: Pat Flanagan
New listings near 3120 Sunnybrook Drive
- Coming Soon
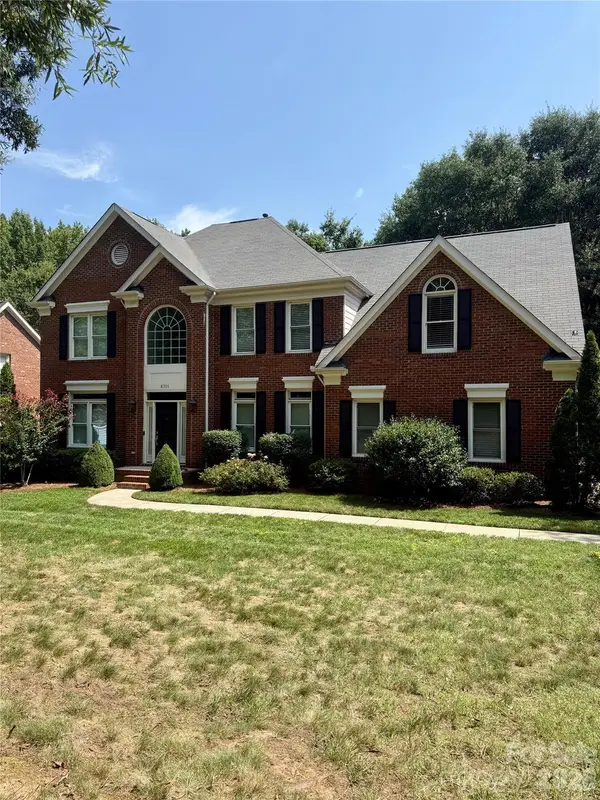 $820,000Coming Soon5 beds 3 baths
8701 Houston Ridge Road, Charlotte, NC 28277
MLS# 4415260Listed by: DICKENS MITCHENER & ASSOCIATES INC - Coming Soon
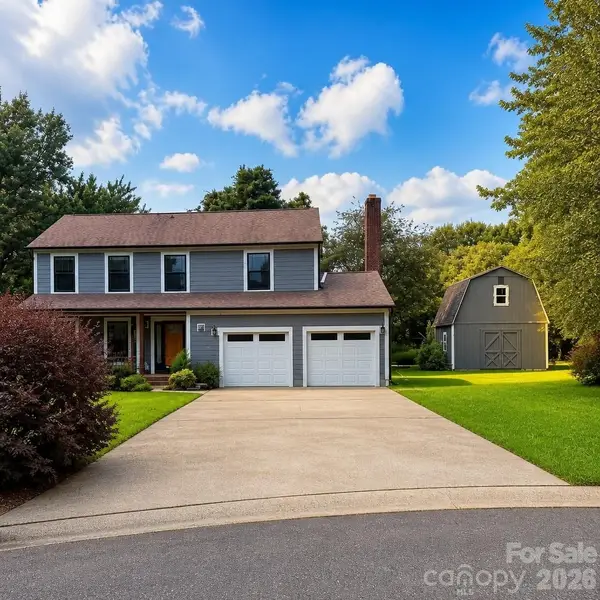 $329,900Coming Soon4 beds 3 baths
4217 Coopersdale Road, Charlotte, NC 28273
MLS# 4415193Listed by: THE SEARS GROUP, LLC - Coming Soon
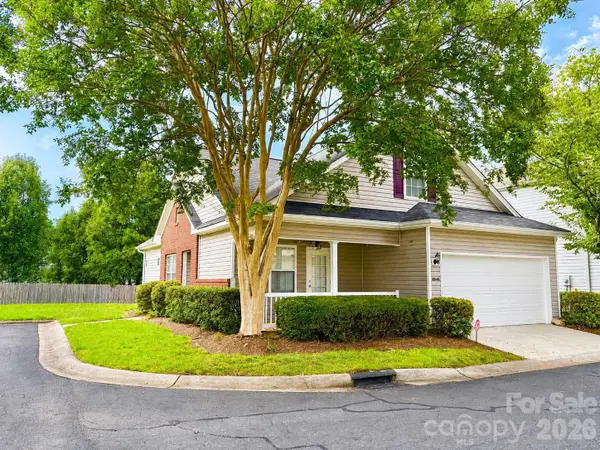 $339,990Coming Soon2 beds 3 baths
8946 Meadowmont View Drive, Charlotte, NC 28269
MLS# 4415253Listed by: PROSTEAD REALTY - New
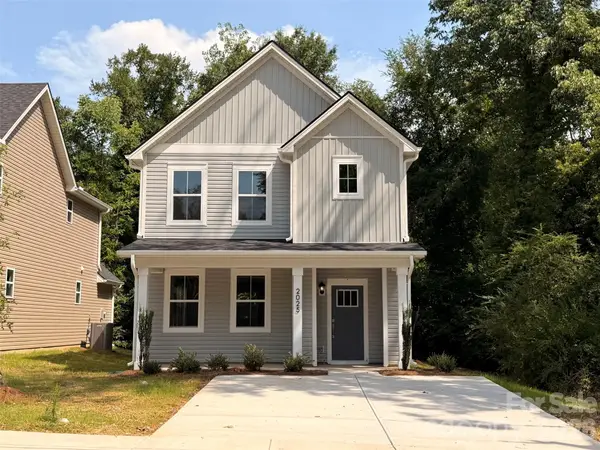 $315,000Active3 beds 3 baths1,550 sq. ft.
2025 Bishop Madison Lane #9, Charlotte, NC 28216
MLS# 4415261Listed by: EXP REALTY LLC - Coming SoonOpen Sat, 1 to 3pm
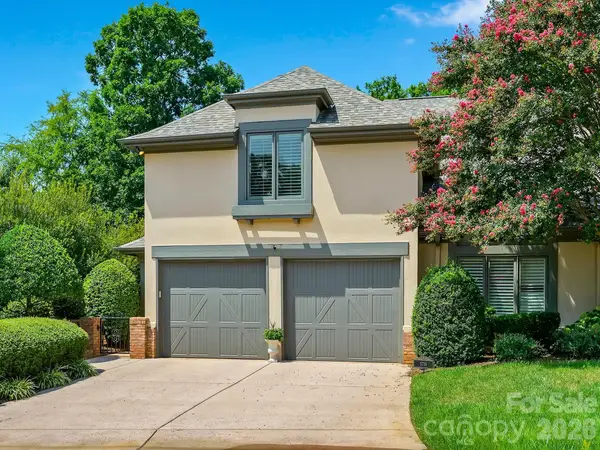 $945,000Coming Soon3 beds 3 baths
5719 Ballinard Lane, Charlotte, NC 28277
MLS# 4400247Listed by: HOWARD HANNA ALLEN TATE SOUTHPARK - Coming Soon
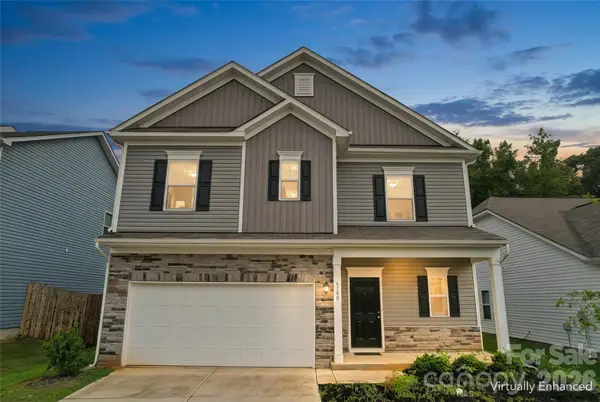
 $425,000Coming Soon3 beds 2 baths
6100 Gala Lane, Charlotte, NC 28215
MLS# 4415242Listed by: CENTURY 21 PROVIDENCE REALTY - New
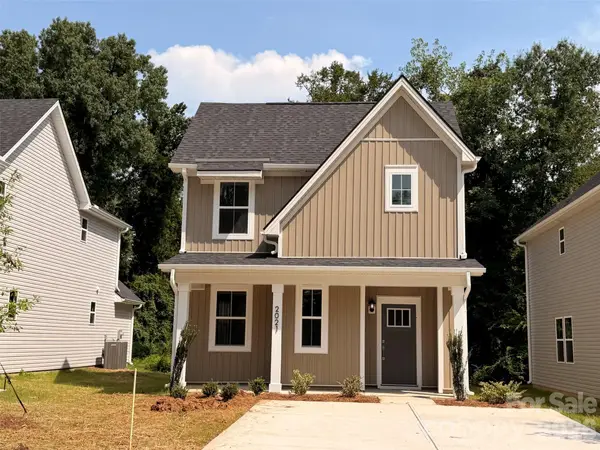 $315,000Active3 beds 3 baths1,550 sq. ft.
2021 Bishop Madison Lane #8, Charlotte, NC 28216
MLS# 4415258Listed by: EXP REALTY LLC - Coming Soon
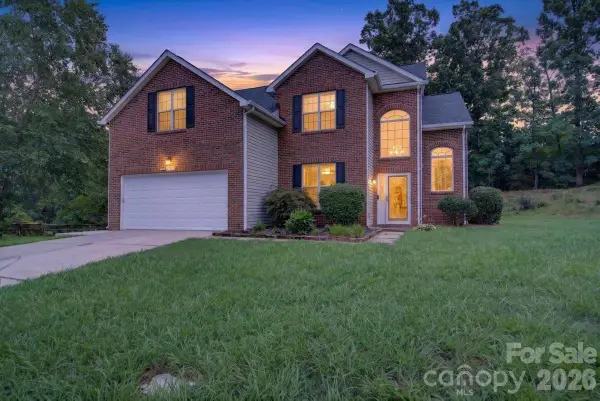 $570,000Coming Soon5 beds 3 baths
8100 Laurel Run Drive, Charlotte, NC 28269
MLS# 4415263Listed by: ALHAMBRA REALTY LLC - Coming Soon
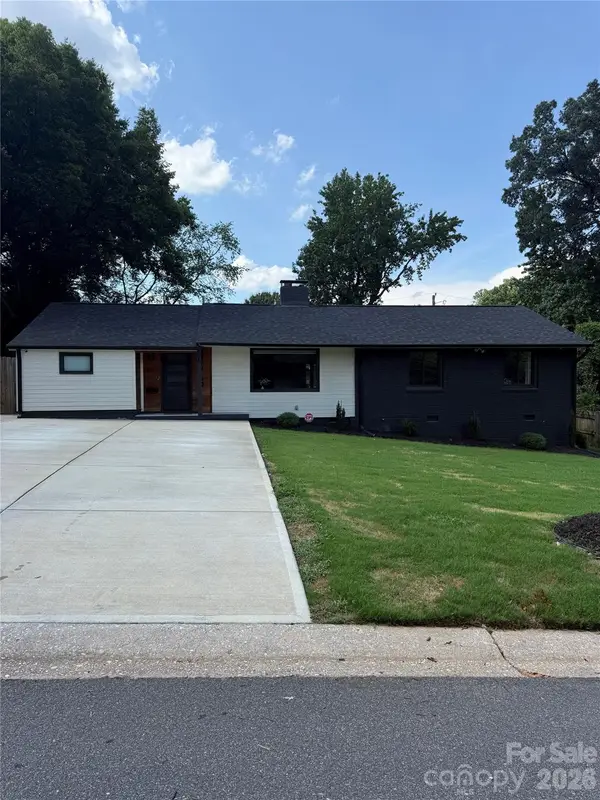 $795,000Coming Soon4 beds 2 baths
615 Manhasset Road, Charlotte, NC 28209
MLS# 4414144Listed by: DICKENS MITCHENER & ASSOCIATES INC - Coming Soon
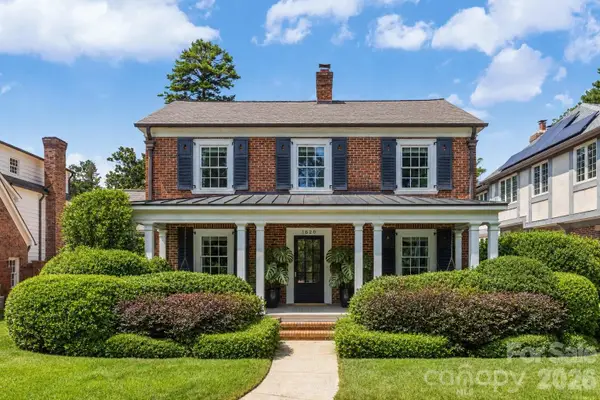 $2,995,000Coming Soon5 beds 4 baths
1620 Biltmore Drive, Charlotte, NC 28207
MLS# 4414269Listed by: KELLER WILLIAMS CONNECTED


Protect your home and budget from life's surprises with an Assurant Home Warranty, backed by a partner that supports you through every step of homeownership. Explore Plans.
©2026 Century 21 Real Estate LLC. All rights reserved. CENTURY 21®, the CENTURY 21 Logo and C21® are service marks owned by Century 21 Real Estate LLC. Century 21 Real Estate LLC fully supports the principles of the Fair Housing Act and the Equal Opportunity Act. Each office is independently owned and operated. Listing information is deemed reliable but not guaranteed accurate.