
3122 Coquina Lane, Charlotte, NC 28206
Local realty services provided by:CENTURY 21 Towne & Country
Listed by: danny king
Office: keller williams select
MLS#:4421612
Source:CH
3122 Coquina Lane,Charlotte, NC 28206
$400,000
- 3 Beds
- 4 Baths
- 1,608 sq. ft.
- Townhouse
- Active
Price summary
- Price:$400,000
- Price per sq. ft.:$248.76
- Monthly HOA dues:$206
About this home
Like-new, move-in-ready townhome with stunning Charlotte skyline views! Located in a brand-new North Charlotte community, this beautifully maintained three-story home offers the perfect combination of modern living, convenience, and location. Featuring 3 bedrooms, 3.5 bathrooms, and fresh interior paint, this home feels just like new construction—without the wait.
Enjoy an open and inviting floor plan with modern finishes, spacious living areas, and plenty of natural light throughout all three levels. Step outside and take in the impressive Charlotte skyline views, creating a unique backdrop to your everyday living.
Ideally situated just minutes from Uptown Charlotte, NoDa, Camp North End, UNC Charlotte, shopping, dining, entertainment, and major interstates, this home puts you close to everything Charlotte has to offer while providing the comfort of a new community.
Why wait months for new construction when you can move right in? This turnkey townhome is ready for its next owner!...
Contact an agent
Home facts
- Year built:2024
- Subdivision & Development:Northerly Townhomes
- Listing ID #:4421612
- Updated:September 09, 2026 at 06:12 PM
Rooms and interior
- Bedrooms:3
- Total bathrooms:4
- Full bathrooms:3
- Half bathrooms:1
- Kitchen Description:Dishwasher, Electric Cooktop, Electric Oven, Microwave
- Living area:1,608 sq. ft.
Heating and cooling
- Cooling:Heat Pump
- Heating:Heat Pump
- Central air:Yes
Structure and exterior
- Year built:2024
- Building area:1,608 sq. ft.
- Lot area:0.01 Acres
- Construction Materials:Fiber Cement
- Foundation Description:Slab
Schools
- High school:Unspecified
- Elementary school:Unspecified
Utilities
- Sewer:Public Sewer
Finances and disclosures
- Price:$400,000
- Price per sq. ft.:$248.76
Parking
- Parking description:Attached Garage, Driveway, On Street, Parking Lot
- Garage:Yes
- Garage spaces:1
 Listings courtesy of Canopy MLS as distributed by MLS GRID. Copyright 2021 Canopy MLS. All rights reserved. Canopy MLS, provides content displayed here (“provided content”) on an “as is” basis and makes no representations or warranties regarding the provided content, including, but not limited to those of non-infringement, timeliness, accuracy, or completeness. Individuals and companies using information presented are responsible for verification and validation of information they utilize and present to their customers and clients. Canopy MLS will not be liable for any damage or loss resulting from use of the provided content or the products available through Portals, IDX, VOW, and/or Syndication. Recipients of this information shall not resell, redistribute, reproduce, modify, or otherwise copy any portion thereof without the expressed written consent of Canopy MLS. CH Member Broker: Dianne Y. Greene
New listings near 3122 Coquina Lane
- Coming Soon
 $2,500,000Coming Soon5 beds 6 baths3,979 sq. ft.
2511 Tower Court, Charlotte, NC 28209
MLS# 4415814Listed by: COMPASS - Coming SoonOpen Sat, 12 to 3pm
 $700,000Coming Soon4 beds 3 baths2,787 sq. ft.
872 Old Bell Road, Charlotte, NC 28270
MLS# 4417666Listed by: CROSS KEYS LLC - Coming Soon
 $2,950,000Coming Soon6 beds 6 baths5,149 sq. ft.
2720 Tanglewood Lane, Charlotte, NC 28211
MLS# 4419567Listed by: CORCORAN HM PROPERTIES - Coming SoonOpen Sat, 2 to 4pm
 $695,000Coming Soon3 beds 3 baths2,056 sq. ft.
2562 Roseview Lane, Charlotte, NC 28205
MLS# 4422319Listed by: COMPASS - Coming SoonOpen Sat, 11am to 1pm
 $815,000Coming Soon4 beds 3 baths1,952 sq. ft.
3120 Clemson Avenue, Charlotte, NC 28205
MLS# 4422363Listed by: SAVVY + CO REAL ESTATE - Coming Soon
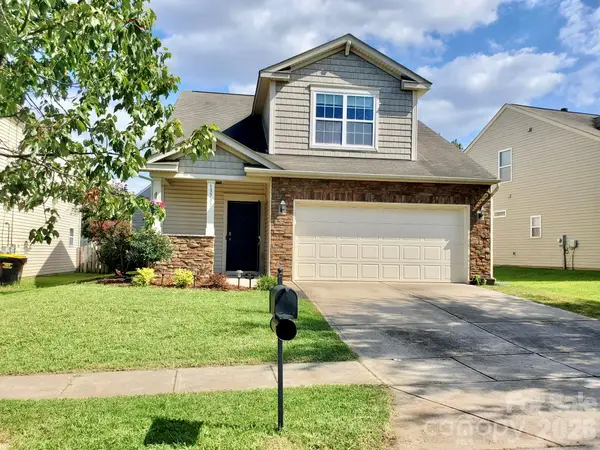 $359,000Coming Soon3 beds 3 baths1,977 sq. ft.
13707 Porter Creek Road, Charlotte, NC 28262
MLS# 4422446Listed by: HELEN ADAMS REALTY - Coming Soon
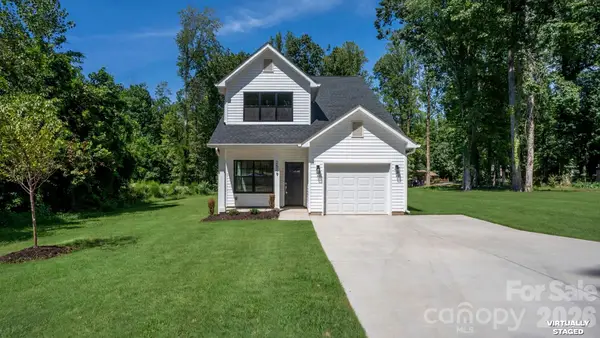 $365,000Coming Soon3 beds 3 baths1,520 sq. ft.
2519 Boulder Lane, Charlotte, NC 28269
MLS# 4422720Listed by: COMPASS - Coming Soon
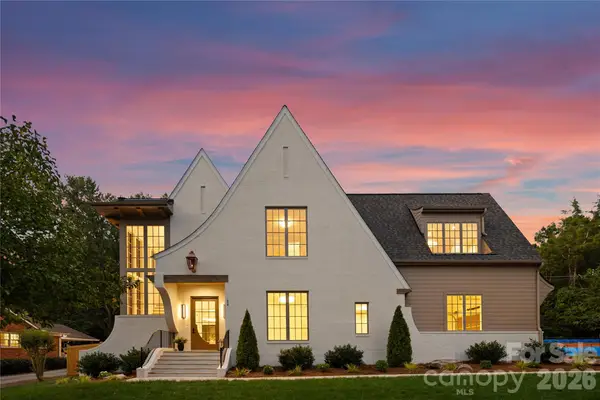 $3,350,000Coming Soon5 beds 6 baths5,211 sq. ft.
236 Wingrave Drive, Charlotte, NC 28270
MLS# 4422775Listed by: COMPASS - Coming Soon
 $400,000Coming Soon3 beds 2 baths1,356 sq. ft.
1518 Keeling Place, Charlotte, NC 28210
MLS# 4422796Listed by: KELLER WILLIAMS SOUTH PARK - Coming Soon
 $1,550,000Coming Soon5 beds 4 baths4,040 sq. ft.
5400 Mcalpine Farm Road, Charlotte, NC 28226
MLS# 4422846Listed by: MACKEY REALTY LLC


Protect your home and budget from life's surprises with an Assurant Home Warranty, backed by a partner that supports you through every step of homeownership. Explore Plans.
©2026 Century 21 Real Estate LLC. All rights reserved. CENTURY 21®, the CENTURY 21 Logo and C21® are service marks owned by Century 21 Real Estate LLC. Century 21 Real Estate LLC fully supports the principles of the Fair Housing Act and the Equal Opportunity Act. Each office is independently owned and operated. Listing information is deemed reliable but not guaranteed accurate.