
314 Hastings Run Drive, Charlotte, NC 28211
Local realty services provided by:CENTURY 21 The Harrelson Group
Listed by: jackie kelly
Office: compass
MLS#:4395662
Source:CH
314 Hastings Run Drive,Charlotte, NC 28211
$550,000
- 3 Beds
- 4 Baths
- 2,089 sq. ft.
- Townhouse
- Active
Price summary
- Price:$550,000
- Price per sq. ft.:$263.28
- Monthly HOA dues:$285
About this home
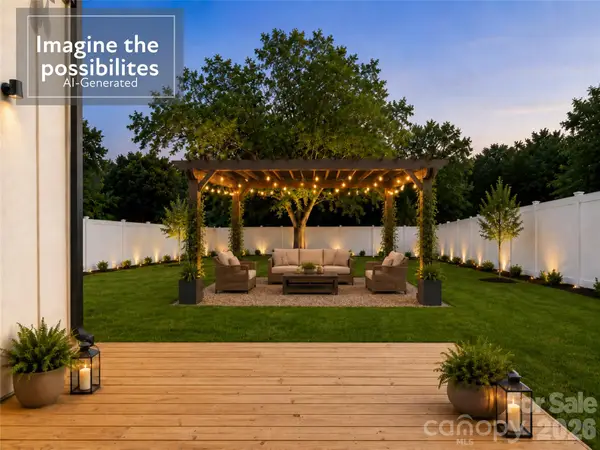
Better than new construction and fabulously maintained! This stylish townhome offers the perfect blend of modern design and functional living in a highly desirable location. The open-concept floor plan is filled with sunshine thanks to the 9' extended sliding glass door that seamlessly connect the main living area to the private outdoor patio, creating an effortless indoor-outdoor lifestyle while bringing in fresh air and abundant natural light throughout the home. The spacious living room is thoughtfully designed around your cozy gas fireplace with custom lighting and built ins that enhances the warmth, character, and adds a sophisticated touch. At the heart of the home, the chef-inspired kitchen features an oversized extended island with ample seating, quartz countertops, shaker-style cabinetry, stainless steel appliances, and abundant prep space that is perfect for entertaining, meal preparation, or casual everyday living.
The well-appointed layout offers 3 spacious bedrooms, 3.5 bathrooms, modern finishes, and low-maintenance living designed for today's lifestyle. Additionally, the 2 car garage has a Tesla charger already installed, you also have smart thermostats, and a security system in place. The Wendwood Terrace community features guest parking, a private dog park, and it's undeniable convenient location near shopping, dining, parks, and major commuter routes. This move-in-ready townhome truly combines comfort, style, and convenience in one exceptional package.
As if this all wasn't enticing enough, the sellers are generously offering the next buyer a $5,000 closing credit to be applied towards your closing costs! Saving you $5,000 immediately!...
Contact an agent
Home facts
- Year built:2019
- Listing ID #:4395662
- Updated:July 16, 2026 at 01:32 AM
Rooms and interior
- Bedrooms:3
- Total bathrooms:4
- Full bathrooms:3
- Half bathrooms:1
- Flooring:Vinyl
- Kitchen Description:Convection Oven, Dishwasher, Gas Cooktop, Wall Oven
- Living area:2,089 sq. ft.
Heating and cooling
- Heating:Forced Air, Natural Gas
- Central air:Yes
Structure and exterior
- Year built:2019
- Building area:2,089 sq. ft.
- Construction Materials:Fiber Cement
- Foundation Description:Slab
Schools
- High school:Myers Park
- Elementary school:Billingsville Cotswold
Utilities
- Sewer:Public Sewer
Finances and disclosures
- Price:$550,000
- Price per sq. ft.:$263.28
Features and amenities
- Laundry features:Upper Level
- Amenities:Attic Stairs Pulldown, Open Floorplan, Walk-In Closet(s)
Parking
- Parking description:Attached Garage
- Garage:Yes
- Garage spaces:2
 Listings courtesy of Canopy MLS as distributed by MLS GRID. Copyright 2021 Canopy MLS. All rights reserved. Canopy MLS, provides content displayed here (“provided content”) on an “as is” basis and makes no representations or warranties regarding the provided content, including, but not limited to those of non-infringement, timeliness, accuracy, or completeness. Individuals and companies using information presented are responsible for verification and validation of information they utilize and present to their customers and clients. Canopy MLS will not be liable for any damage or loss resulting from use of the provided content or the products available through Portals, IDX, VOW, and/or Syndication. Recipients of this information shall not resell, redistribute, reproduce, modify, or otherwise copy any portion thereof without the expressed written consent of Canopy MLS. CH Member Broker: Wendy Knott
New listings near 314 Hastings Run Drive
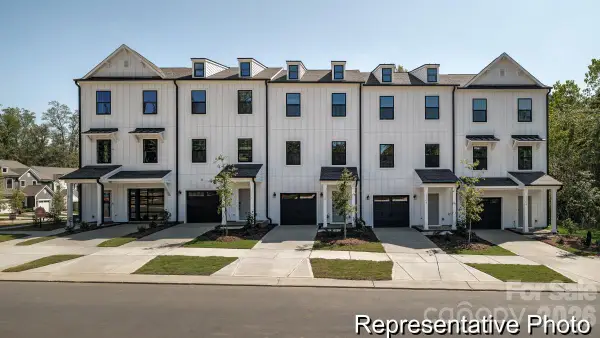 $324,900Pending3 beds 3 baths1,451 sq. ft.
11721 Avocet Street #18, Charlotte, NC 28215
MLS# 4404500Listed by: TLS REALTY LLC- $324,900Pending3 beds 3 baths1,451 sq. ft.
11721 Avocet Street #18, Charlotte, NC 28215
MLS# 4404500Listed by: TLS REALTY LLC - $324,900Pending3 beds 3 baths1,451 sq. ft.
11721 Avocet Street #18, Charlotte, NC 28215
MLS# 4404500Listed by: TLS REALTY LLC - $324,900Pending3 beds 3 baths1,451 sq. ft.
11721 Avocet Street #18, Charlotte, NC 28215
MLS# 4404500Listed by: TLS REALTY LLC - New
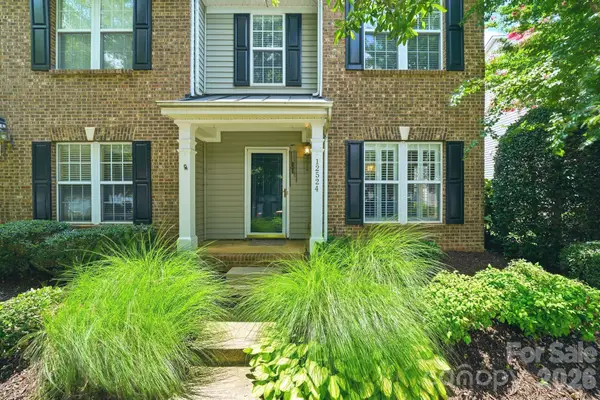 $385,000Active2 beds 3 baths1,517 sq. ft.
12524 Eudora Lane, Charlotte, NC 28277
MLS# 4397502Listed by: EXP REALTY LLC BALLANTYNE - Coming SoonOpen Sat, 12 to 3pm
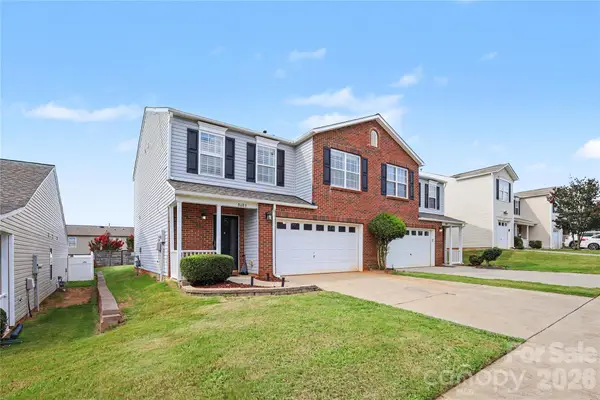 $299,900Coming Soon2 beds 3 baths
8603 Westhope Street, Charlotte, NC 28216
MLS# 4403812Listed by: BERKSHIRE HATHAWAY HOMESERVICES ELITE PROPERTIES - New
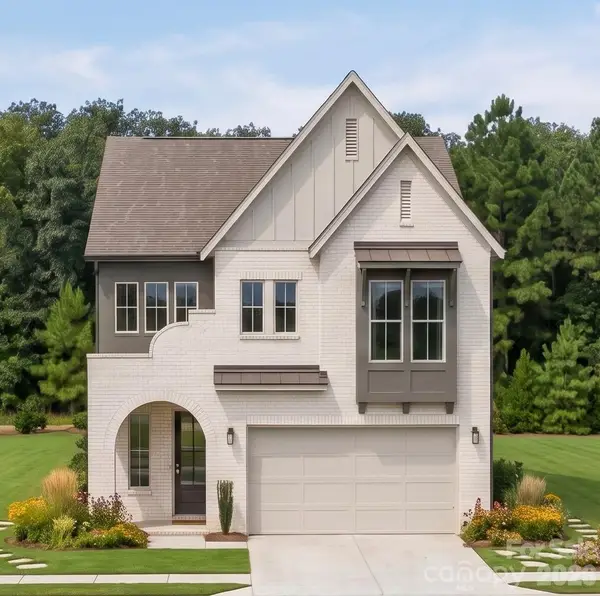 $902,400Active5 beds 5 baths3,135 sq. ft.
1120 Berryhill Road, Charlotte, NC 28208
MLS# 4404472Listed by: YANCEY REALTY, LLC - New
 $549,990Active4 beds 3 baths2,414 sq. ft.
1220 N Sharon Amity Road, Charlotte, NC 28211
MLS# 4404494Listed by: EXP REALTY LLC MOORESVILLE  $424,000Active3 beds 4 baths1,610 sq. ft.
1107 Kokomo Lane, Charlotte, NC 28206
MLS# 4352220Listed by: TOLL BROTHERS REAL ESTATE INC $434,000Active3 beds 4 baths1,610 sq. ft.
1135 Kokomo Lane, Charlotte, NC 28206
MLS# 4377217Listed by: TOLL BROTHERS REAL ESTATE INC


Protect your home and budget from life's surprises with an Assurant Home Warranty, backed by a partner that supports you through every step of homeownership. Explore Plans.
©2026 Century 21 Real Estate LLC. All rights reserved. CENTURY 21®, the CENTURY 21 Logo and C21® are service marks owned by Century 21 Real Estate LLC. Century 21 Real Estate LLC fully supports the principles of the Fair Housing Act and the Equal Opportunity Act. Each office is independently owned and operated. Listing information is deemed reliable but not guaranteed accurate.