
316 Mammoth Oaks Drive, Charlotte, NC 28270
Local realty services provided by:CENTURY 21 Mountain Lifestyles
Listed by: michelle weeks
Office: helen adams realty
MLS#:4416079
Source:CH
316 Mammoth Oaks Drive,Charlotte, NC 28270
$3,750,000
- 5 Beds
- 6 Baths
- 5,812 sq. ft.
- Single family
- Pending
Price summary
- Price:$3,750,000
- Price per sq. ft.:$645.22
About this home
A rare and unique offering in the coveted Mammoth Oaks neighborhood, this exceptional 2022 Custom Luxury Built residence pairs modern architecture with beautifully curated interiors and a resort-inspired private outdoor setting. Spanning more than 5,800 square feet, the five-bedroom, five-and-a-half-bath home is designed for both everyday living and effortless world class entertaining. Endless natural light floods the interior revealing beautiful hardwood floors, luxury lighting, and unique designer finishes, alongside an inviting open floor plan that feels both elevated yet wonderfully livable. At the heart of the home, a beautifully appointed chef’s kitchen features an expansive island with marble that flows seamlessly into the living spaces, and a scullery offering a dedicated workstation. Interior walls offer floor to ceiling walls of windows creating a natural connection to the resort-style outdoor living and views of the pool at every angle. The main-level primary suite offers a serene retreat with a spa-inspired bath, oversized custom closet and laundry room entry. Four additional bedroom ensuites, an exercise room, a spacious wine cellar/showroom and a tasting room create thoughtfully designed gathering spaces. Outside, a private backyard oasis sets this residence apart. A sparkling pool and spa are framed by an expansive covered patio/grill station and rooftop terrace, creating a spectacular setting for everything from quiet mornings to evenings spent entertaining poolside. Set on a half-acre, the property includes a three car garage, a circular driveway and an enviable location in the heart of South Charlotte: Mammoth Oaks offering a rare blend of privacy and convenience—just minutes from SouthPark, Cotswold, premier dining and shopping, respected private schools, and Uptown Charlotte's business and entertainment district. A true gem that needs to seen in person....
Contact an agent
Home facts
- Year built:2022
- Subdivision & Development:Mammoth Oaks
- Listing ID #:4416079
- Updated:October 25, 2026 at 01:34 PM
Rooms and interior
- Bedrooms:5
- Total bathrooms:6
- Full bathrooms:5
- Half bathrooms:1
- Flooring:Tile, Wood
- Kitchen Description:Dishwasher, Disposal, Double Oven, Exhaust Hood, Gas Range
- Living area:5,812 sq. ft.
Heating and cooling
- Cooling:Central Air
- Central air:Yes
Structure and exterior
- Year built:2022
- Building area:5,812 sq. ft.
- Lot area:0.5 Acres
- Architectural Style:Modern
- Construction Materials:Hard Stucco
- Exterior Features:Rooftop Terrace
- Foundation Description:Crawl Space
Schools
- High school:East Mecklenburg
- Elementary school:Lansdowne
Utilities
- Sewer:Public Sewer
Finances and disclosures
- Price:$3,750,000
- Price per sq. ft.:$645.22
Features and amenities
- Laundry features:Laundry Room, Main Level
Parking
- Garage:Yes
- Garage spaces:3
 Listings courtesy of Canopy MLS as distributed by MLS GRID. Copyright 2021 Canopy MLS. All rights reserved. Canopy MLS, provides content displayed here (“provided content”) on an “as is” basis and makes no representations or warranties regarding the provided content, including, but not limited to those of non-infringement, timeliness, accuracy, or completeness. Individuals and companies using information presented are responsible for verification and validation of information they utilize and present to their customers and clients. Canopy MLS will not be liable for any damage or loss resulting from use of the provided content or the products available through Portals, IDX, VOW, and/or Syndication. Recipients of this information shall not resell, redistribute, reproduce, modify, or otherwise copy any portion thereof without the expressed written consent of Canopy MLS. CH Member Broker: Travis Alley
New listings near 316 Mammoth Oaks Drive
- Coming Soon
 $300,000Coming Soon3 beds 3 baths1,631 sq. ft.
9508 Drains Bay Court, Charlotte, NC 28214
MLS# 4437741Listed by: DOCKERY & ASSOCIATES REALTY GROUP LLC - Coming Soon
 $404,990Coming Soon3 beds 3 baths2,123 sq. ft.
4416 Cheyney Park Drive, Charlotte, NC 28269
MLS# 4436964Listed by: SMITH CAPITAL PARTNERS LLC - Coming Soon
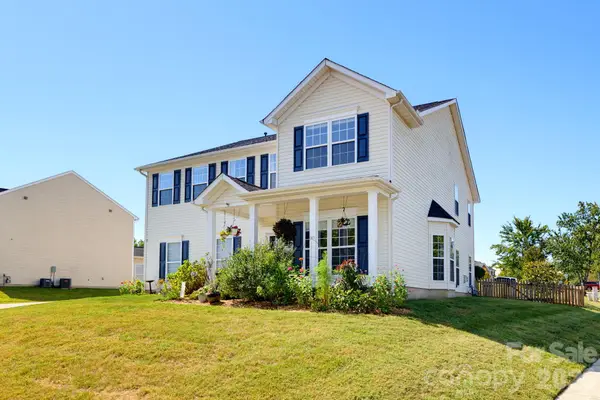 $500,000Coming Soon4 beds 3 baths3,278 sq. ft.
4425 Golden View Drive, Charlotte, NC 28278
MLS# 4437510Listed by: KELLER WILLIAMS BALLANTYNE AREA - Coming Soon
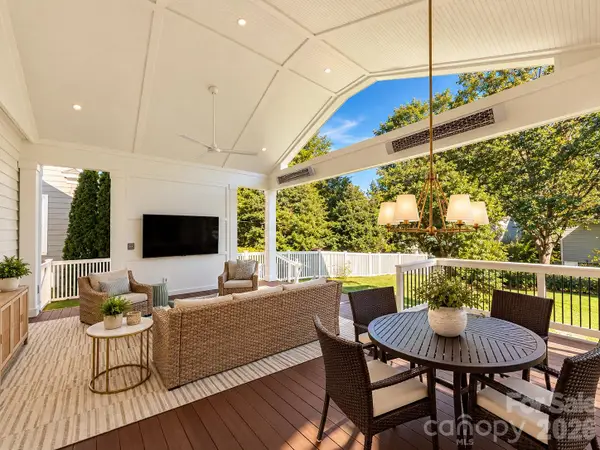 $1,000,000Coming Soon4 beds 3 baths2,118 sq. ft.
3307 Moores Glen Drive, Charlotte, NC 28209
MLS# 4436126Listed by: SERHANT - Coming Soon
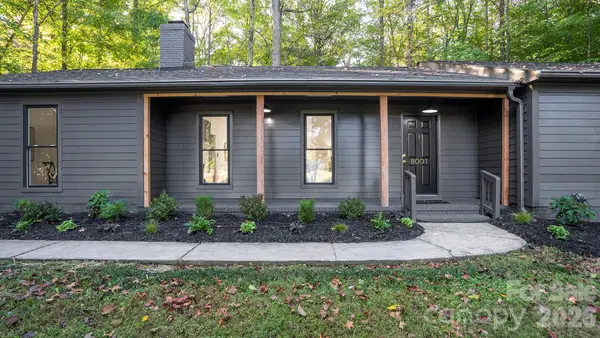 $475,000Coming Soon3 beds 2 baths1,737 sq. ft.
8001 Saddlehorse Lane, Charlotte, NC 28215
MLS# 4436214Listed by: RE/MAX EXECUTIVE - Coming Soon
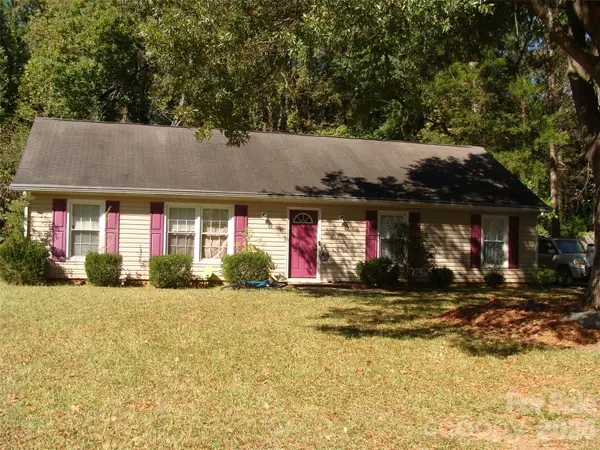 $290,000Coming Soon3 beds 2 baths1,420 sq. ft.
5841 Trotters Ridge Road, Charlotte, NC 28227
MLS# 4436492Listed by: PROSTEAD REALTY - Coming Soon
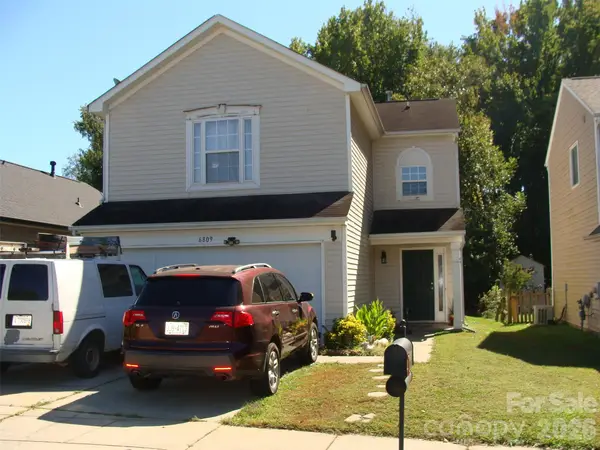 $290,000Coming Soon3 beds 3 baths1,640 sq. ft.
6809 Wallace View Court, Charlotte, NC 28212
MLS# 4436509Listed by: PROSTEAD REALTY - Coming Soon
 $290,000Coming Soon3 beds 2 baths1,233 sq. ft.
1726 Pamela Lorraine Drive, Charlotte, NC 28213
MLS# 4436512Listed by: PROSTEAD REALTY - Coming Soon
 $423,000Coming Soon3 beds 2 baths1,900 sq. ft.
13624 Osprey Knoll Drive, Charlotte, NC 28269
MLS# 4437145Listed by: RE/MAX EXECUTIVE - Coming Soon
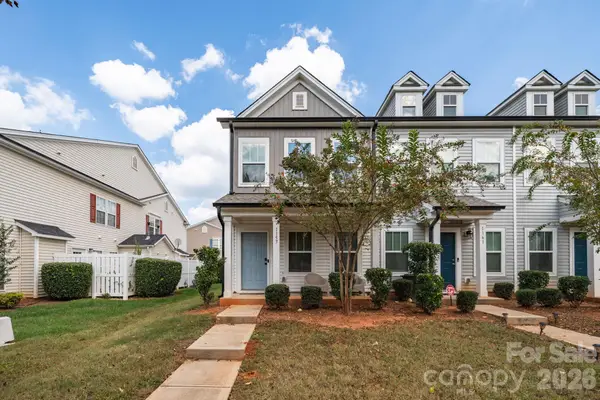 $265,684Coming Soon2 beds 3 baths1,280 sq. ft.
1157 Triece Lane, Charlotte, NC 28215
MLS# 4436040Listed by: KELLER WILLIAMS PREMIER


Protect your home and budget from life's surprises with an Assurant Home Warranty, backed by a partner that supports you through every step of homeownership. Explore Plans.
©2026 Century 21 Real Estate LLC. All rights reserved. CENTURY 21®, the CENTURY 21 Logo and C21® are service marks owned by Century 21 Real Estate LLC. Century 21 Real Estate LLC fully supports the principles of the Fair Housing Act and the Equal Opportunity Act. Each office is independently owned and operated. Listing information is deemed reliable but not guaranteed accurate.