
3284 Heathstead Place #I, Charlotte, NC 28210
Local realty services provided by:CENTURY 21 Towne & Country
Listed by: adam jupiter
Office: keller williams south park
MLS#:4426696
Source:CH
3284 Heathstead Place #I,Charlotte, NC 28210
$225,000
- 2 Beds
- 2 Baths
- 1,001 sq. ft.
- Condominium
- Coming Soon
Price summary
- Price:$225,000
- Price per sq. ft.:$224.78
- Monthly HOA dues:$267
About this home
Welcome to this beautifully updated 2-bed, 2-bath home in the heart of SouthPark. The open-concept layout creates a comfortable space for everyday living and entertaining. New flooring throughout the main living space of the home gives the space an updated, move-in-ready feel. The kitchen was renovated in 2021 and features custom soft-close cabinetry, quartz countertops, stainless steel appliances and a custom pantry with pull-out storage, giving you plenty of function and storage. The primary bedroom includes an updated bathroom (2025) with tiled walk-in shower, frameless glass, vanity, tile flooring and finishes. The secondary bedroom works well for guests, home office or additional living space. Outside, enjoy a community pool, clubhouse and mature tree-lined streets. The location is hard to beat, directly across from the Harris YMCA and just minutes from SouthPark Mall, shopping, dining and everyday conveniences. Easy access to Uptown, I-77 and I-485 makes this an ideal SouthPark home....
Contact an agent
Home facts
- Year built:1980
- Subdivision & Development:Heathstead
- Listing ID #:4426696
- Updated:September 22, 2026 at 05:08 PM
Rooms and interior
- Bedrooms:2
- Total bathrooms:2
- Full bathrooms:2
- Kitchen Description:Dishwasher, Electric Oven, Electric Range
- Living area:1,001 sq. ft.
Heating and cooling
- Cooling:Heat Pump
- Heating:Heat Pump
Structure and exterior
- Year built:1980
- Building area:1,001 sq. ft.
- Architectural Style:Transitional
- Construction Materials:Hardboard, Wood
- Exterior Features:Storage
- Foundation Description:Slab
Schools
- High school:South Mecklenburg
- Elementary school:Beverly Woods
Utilities
- Sewer:Public Sewer
Finances and disclosures
- Price:$225,000
- Price per sq. ft.:$224.78
Parking
- Parking description:Assigned, Parking Lot
 Listings courtesy of Canopy MLS as distributed by MLS GRID. Copyright 2021 Canopy MLS. All rights reserved. Canopy MLS, provides content displayed here (“provided content”) on an “as is” basis and makes no representations or warranties regarding the provided content, including, but not limited to those of non-infringement, timeliness, accuracy, or completeness. Individuals and companies using information presented are responsible for verification and validation of information they utilize and present to their customers and clients. Canopy MLS will not be liable for any damage or loss resulting from use of the provided content or the products available through Portals, IDX, VOW, and/or Syndication. Recipients of this information shall not resell, redistribute, reproduce, modify, or otherwise copy any portion thereof without the expressed written consent of Canopy MLS. CH Member Broker: Dianne Y. Greene
New listings near 3284 Heathstead Place #I
- Coming Soon
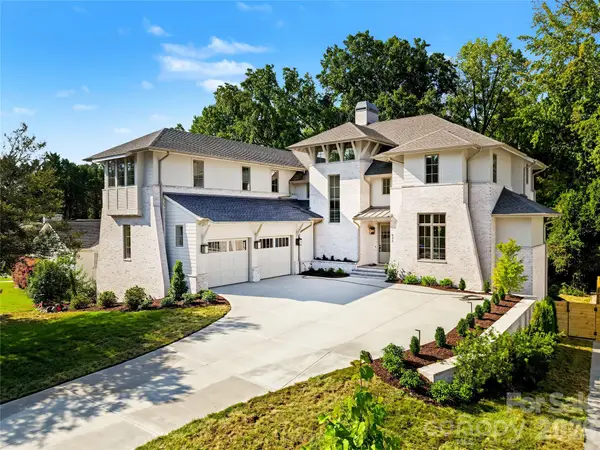 $4,000,000Coming Soon6 beds 7 baths6,753 sq. ft.
932 Heather Lane, Charlotte, NC 28209
MLS# 4423806Listed by: HELEN ADAMS REALTY - Coming Soon
 $439,900Coming Soon5 beds 3 baths2,501 sq. ft.
10609 Candlestick Court, Charlotte, NC 28273
MLS# 4424540Listed by: THE AGENCY - CHARLOTTE - Coming SoonOpen Sat, 11am to 1pm
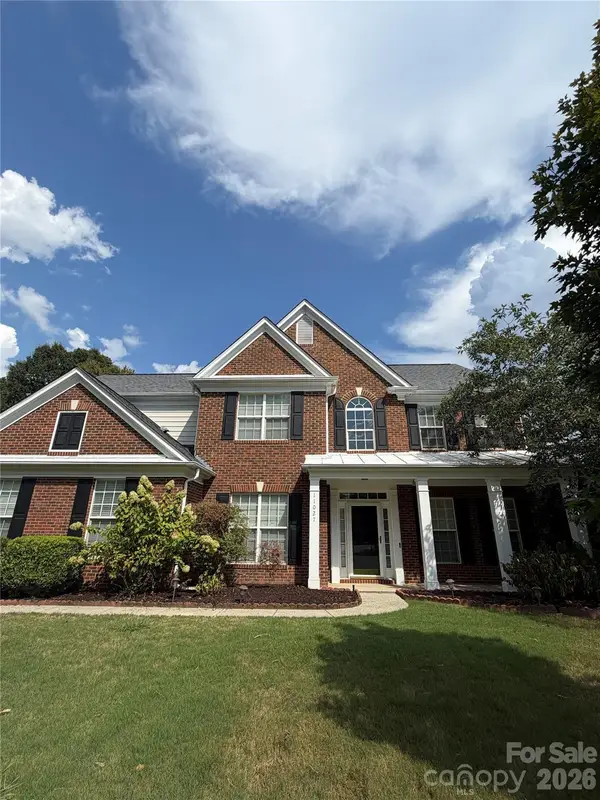 $750,000Coming Soon4 beds 3 baths3,018 sq. ft.
11027 Knight Castle Drive, Charlotte, NC 28277
MLS# 4426935Listed by: KELLER WILLIAMS SOUTH PARK - Coming Soon
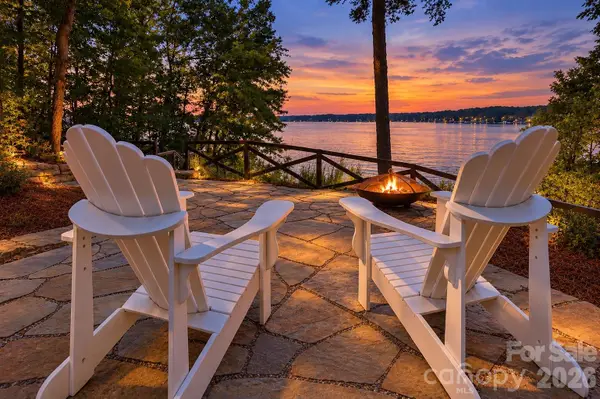 $1,295,000Coming Soon2 beds 2 baths1,202 sq. ft.
17424 Grasshopper Lane, Charlotte, NC 28278
MLS# 4426978Listed by: KELLER WILLIAMS CONNECTED - Coming Soon
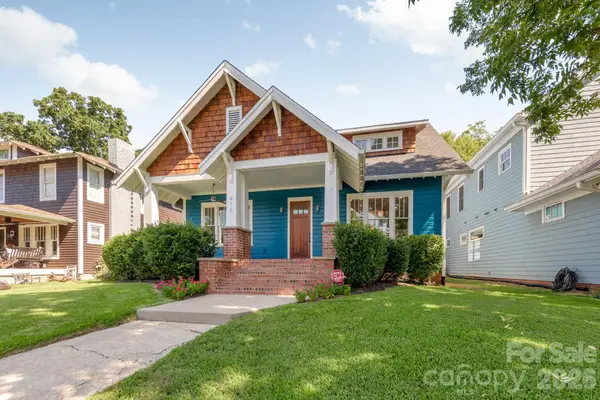 $1,499,000Coming Soon3 beds 4 baths3,566 sq. ft.
416 W Park Avenue, Charlotte, NC 28203
MLS# 4427323Listed by: 5 POINTS REALTY - Coming Soon
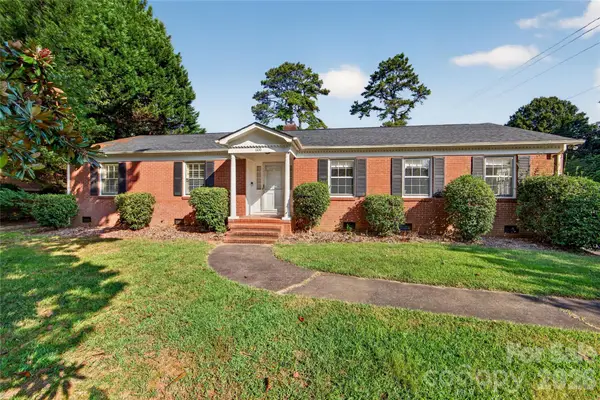 $500,000Coming Soon3 beds 2 baths1,857 sq. ft.
1100 Turnbridge Road, Charlotte, NC 28226
MLS# 4394163Listed by: COMPASS - Coming Soon
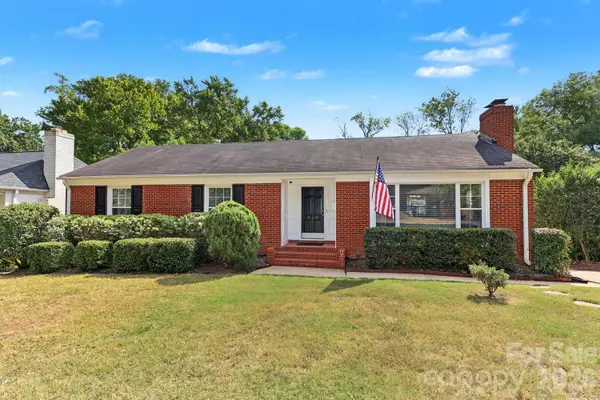 $699,000Coming Soon3 beds 3 baths2,541 sq. ft.
524 Cooper Drive, Charlotte, NC 28210
MLS# 4417126Listed by: DICKENS MITCHENER & ASSOCIATES INC - Coming Soon
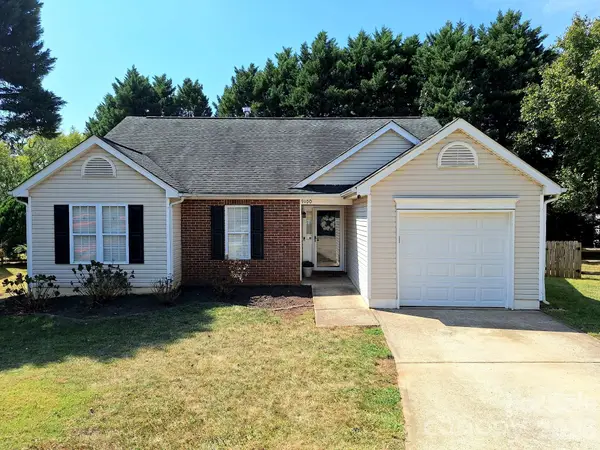 $425,000Coming Soon3 beds 2 baths1,310 sq. ft.
9100 Royal Highlands Court, Charlotte, NC 28277
MLS# 4426414Listed by: DAVID UPCHURCH REAL ESTATE - Coming Soon
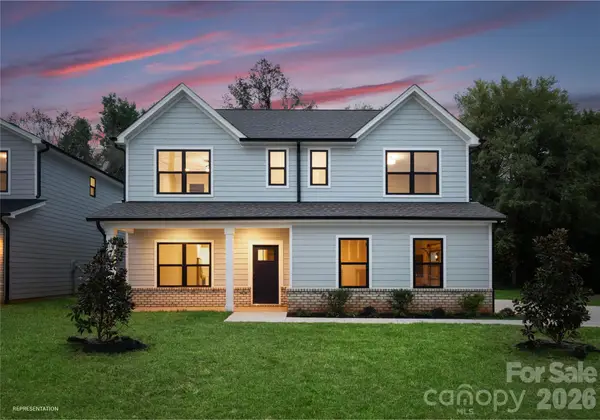 $599,000Coming Soon5 beds 4 baths2,563 sq. ft.
4128 Donnybrook Place, Charlotte, NC 28205
MLS# 4427008Listed by: BETTER HOMES AND GARDEN REAL ESTATE PARACLE


Protect your home and budget from life's surprises with an Assurant Home Warranty, backed by a partner that supports you through every step of homeownership. Explore Plans.
©2026 Century 21 Real Estate LLC. All rights reserved. CENTURY 21®, the CENTURY 21 Logo and C21® are service marks owned by Century 21 Real Estate LLC. Century 21 Real Estate LLC fully supports the principles of the Fair Housing Act and the Equal Opportunity Act. Each office is independently owned and operated. Listing information is deemed reliable but not guaranteed accurate.