
3301 Dairy Farm Lane, Charlotte, NC 28209
Local realty services provided by:CENTURY 21 Triangle Group
Listed by: mai doan
Office: keller williams south park
MLS#:4423253
Source:CH
3301 Dairy Farm Lane,Charlotte, NC 28209
$750,000
- 3 Beds
- 3 Baths
- 2,123 sq. ft.
- Single family
- Coming Soon
Price summary
- Price:$750,000
- Price per sq. ft.:$353.27
About this home
Welcome to the home you’ve been waiting for in highly coveted Selwyn Farms! Set on a desirable corner lot, this beautifully maintained 3-bedroom, 2.5-bath home delivers the perfect blend of stylish updates, effortless indoor/outdoor living, and an unbeatable location - all with NO HOA DUES!
Step inside to a bright, open floor plan filled with natural light and inviting spaces designed for everyday living and entertaining. Gleaming hardwood floors, classic chair molding, and a spacious living room flow seamlessly into the dining area and out to the large screened porch, complete with a new sunroom heater (2025), and deck featuring a hard-lined gas grill, making backyard gatherings and easy cookouts a breeze.
The beautifully landscaped backyard has been thoughtfully cleared, graded, and refreshed with new sod in 2024, creating a picture-perfect setting for relaxing, entertaining, and enjoying the outdoors. The kitchen is both stylish and functional, featuring granite countertops, a breakfast bar, stainless steel appliances, and a new oven/range and microwave (2024). The extra-deep two-car garage provides plenty of room for vehicles, storage, bikes, and more.
Upstairs, escape to the spacious primary suite, where vaulted ceilings and multiple windows create a light-filled private retreat. The impressive primary bath offers a separate water closet and a custom walk-in closet designed to keep everything organized. Two additional bedrooms plus a generous bonus room/laundry area provide exceptional flexibility for guests, a home office, hobbies, or additional living space, complemented by a new washer and dryer (2022).
Freshly painted and meticulously maintained, this home offers peace of mind with a NEW roof (2026), new water heater (2025), and HVAC (2018).
And the location? Simply fantastic. Enjoy easy access to an incredible selection of restaurants, shopping, parks, South End, Dilworth, Uptown, SouthPark, and the light rail.
Beautifully updated. Exceptionally located. This Selwyn Farms gem is ready to welcome you home!
Showings begin Thursday, September 17th — don’t miss your chance! Professional photos coming soon....
Contact an agent
Home facts
- Year built:1990
- Subdivision & Development:Selwyn Farms
- Listing ID #:4423253
- Updated:September 10, 2026 at 05:13 AM
Rooms and interior
- Bedrooms:3
- Total bathrooms:3
- Full bathrooms:2
- Half bathrooms:1
- Flooring:Carpet, Tile, Wood
- Kitchen Description:Convection Oven, Dishwasher, Disposal, Exhaust Fan, Freezer, Gas Cooktop, Gas Oven, Gas Range, Microwave, Refrigerator
- Living area:2,123 sq. ft.
Heating and cooling
- Heating:Forced Air, Natural Gas
- Central air:Yes
Structure and exterior
- Year built:1990
- Building area:2,123 sq. ft.
- Lot area:0.14 Acres
- Lot Features:Corner Lot
- Architectural Style:Transitional
- Construction Materials:Hardboard
- Foundation Description:Crawl Space
Schools
- High school:Myers Park
- Elementary school:Dilworth
Utilities
- Sewer:Public Sewer
Finances and disclosures
- Price:$750,000
- Price per sq. ft.:$353.27
Features and amenities
- Laundry features:Dryer, Upper Level, Washer
- Amenities:Attic Stairs Pulldown, Breakfast Bar, Garden Tub, Walk-In Closet(s)
Parking
- Parking description:Attached Garage, Driveway
- Garage:Yes
- Garage spaces:2
 Listings courtesy of Canopy MLS as distributed by MLS GRID. Copyright 2021 Canopy MLS. All rights reserved. Canopy MLS, provides content displayed here (“provided content”) on an “as is” basis and makes no representations or warranties regarding the provided content, including, but not limited to those of non-infringement, timeliness, accuracy, or completeness. Individuals and companies using information presented are responsible for verification and validation of information they utilize and present to their customers and clients. Canopy MLS will not be liable for any damage or loss resulting from use of the provided content or the products available through Portals, IDX, VOW, and/or Syndication. Recipients of this information shall not resell, redistribute, reproduce, modify, or otherwise copy any portion thereof without the expressed written consent of Canopy MLS. CH Member Broker: Pat Flanagan
New listings near 3301 Dairy Farm Lane
- Coming Soon
 $350,000Coming Soon4 beds 2 baths1,899 sq. ft.
5528 Oak Drive, Charlotte, NC 28216
MLS# 4419898Listed by: KELLER WILLIAMS SOUTH PARK - Coming Soon
 $615,000Coming Soon5 beds 3 baths3,156 sq. ft.
13012 Neely Glen Drive, Charlotte, NC 28278
MLS# 4421945Listed by: EXP REALTY LLC MOORESVILLE - Coming Soon
 $442,500Coming Soon5 beds 3 baths2,352 sq. ft.
11239 Cypress View Drive, Charlotte, NC 28262
MLS# 4421352Listed by: KELLER WILLIAMS SOUTH PARK - Coming SoonOpen Sun, 11am to 1pm
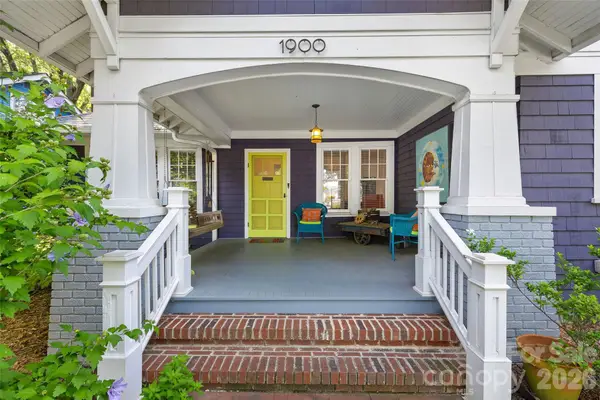 $799,000Coming Soon3 beds 1 baths1,454 sq. ft.
1900 Thomas Avenue, Charlotte, NC 28205
MLS# 4421719Listed by: COMPASS - Coming Soon
 $399,000Coming Soon3 beds 3 baths1,652 sq. ft.
4114 Rutgers Avenue, Charlotte, NC 28206
MLS# 4423213Listed by: COMPASS - Coming Soon
 $550,000Coming Soon4 beds 3 baths3,069 sq. ft.
10309 Elven Lane, Charlotte, NC 28269
MLS# 4423186Listed by: EXP REALTY LLC - Coming Soon
 $575,000Coming Soon2 beds 4 baths2,050 sq. ft.
622 E Woodlawn Road, Charlotte, NC 28209
MLS# 4422125Listed by: RE/MAX EXECUTIVE - Coming SoonOpen Sat, 1 to 3pm
 $2,500,000Coming Soon5 beds 6 baths3,979 sq. ft.
2511 Tower Court, Charlotte, NC 28209
MLS# 4415814Listed by: COMPASS - Coming SoonOpen Sat, 12 to 3pm
 $700,000Coming Soon4 beds 3 baths2,787 sq. ft.
872 Old Bell Road, Charlotte, NC 28270
MLS# 4417666Listed by: CROSS KEYS LLC


Protect your home and budget from life's surprises with an Assurant Home Warranty, backed by a partner that supports you through every step of homeownership. Explore Plans.
©2026 Century 21 Real Estate LLC. All rights reserved. CENTURY 21®, the CENTURY 21 Logo and C21® are service marks owned by Century 21 Real Estate LLC. Century 21 Real Estate LLC fully supports the principles of the Fair Housing Act and the Equal Opportunity Act. Each office is independently owned and operated. Listing information is deemed reliable but not guaranteed accurate.