
3527 Mallory Taylor Lane, Charlotte, NC 28216
Local realty services provided by:CENTURY 21 Triangle Group
Listed by: dee legette
Office: northgroup real estate llc.
MLS#:4404092
Source:CH
3527 Mallory Taylor Lane,Charlotte, NC 28216
$365,000
- 4 Beds
- 3 Baths
- 2,305 sq. ft.
- Single family
- Active
Price summary
- Price:$365,000
- Price per sq. ft.:$158.35
About this home
Discover the potential in this spacious 4-bedroom, 2.5-bath home offering over 2,300 square feet of living space. The home features both a formal living room and a formal dining room, as well as a family room with a fireplace, perfect for relaxing or entertaining. The primary suite includes a tray ceiling, a large walk-in closet, and an en-suite bath with dual vanities, a garden tub, and a separate shower. One secondary bedroom is impressively large with its own walk-in closet, complemented by two additional nicely sized secondary bedrooms.
With a little TLC, including fresh paint, updated flooring, modern light fixtures, etc. this property has the potential to truly shine and become the home you’ve been dreaming of. New toilets, New shower heads and some new faucets have recently been installed, providing a head start on some of the updates.
The home is being sold AS IS, and the seller will make no repairs. This is an excellent opportunity for buyers or investors looking to add their personal touches and unlock the potential of a spacious home in an established neighborhood....
Contact an agent
Home facts
- Year built:2003
- Listing ID #:4404092
- Updated:July 25, 2026 at 07:33 PM
Rooms and interior
- Bedrooms:4
- Total bathrooms:3
- Full bathrooms:2
- Half bathrooms:1
- Flooring:Vinyl
- Kitchen Description:Dishwasher, Disposal, Electric Range, Refrigerator
- Living area:2,305 sq. ft.
Heating and cooling
- Cooling:Central Air
- Central air:Yes
Structure and exterior
- Roof:Composition
- Year built:2003
- Building area:2,305 sq. ft.
- Lot area:0.17 Acres
- Construction Materials:Vinyl
- Foundation Description:Slab
Schools
- High school:Hopewell
- Elementary school:Hornets Nest
Utilities
- Sewer:Public Sewer
Finances and disclosures
- Price:$365,000
- Price per sq. ft.:$158.35
Features and amenities
- Laundry features:Laundry Room, Upper Level
- Amenities:Attic Stairs Pulldown
Parking
- Parking description:Attached Garage, Driveway
- Garage:Yes
- Garage spaces:2
 Listings courtesy of Canopy MLS as distributed by MLS GRID. Copyright 2021 Canopy MLS. All rights reserved. Canopy MLS, provides content displayed here (“provided content”) on an “as is” basis and makes no representations or warranties regarding the provided content, including, but not limited to those of non-infringement, timeliness, accuracy, or completeness. Individuals and companies using information presented are responsible for verification and validation of information they utilize and present to their customers and clients. Canopy MLS will not be liable for any damage or loss resulting from use of the provided content or the products available through Portals, IDX, VOW, and/or Syndication. Recipients of this information shall not resell, redistribute, reproduce, modify, or otherwise copy any portion thereof without the expressed written consent of Canopy MLS. CH Member Broker: Pat Flanagan
New listings near 3527 Mallory Taylor Lane
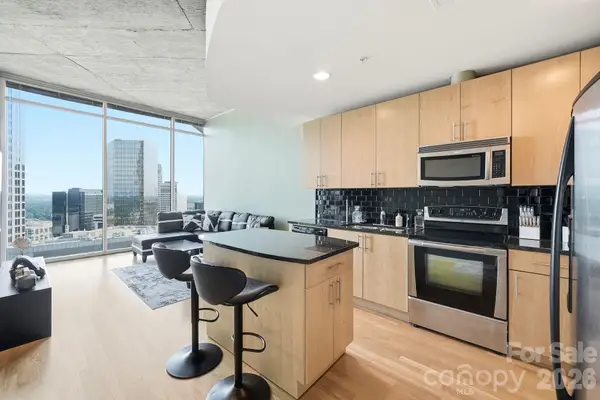 $375,000Active1 beds 1 baths675 sq. ft.
210 N Church Street #3405, Charlotte, NC 28202
MLS# 4403033Listed by: RE/MAX RESULTS- Coming Soon
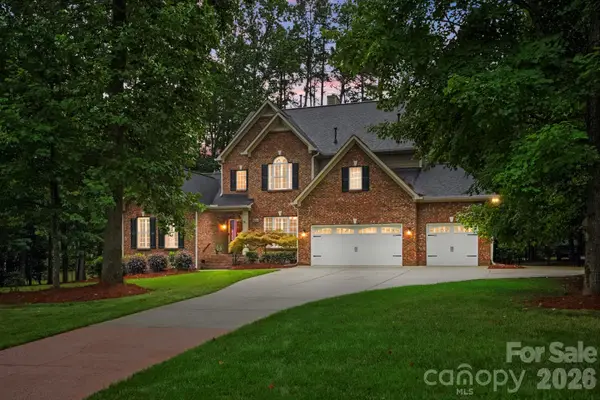 $889,900Coming Soon6 beds 5 baths
5630 Turkey Oak Drive, Charlotte, NC 28227
MLS# 4406060Listed by: KELLER WILLIAMS SELECT - Coming Soon
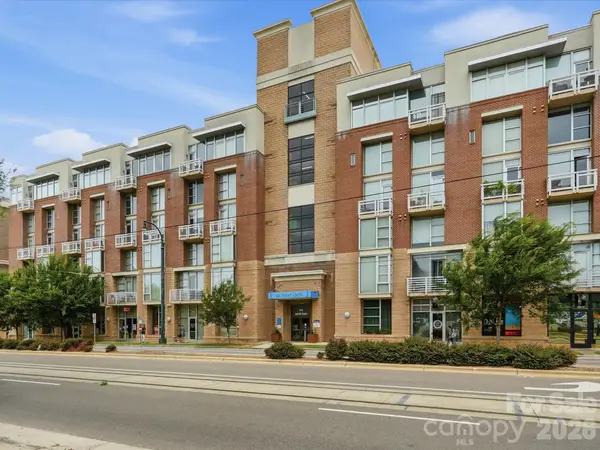 $325,000Coming Soon1 beds 1 baths
710 W Trade Street, Charlotte, NC 28202
MLS# 4407844Listed by: REAL BROKER, LLC - New
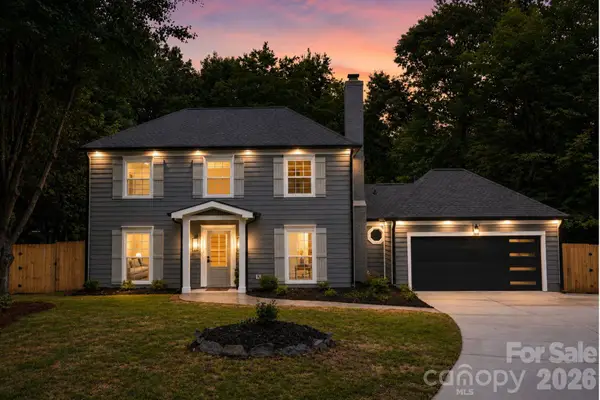 $550,000Active3 beds 3 baths1,704 sq. ft.
400 Hickok Court, Charlotte, NC 28270
MLS# 4405887Listed by: RE/MAX EXECUTIVE - Coming Soon
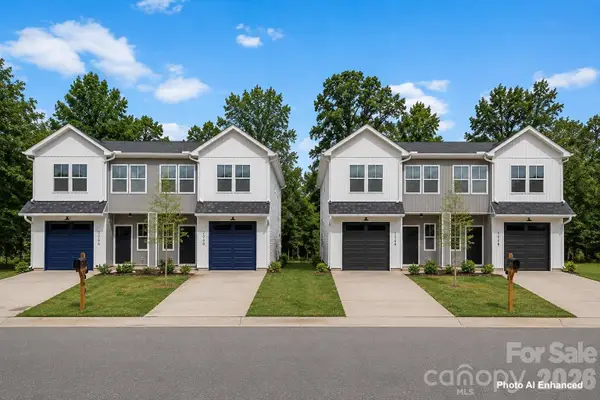 $1,274,000Coming Soon12 beds 12 baths
206/208 W Todd Lane #A & B, Charlotte, NC 28208
MLS# 4407364Listed by: MUNDY REAL ESTATE, LLC - Coming Soon
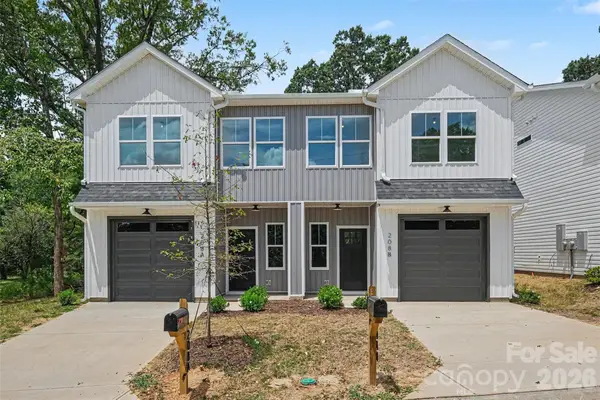 $637,000Coming Soon6 beds 6 baths
208 W Todd Lane #A & B, Charlotte, NC 28208
MLS# 4407548Listed by: MUNDY REAL ESTATE, LLC - Coming Soon
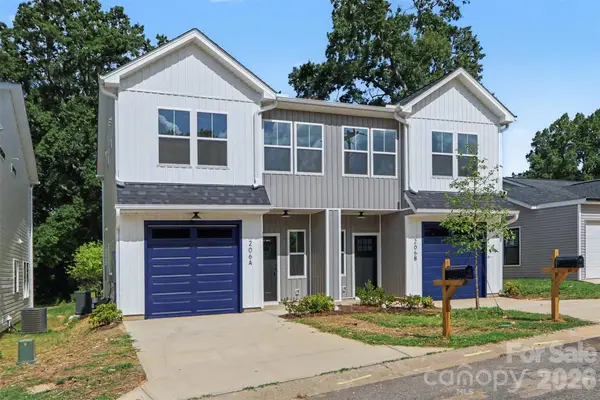 $637,000Coming Soon6 beds 6 baths
206 W Todd Lane #A & B, Charlotte, NC 28208
MLS# 4407563Listed by: MUNDY REAL ESTATE, LLC - New
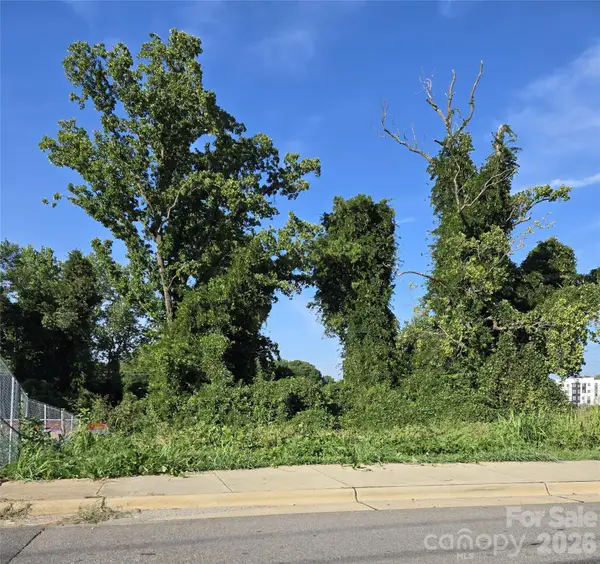 $449,000Active0.22 Acres
204 W 28th Street, Charlotte, NC 28206
MLS# 4407747Listed by: ERA LIVE MOORE - New
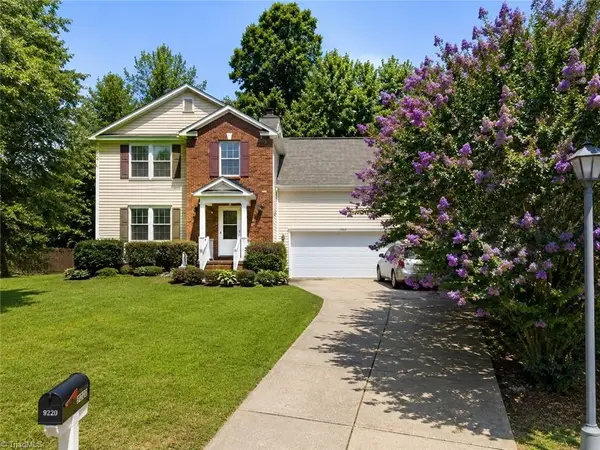 $329,000Active3 beds 3 baths1,619 sq. ft.
9220 Garnet Field Court, Charlotte, NC 28269
MLS# 1228852Listed by: KELLER WILLIAMS REALTY - New
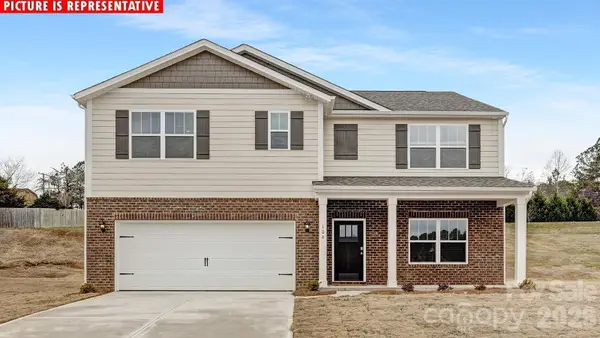 $485,340Active5 beds 3 baths2,511 sq. ft.
15016 Murrelet Way, Charlotte, NC 28215
MLS# 4398295Listed by: DR HORTON INC


Protect your home and budget from life's surprises with an Assurant Home Warranty, backed by a partner that supports you through every step of homeownership. Explore Plans.
©2026 Century 21 Real Estate LLC. All rights reserved. CENTURY 21®, the CENTURY 21 Logo and C21® are service marks owned by Century 21 Real Estate LLC. Century 21 Real Estate LLC fully supports the principles of the Fair Housing Act and the Equal Opportunity Act. Each office is independently owned and operated. Listing information is deemed reliable but not guaranteed accurate.