
3616 Bullard Street, Charlotte, NC 28208
Local realty services provided by:CENTURY 21 Town & Country Realty
Listed by: bennett dee
Office: costello real estate and investments llc.
MLS#:4412752
Source:CH
3616 Bullard Street,Charlotte, NC 28208
$424,900
- 3 Beds
- 3 Baths
- 1,668 sq. ft.
- Single family
- Active
Price summary
- Price:$424,900
- Price per sq. ft.:$254.74
- Monthly HOA dues:$16.67
About this home
Welcome to 3616 Bullard St, where convenience meets comfort. Located off of Ashley Rd in Westerly Hills, this stunning 3-bedroom, 2.5 bathroom home is positioned less than 1 mile from I-85, 2 miles to shopping and dining off both Freedom Dr and Wilkinson Blvd and roughly 4 miles from Bank of America Stadium and Uptown to the East and Charlotte Douglas Internation Airport to the West. This home provides near immediate access to Charlottes major amenities.
The thoughtful design offers an open concept layout with the primary bedroom on the main floor. The primary bathroom with tiled shower, glass door partition, double vanity and large closet are luxurious and timeless.
Brand new bright cabinets, countertops and stainless-steel appliances in the kitchen present a warm and inviting ambience for entertaining guests or enjoying a quite night in.
Impossible to miss are the cathedral style vaulted ceilings in the living room gifting a grand appearance, accented by a state-of-the-art gas fireplace and a plethora of windows, letting in morning sunshine and natural light.
Upstairs, a cozy loft space provides flexibility, suitable as makeshift home office or secondary sitting / playroom. The guest bedrooms are generously sized with the preferred guest bedroom granting private access to the guest bathroom. An attached garage, laundry room, fenced in yard and back patio are all thoughtful utilitarian features that check off the majority of your buyers’ “Must-haves”.
Don’t miss this chance to become a central part of Charlotte’s booming west side neighborhood, where their intersection or charm and convenience meet....
Contact an agent
Home facts
- Year built:2026
- Subdivision & Development:Village Of Ashley Ridge
- Listing ID #:4412752
- Updated:September 21, 2026 at 01:20 PM
Rooms and interior
- Bedrooms:3
- Total bathrooms:3
- Full bathrooms:2
- Half bathrooms:1
- Kitchen Description:Dishwasher, Electric Oven, Electric Range, Microwave
- Living area:1,668 sq. ft.
Heating and cooling
- Cooling:Heat Pump
- Heating:Heat Pump
- Central air:Yes
Structure and exterior
- Year built:2026
- Building area:1,668 sq. ft.
- Lot area:0.12 Acres
- Construction Materials:Vinyl
- Foundation Description:Slab
Schools
- High school:Unspecified
- Elementary school:Unspecified
Utilities
- Sewer:Public Sewer
Finances and disclosures
- Price:$424,900
- Price per sq. ft.:$254.74
Features and amenities
- Laundry features:Laundry Room
Parking
- Parking description:Attached Garage, Driveway
- Garage:Yes
- Garage spaces:1
 Listings courtesy of Canopy MLS as distributed by MLS GRID. Copyright 2021 Canopy MLS. All rights reserved. Canopy MLS, provides content displayed here (“provided content”) on an “as is” basis and makes no representations or warranties regarding the provided content, including, but not limited to those of non-infringement, timeliness, accuracy, or completeness. Individuals and companies using information presented are responsible for verification and validation of information they utilize and present to their customers and clients. Canopy MLS will not be liable for any damage or loss resulting from use of the provided content or the products available through Portals, IDX, VOW, and/or Syndication. Recipients of this information shall not resell, redistribute, reproduce, modify, or otherwise copy any portion thereof without the expressed written consent of Canopy MLS. CH Member Broker: Janice Peeler
New listings near 3616 Bullard Street
- Coming Soon
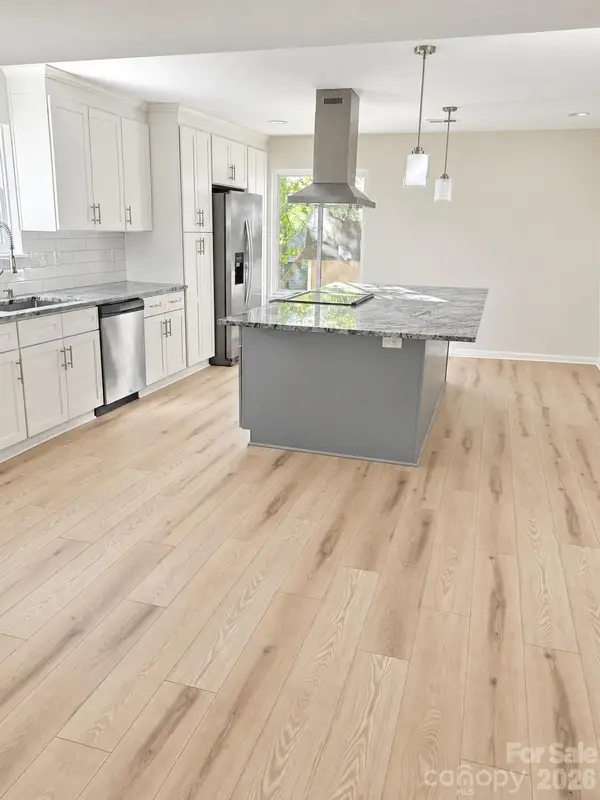 $379,000Coming Soon3 beds 3 baths1,912 sq. ft.
7401 Park Vista Circle, Charlotte, NC 28226
MLS# 4426415Listed by: KELLER WILLIAMS BALLANTYNE AREA - Coming Soon
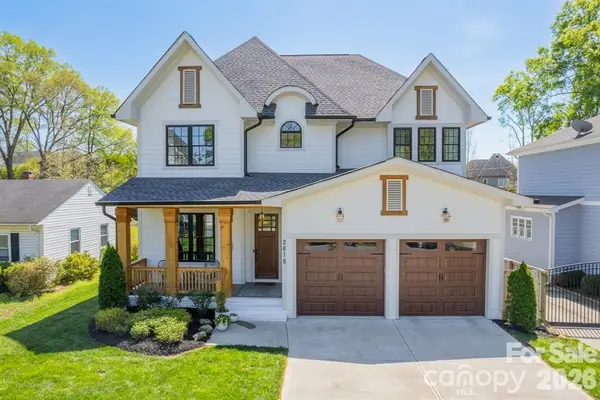 $1,635,000Coming Soon4 beds 4 baths3,858 sq. ft.
2818 Florida Avenue, Charlotte, NC 28205
MLS# 4426664Listed by: IVESTER JACKSON CHRISTIE'S - Coming Soon
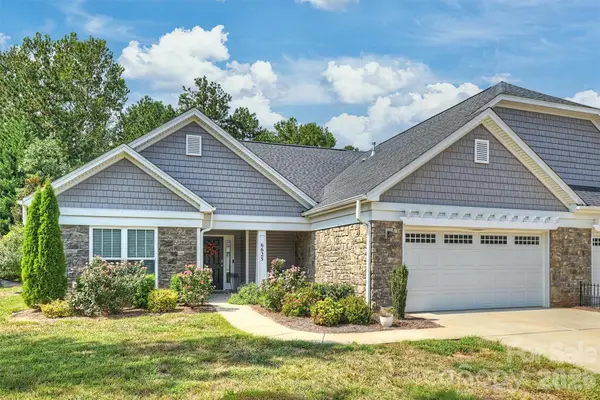 $484,900Coming Soon2 beds 2 baths1,867 sq. ft.
6625 Glenlivet Court, Charlotte, NC 28278
MLS# 4426512Listed by: HOWARD HANNA ALLEN TATE SOUTHPARK - Coming Soon
 $250,000Coming Soon4 beds 2 baths1,348 sq. ft.
1634 Hollow Drive #D, Charlotte, NC 28212
MLS# 4418554Listed by: KELLER WILLIAMS BALLANTYNE AREA - Coming Soon
 $350,000Coming Soon4 beds 3 baths2,196 sq. ft.
7401 Finnigan Road, Charlotte, NC 28215
MLS# 4426557Listed by: LANTERN REALTY & DEVELOPMENT, LLC - Coming Soon
 $825,000Coming Soon3 beds 3 baths1,772 sq. ft.
1801 Tippah Avenue, Charlotte, NC 28205
MLS# 4426680Listed by: EXP REALTY LLC BALLANTYNE - Coming Soon
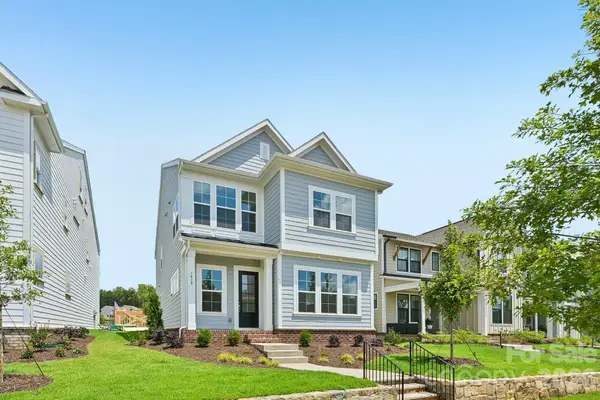 $680,000Coming Soon4 beds 4 baths3,045 sq. ft.
7419 Westrow Avenue, Charlotte, NC 28278
MLS# 4426693Listed by: DRB GROUP OF NORTH CAROLINA, LLC - Coming Soon
 $1,785,000Coming Soon3 beds 2 baths2,794 sq. ft.
1820 Dilworth Road E, Charlotte, NC 28203
MLS# 4417489Listed by: COMPASS - Coming Soon
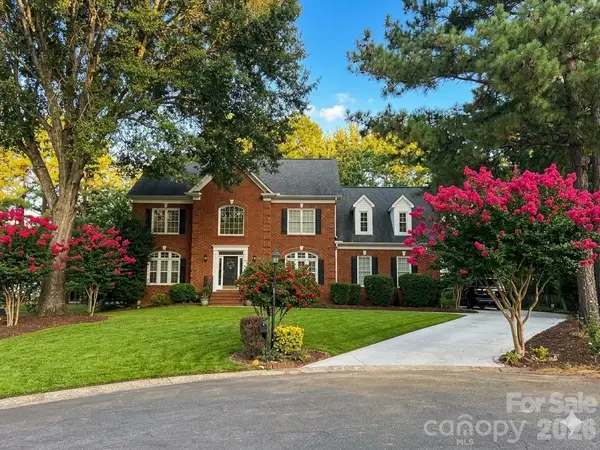 $1,079,000Coming Soon5 beds 3 baths3,465 sq. ft.
5110 Rotherfield Court, Charlotte, NC 28277
MLS# 4423720Listed by: CAROLINA EXECUTIVE HOME LLC. - Coming Soon
 $470,000Coming Soon3 beds 2 baths1,648 sq. ft.
4931 Trigney Court, Charlotte, NC 28214
MLS# 4425902Listed by: EXP REALTY LLC BALLANTYNE


Protect your home and budget from life's surprises with an Assurant Home Warranty, backed by a partner that supports you through every step of homeownership. Explore Plans.
©2026 Century 21 Real Estate LLC. All rights reserved. CENTURY 21®, the CENTURY 21 Logo and C21® are service marks owned by Century 21 Real Estate LLC. Century 21 Real Estate LLC fully supports the principles of the Fair Housing Act and the Equal Opportunity Act. Each office is independently owned and operated. Listing information is deemed reliable but not guaranteed accurate.