
3635 Severn Avenue, Charlotte, NC 28210
Local realty services provided by:CENTURY 21 Towne & Country
Listed by: vivian munson, mark munson
Office: compass
MLS#:4394133
Source:CH
3635 Severn Avenue,Charlotte, NC 28210
$1,005,000
- 4 Beds
- 3 Baths
- - sq. ft.
- Single family
- Sold
Sorry, we are unable to map this address
Price summary
- Price:$1,005,000
About this home
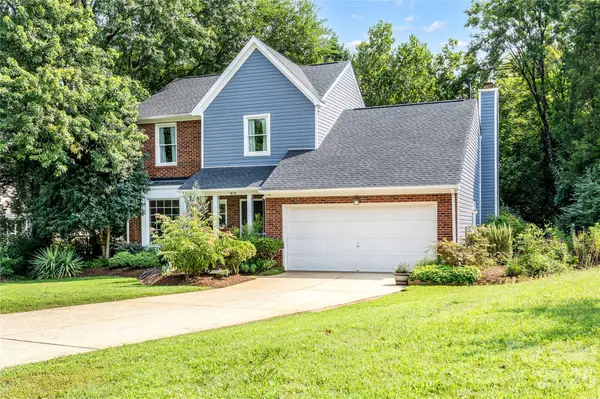
Picture perfect full brick home on a wonderful flat lot in desirable Beverly Woods. Lots of great living space on the 1st floor includes a formal living room, family room, flex room/office and great room. The large great room features a vaulted ceiling with wood beam accents and is located at the back of the home, opening to a lovely stone patio. The family room is open to the great room offering 2 spaces to gather and watch sporting events, play games or to relax and visit. A spacious flex room is located off of the family room, and could be a 5th bedroom (it has a closet), playroom, exercise room or office. Upstairs are 4 nice size bedrooms and two full baths. The flat lot has gorgeous mature trees and is very private. Plenty of yard space to enjoy and the large patio is great for outside entertaining. Roof replaced in 2023. This home is move-in ready! *Showings begin Tuesday 6/23**
Contact an agent
Home facts
- Year built:1962
- Subdivision & Development:Beverly Woods
- Listing ID #:4394133
- Updated:August 03, 2026 at 06:41 AM
Rooms and interior
- Bedrooms:4
- Total bathrooms:3
- Full bathrooms:2
- Half bathrooms:1
- Flooring:Tile, Wood
- Kitchen Description:Dishwasher, Disposal, Electric Oven, Exhaust Fan, Gas Cooktop, Microwave
Heating and cooling
- Cooling:Central Air
- Heating:Forced Air, Natural Gas
- Central air:Yes
Structure and exterior
- Roof:Composition
- Year built:1962
- Lot Features:Level
- Architectural Style:Colonial
- Foundation Description:Crawl Space
Schools
- High school:Myers Park
- Elementary school:Sharon
Utilities
- Sewer:Public Sewer
Finances and disclosures
- Price:$1,005,000
Features and amenities
- Laundry features:Main Level
- Amenities:Attic Stairs Pulldown
Parking
- Parking description:Driveway
 Listings courtesy of Canopy MLS as distributed by MLS GRID. Copyright 2021 Canopy MLS. All rights reserved. Canopy MLS, provides content displayed here (“provided content”) on an “as is” basis and makes no representations or warranties regarding the provided content, including, but not limited to those of non-infringement, timeliness, accuracy, or completeness. Individuals and companies using information presented are responsible for verification and validation of information they utilize and present to their customers and clients. Canopy MLS will not be liable for any damage or loss resulting from use of the provided content or the products available through Portals, IDX, VOW, and/or Syndication. Recipients of this information shall not resell, redistribute, reproduce, modify, or otherwise copy any portion thereof without the expressed written consent of Canopy MLS. CH Member Broker: Dianne Y. Greene
New listings near 3635 Severn Avenue
- New
 $375,000Active3 beds 3 baths1,613 sq. ft.
9800 Furlong Trail, Charlotte, NC 28269
MLS# 4406192Listed by: DJ REALTY COMPANY - Coming Soon
 $215,000Coming Soon3 beds 2 baths
6355 Windsor Gate Lane, Charlotte, NC 28215
MLS# 4406081Listed by: RE/MAX EXECUTIVE - New
 $375,000Active3 beds 3 baths1,854 sq. ft.
7217 Finnigan Road, Charlotte, NC 28215
MLS# 4410452Listed by: UNITED REAL ESTATE-QUEEN CITY - New
 $281,990Active3 beds 3 baths1,577 sq. ft.
2611 Coretha Court, Charlotte, NC 28216
MLS# 4410541Listed by: SMITH CAPITAL PARTNERS LLC - New
 $281,990Active3 beds 3 baths1,577 sq. ft.
2627 Coretha Court, Charlotte, NC 28216
MLS# 4410545Listed by: SMITH CAPITAL PARTNERS LLC - New
 $271,990Active3 beds 3 baths1,577 sq. ft.
2615 Coretha Court, Charlotte, NC 28216
MLS# 4410547Listed by: SMITH CAPITAL PARTNERS LLC - New
 $271,990Active3 beds 3 baths1,577 sq. ft.
2619 Coretha Court, Charlotte, NC 28216
MLS# 4410549Listed by: SMITH CAPITAL PARTNERS LLC - New
 $271,990Active3 beds 3 baths1,577 sq. ft.
2623 Coretha Court, Charlotte, NC 28216
MLS# 4410550Listed by: SMITH CAPITAL PARTNERS LLC - Coming Soon
 $655,000Coming Soon4 beds 3 baths
3942 Mcmillan Street, Charlotte, NC 28205
MLS# 4410561Listed by: REAL BROKER, LLC - Coming SoonOpen Sat, 1 to 3pm
 $650,000Coming Soon4 beds 2 baths
9110 Raintree Lane, Charlotte, NC 28277
MLS# 4408617Listed by: KELLER WILLIAMS BALLANTYNE AREA


Protect your home and budget from life's surprises with an Assurant Home Warranty, backed by a partner that supports you through every step of homeownership. Explore Plans.
©2026 Century 21 Real Estate LLC. All rights reserved. CENTURY 21®, the CENTURY 21 Logo and C21® are service marks owned by Century 21 Real Estate LLC. Century 21 Real Estate LLC fully supports the principles of the Fair Housing Act and the Equal Opportunity Act. Each office is independently owned and operated. Listing information is deemed reliable but not guaranteed accurate.