
3813 Quiet Creek Circle, Charlotte, NC 28213
Local realty services provided by:CENTURY 21 First Choice Realty
Listed by: zanthia hastings
Office: real broker, llc.
MLS#:4406520
Source:CH
3813 Quiet Creek Circle,Charlotte, NC 28213
$400,000
- 3 Beds
- 3 Baths
- - sq. ft.
- Single family
- Sold
Sorry, we are unable to map this address
Price summary
- Price:$400,000
- Monthly HOA dues:$25.67
About this home
Welcome to this beautifully updated home offering the perfect blend of comfort and style. Recent improvements include a **new roof (2026), fresh interior paint, all-new flooring and light fixtures (2026), a freshly stained deck, and a beautifully remodeled primary bathroom (2026)**, creating a truly move-in-ready experience.
The open-concept floor plan is enhanced by elegant arched hallways that add architectural charm while creating a seamless flow throughout the home. The desirable main-level primary suite offers both privacy and convenience, while the secondary bedrooms are thoughtfully situated together in this split bedroom floor plan. A dedicated home office provides the ideal space for remote work or study, and the conveniently located laundry room adds everyday practicality.
Upstairs, you'll find a generous loft/bonus complete with a storage closet and half bath, making it the perfect flex space for a media room, playroom, home gym, or second living area.
Step outside to enjoy the covered patio featuring a pergola with a transparent roof that allows natural light to filter through while providing protection from rain and harmful UV rays. The result is a bright, inviting outdoor living space that's perfect for relaxing or entertaining year-round. The freshly stained deck completes this outdoor retreat.
Energy-efficient solar panels help keep utility bills remarkably affordable, providing long-term savings and added value. Combined with the brand-new roof installed in 2026, this home offers peace of mind alongside modern efficiency....
Contact an agent
Home facts
- Year built:2010
- Subdivision & Development:The Reserve At Back Creek
- Listing ID #:4406520
- Updated:September 15, 2026 at 06:22 AM
Rooms and interior
- Bedrooms:3
- Total bathrooms:3
- Full bathrooms:2
- Half bathrooms:1
- Flooring:Carpet, Laminate, Tile, Vinyl
- Kitchen Description:Dishwasher, Disposal, Microwave, Oven, Refrigerator
Heating and cooling
- Heating:Active Solar, Natural Gas
- Central air:Yes
Structure and exterior
- Year built:2010
- Lot Features:Cleared
- Architectural Style:Traditional
- Construction Materials:Vinyl
- Foundation Description:Crawl Space
Schools
- High school:Unspecified
- Elementary school:Unspecified
Utilities
- Sewer:Public Sewer
Finances and disclosures
- Price:$400,000
Features and amenities
- Laundry features:Laundry Room, Main Level
- Amenities:Breakfast Bar, Garden Tub, Networked, Open Floorplan, Walk-In Closet(s), Whirlpool
Parking
- Parking description:Attached Garage, Garage Door Opener
- Garage:Yes
- Garage spaces:2
 Listings courtesy of Canopy MLS as distributed by MLS GRID. Copyright 2021 Canopy MLS. All rights reserved. Canopy MLS, provides content displayed here (“provided content”) on an “as is” basis and makes no representations or warranties regarding the provided content, including, but not limited to those of non-infringement, timeliness, accuracy, or completeness. Individuals and companies using information presented are responsible for verification and validation of information they utilize and present to their customers and clients. Canopy MLS will not be liable for any damage or loss resulting from use of the provided content or the products available through Portals, IDX, VOW, and/or Syndication. Recipients of this information shall not resell, redistribute, reproduce, modify, or otherwise copy any portion thereof without the expressed written consent of Canopy MLS.
New listings near 3813 Quiet Creek Circle
- Coming Soon
 $375,000Coming Soon3 beds 3 baths1,635 sq. ft.
1153 Delander Lane, Charlotte, NC 28214
MLS# 4424709Listed by: REAL BROKER, LLC - Coming Soon
 $699,000Coming Soon3 beds 5 baths2,249 sq. ft.
1312 N Davidson Street N, Charlotte, NC 28206
MLS# 4415493Listed by: COMPASS - Coming Soon
 $840,000Coming Soon3 beds 2 baths2,062 sq. ft.
574 N Church Street, Charlotte, NC 28202
MLS# 4424316Listed by: THE MCDEVITT AGENCY - Coming Soon
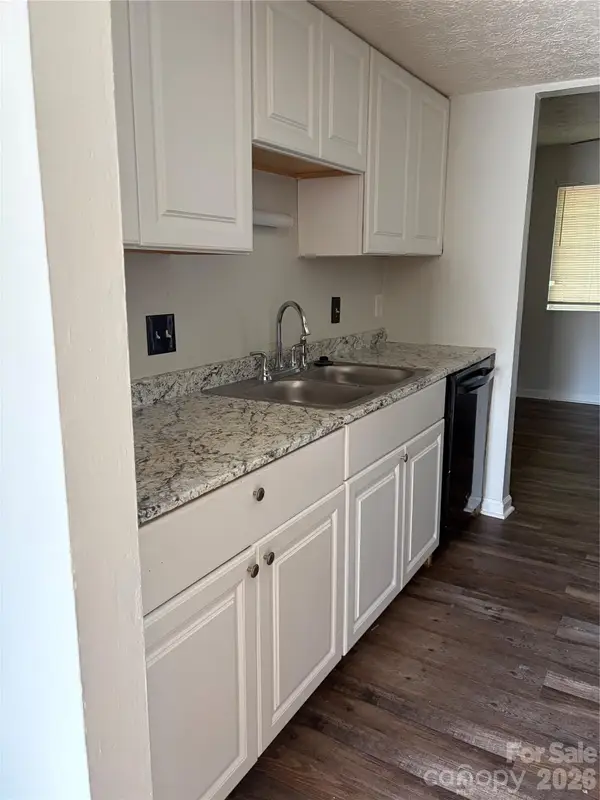 $180,000Coming Soon3 beds 2 baths1,159 sq. ft.
9456 Lexington Circle, Charlotte, NC 28213
MLS# 4424643Listed by: M&M REALTY NETWORK LLC - Coming Soon
 $1,225,000Coming Soon4 beds 4 baths3,622 sq. ft.
2503 Winding Oak Drive, Charlotte, NC 28270
MLS# 4423350Listed by: CORCORAN HM PROPERTIES - Coming Soon
 $850,000Coming Soon4 beds 3 baths2,454 sq. ft.
7815 Covey Chase Drive, Charlotte, NC 28210
MLS# 4423401Listed by: HELEN ADAMS REALTY - Coming SoonOpen Sat, 12 to 2pm
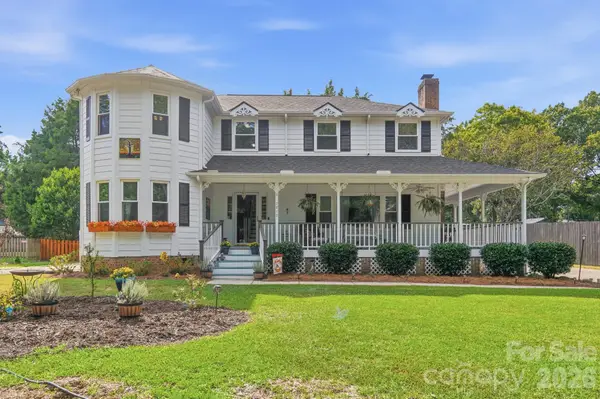 $787,000Coming Soon4 beds 3 baths2,551 sq. ft.
7812 Ridgeloch Place, Charlotte, NC 28226
MLS# 4421336Listed by: RE/MAX EXECUTIVE - Coming Soon
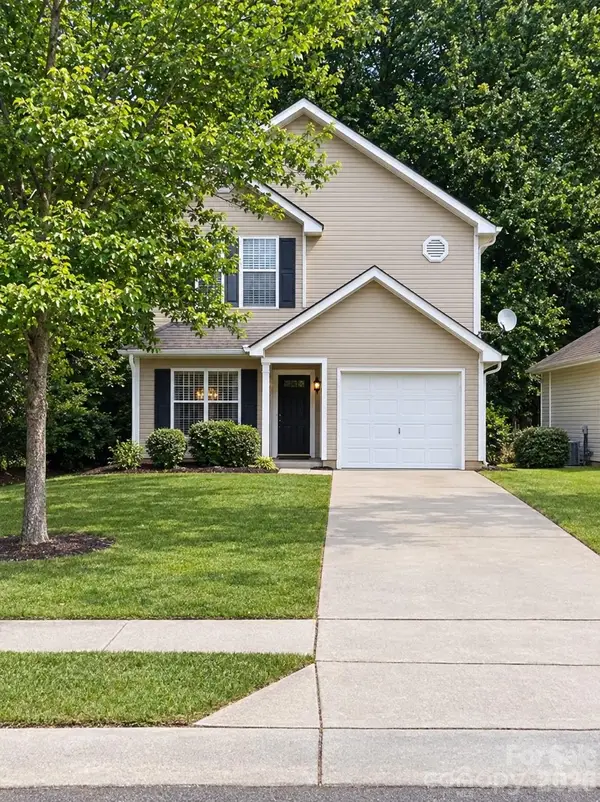 $280,000Coming Soon3 beds 3 baths1,306 sq. ft.
2605 Marmac Road, Charlotte, NC 28208
MLS# 4423314Listed by: KELLER WILLIAMS SOUTH PARK - Coming Soon
 $459,900Coming Soon3 beds 2 baths1,725 sq. ft.
9218 Duckhorn Drive, Charlotte, NC 28277
MLS# 4422862Listed by: RE/MAX EXECUTIVE - Coming Soon
 $520,000Coming Soon2 beds 3 baths1,641 sq. ft.
2951 Simpson Drive, Charlotte, NC 28205
MLS# 4424233Listed by: PREMIER SOTHEBY'S INTERNATIONAL REALTY


Protect your home and budget from life's surprises with an Assurant Home Warranty, backed by a partner that supports you through every step of homeownership. Explore Plans.
©2026 Century 21 Real Estate LLC. All rights reserved. CENTURY 21®, the CENTURY 21 Logo and C21® are service marks owned by Century 21 Real Estate LLC. Century 21 Real Estate LLC fully supports the principles of the Fair Housing Act and the Equal Opportunity Act. Each office is independently owned and operated. Listing information is deemed reliable but not guaranteed accurate.