
3840 Colebrook Road, Charlotte, NC 28215
Local realty services provided by:CENTURY 21 Connected
Listed by: christy cable
Office: real broker, llc.
MLS#:4384060
Source:CH
3840 Colebrook Road,Charlotte, NC 28215
$450,000
- 4 Beds
- 2 Baths
- 1,639 sq. ft.
- Single family
- Active
Price summary
- Price:$450,000
- Price per sq. ft.:$274.56
About this home
Fully Renovated 1950's Ranch | Designer Kitchen | Move-In Ready! Some homes are renovated. Others are reintroduced. 3840 Colebrook Road is a classic brick ranch thoughtfully transformed for today's lifestyle while preserving the charm that made this neighborhood so desirable in the first place. Featuring 4 bedrooms, 2 full baths, and quality finishes throughout, this home offers the perfect balance of character, comfort, and convenience. Natural light fills the living spaces, while the carefully selected updates create a clean, timeless feel from room to room. Outside, mature trees frame the property and provide a sense of privacy that newer communities simply can't replicate. Located in an established Charlotte neighborhood with easy access to shopping, dining, parks, and major commuter routes. The updates to this home include a completely brand new kitchen, new cabinets, new quartz countertops and new faucets. Both full bathrooms were completely gutted and reimagined with brand new cabinets, faucets, tile and finishings. The original hardwood floors were preserved and where needed, we were able to match in to complete the beautiful appearance. The house has ALL NEW plumbing and 80% of the house has been rewired with new outlets and switches and a brand new electrical panel. The interior has fresh new paint and the exterior siding has been newly painted as well. The water heater was installed in 2022 and brand new gutters have been installed along the perimeter of the house, and the roof is BRAND NEW!...
Contact an agent
Home facts
- Year built:1959
- Listing ID #:4384060
- Updated:July 27, 2026 at 02:18 PM
Rooms and interior
- Bedrooms:4
- Total bathrooms:2
- Full bathrooms:2
- Flooring:Wood
- Kitchen Description:Dishwasher, Electric Oven, Electric Range
- Living area:1,639 sq. ft.
Heating and cooling
- Cooling:Central Air
- Heating:Baseboard
- Central air:Yes
Structure and exterior
- Year built:1959
- Building area:1,639 sq. ft.
- Lot area:0.31 Acres
- Architectural Style:Ranch
- Foundation Description:Crawl Space
- Levels:1 Story
Schools
- High school:Unspecified
- Elementary school:Unspecified
Utilities
- Sewer:Public Sewer
Finances and disclosures
- Price:$450,000
- Price per sq. ft.:$274.56
Features and amenities
- Laundry features:Utility Room
Parking
- Parking description:Driveway
 Listings courtesy of Canopy MLS as distributed by MLS GRID. Copyright 2021 Canopy MLS. All rights reserved. Canopy MLS, provides content displayed here (“provided content”) on an “as is” basis and makes no representations or warranties regarding the provided content, including, but not limited to those of non-infringement, timeliness, accuracy, or completeness. Individuals and companies using information presented are responsible for verification and validation of information they utilize and present to their customers and clients. Canopy MLS will not be liable for any damage or loss resulting from use of the provided content or the products available through Portals, IDX, VOW, and/or Syndication. Recipients of this information shall not resell, redistribute, reproduce, modify, or otherwise copy any portion thereof without the expressed written consent of Canopy MLS.
New listings near 3840 Colebrook Road
- New
 $279,900Active2 beds 3 baths1,633 sq. ft.
8318 Christmas Court, Charlotte, NC 28216
MLS# 4407255Listed by: MAGNOLIA REAL ESTATE - New
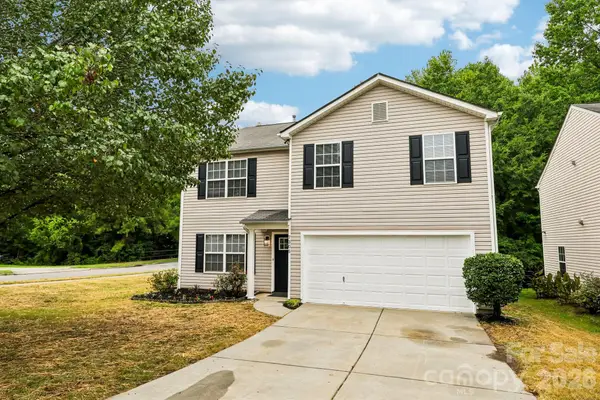 $379,000Active4 beds 3 baths2,424 sq. ft.
7305 Larwill Lane, Charlotte, NC 28216
MLS# 4407953Listed by: KELLY RIGHT REAL ESTATE OF NC - New
 $870,000Active4 beds 3 baths2,462 sq. ft.
9209 Hanover South Trail, Charlotte, NC 28210
MLS# 4407965Listed by: HELEN ADAMS REALTY - Coming SoonOpen Sat, 1 to 3pm
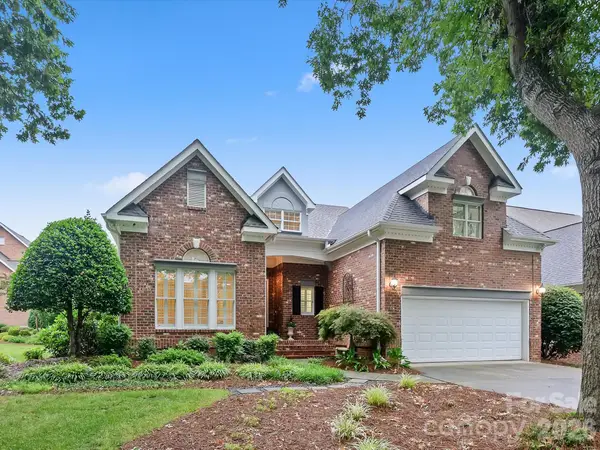 $949,000Coming Soon4 beds 3 baths
6505 Enclave Place, Charlotte, NC 28277
MLS# 4407876Listed by: HOWARD HANNA ALLEN TATE SOUTHPARK - New
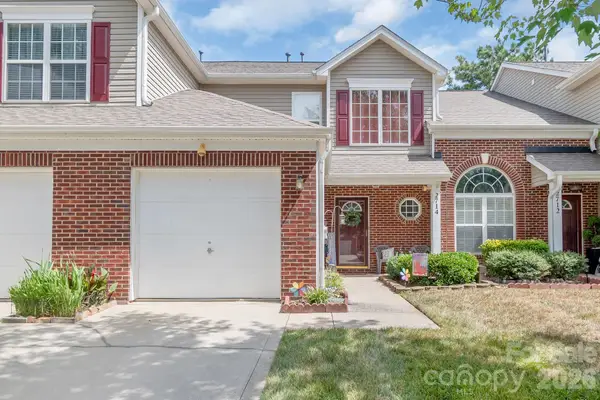 $269,900Active2 beds 3 baths1,429 sq. ft.
2714 Mill Valley Court, Matthews, NC 28105
MLS# 4407914Listed by: LORETTA REALTY GROUP - New
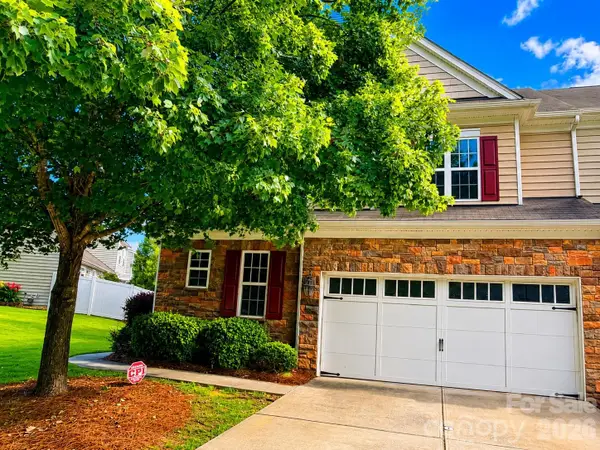 $487,000Active3 beds 3 baths2,211 sq. ft.
7120 Maricopa Road, Charlotte, NC 28277
MLS# 4407941Listed by: ADISRI REALTY LLC - Coming Soon
 $385,000Coming Soon3 beds 2 baths
4200 Cerise Drive, Charlotte, NC 28269
MLS# 4408042Listed by: REALTY ONE GROUP REVOLUTION - New
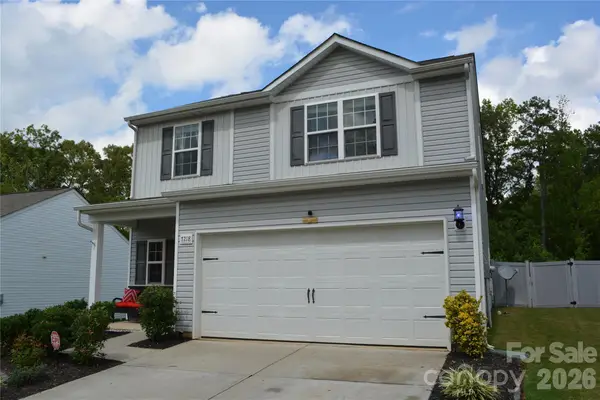 $360,000Active3 beds 3 baths1,780 sq. ft.
7218 Cuddington Drive, Charlotte, NC 28215
MLS# 4407800Listed by: BERKSHIRE HATHAWAY HOMESERVICES BLUE RIDGE REALTORS  $675,900Pending4 beds 5 baths3,412 sq. ft.
16504 Turtle Grove Terrace, Charlotte, NC 28278
MLS# 4340701Listed by: EXP REALTY LLC $526,970Pending3 beds 3 baths1,850 sq. ft.
9129 Maybry Park Street #Lot 120, Charlotte, NC 28212
MLS# 4407992Listed by: SAUSSYBURBANK


Protect your home and budget from life's surprises with an Assurant Home Warranty, backed by a partner that supports you through every step of homeownership. Explore Plans.
©2026 Century 21 Real Estate LLC. All rights reserved. CENTURY 21®, the CENTURY 21 Logo and C21® are service marks owned by Century 21 Real Estate LLC. Century 21 Real Estate LLC fully supports the principles of the Fair Housing Act and the Equal Opportunity Act. Each office is independently owned and operated. Listing information is deemed reliable but not guaranteed accurate.