
402 Jones Street, Charlotte, NC 28208
Local realty services provided by:CENTURY 21 Triangle Group
Listed by: shenelle crawford
Office: keller williams south park
MLS#:4423184
Source:CH
402 Jones Street,Charlotte, NC 28208
$325,000
- 4 Beds
- 2 Baths
- 1,270 sq. ft.
- Single family
- Coming Soon
Price summary
- Price:$325,000
- Price per sq. ft.:$255.91
About this home
Just Across the Street from Lakewood Park, 402 Jones Street is a beautifully updated 4-bedroom, 2-bathroom home in Charlotte's established Lakewood neighborhood, located directly across the street from Lakewood Park. Enjoy easy access to open greenspace, a baseball field, and basketball courts just steps from your front door. This home has been thoughtfully renovated with major system updates and stylish finishes throughout. Enjoy peace of mind with a brand-new HVAC system and water heater, new LVP flooring, fresh interior paint, updated lighting and ceiling fans, plus a fully remodeled kitchen featuring new cabinets, countertops, stainless steel appliances, and refreshed bathrooms with new vanities and fixtures. Just 10 minutes from Uptown Charlotte and only 13 minutes from Charlotte Douglas International Airport, you'll enjoy convenient access to work, dining, shopping, and travel.
A move-in-ready home with quality upgrades, a fantastic location, and exceptional value—this one is ready to welcome you home....
Contact an agent
Home facts
- Year built:2017
- Subdivision & Development:Lakewood
- Listing ID #:4423184
- Updated:September 10, 2026 at 05:13 PM
Rooms and interior
- Bedrooms:4
- Total bathrooms:2
- Full bathrooms:2
- Flooring:Vinyl
- Kitchen Description:Dishwasher, Disposal, Electric Cooktop, Electric Oven, Electric Range, Microwave, Refrigerator
- Living area:1,270 sq. ft.
Heating and cooling
- Heating:Forced Air
- Central air:Yes
Structure and exterior
- Year built:2017
- Building area:1,270 sq. ft.
- Lot area:0.18 Acres
- Construction Materials:Aluminium, Vinyl
- Foundation Description:Slab
Schools
- High school:West Charlotte
- Elementary school:Thomasboro Academy
Utilities
- Sewer:Public Sewer
Finances and disclosures
- Price:$325,000
- Price per sq. ft.:$255.91
Features and amenities
- Laundry features:Main Level
Parking
- Parking description:Driveway
 Listings courtesy of Canopy MLS as distributed by MLS GRID. Copyright 2021 Canopy MLS. All rights reserved. Canopy MLS, provides content displayed here (“provided content”) on an “as is” basis and makes no representations or warranties regarding the provided content, including, but not limited to those of non-infringement, timeliness, accuracy, or completeness. Individuals and companies using information presented are responsible for verification and validation of information they utilize and present to their customers and clients. Canopy MLS will not be liable for any damage or loss resulting from use of the provided content or the products available through Portals, IDX, VOW, and/or Syndication. Recipients of this information shall not resell, redistribute, reproduce, modify, or otherwise copy any portion thereof without the expressed written consent of Canopy MLS. CH Member Broker: Pat Flanagan
New listings near 402 Jones Street
- Coming Soon
 $375,000Coming Soon3 beds 2 baths1,792 sq. ft.
9612 Veronica Drive, Charlotte, NC 28215
MLS# 4422577Listed by: HENDERSON PROPERTIES - Coming Soon
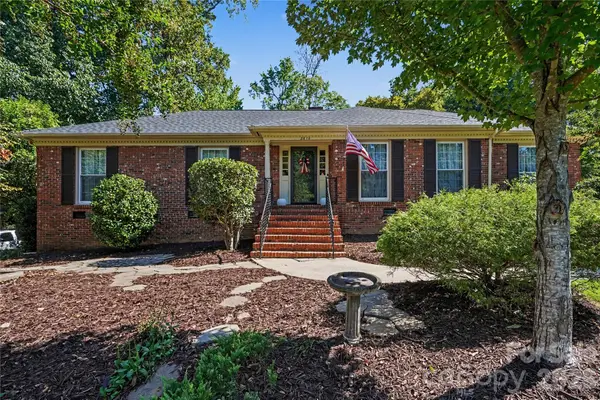 $695,000Coming Soon3 beds 2 baths1,876 sq. ft.
2610 Tattersall Drive, Charlotte, NC 28210
MLS# 4422978Listed by: KELLER WILLIAMS SOUTH PARK - Coming Soon
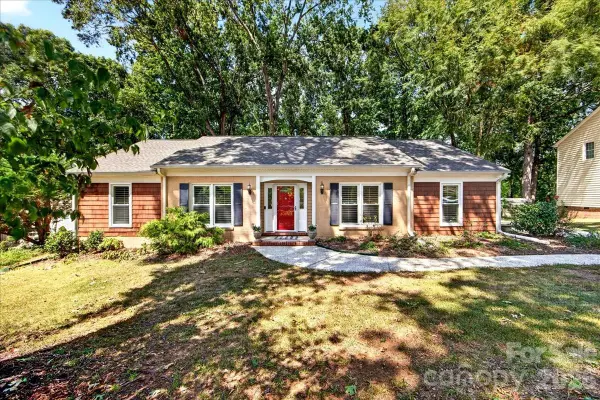 $630,000Coming Soon3 beds 2 baths1,758 sq. ft.
2624 Lawton Bluff Road, Charlotte, NC 28226
MLS# 4423111Listed by: HELEN ADAMS REALTY - Coming Soon
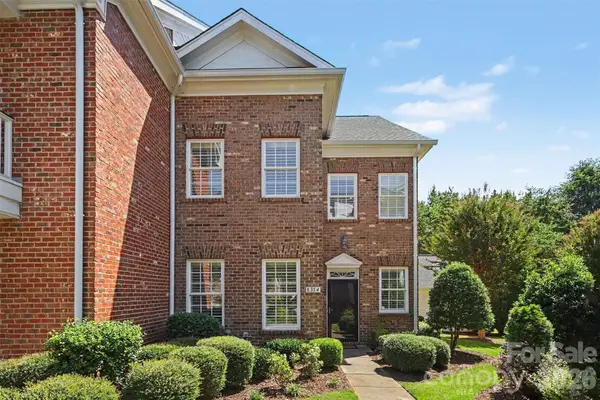 $575,000Coming Soon3 beds 3 baths2,090 sq. ft.
8354 Indigo Row, Charlotte, NC 28277
MLS# 4417457Listed by: JOSEPH RANDALL REALTY LLC - Coming Soon
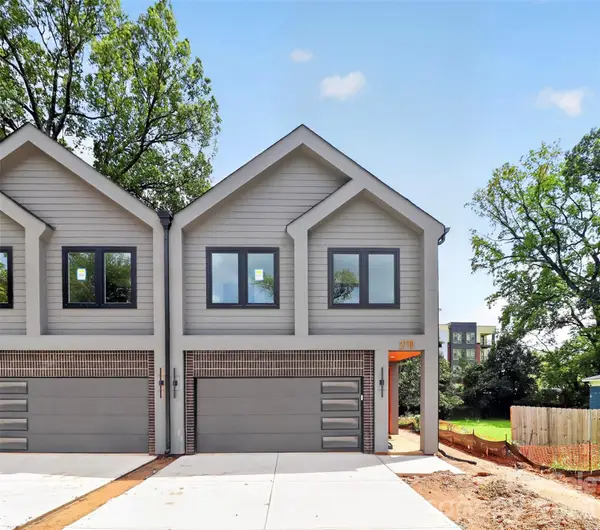 $615,000Coming Soon3 beds 3 baths2,111 sq. ft.
2710 Catalina Avenue, Charlotte, NC 28206
MLS# 4419111Listed by: COSTELLO REAL ESTATE AND INVESTMENTS LLC - Coming Soon
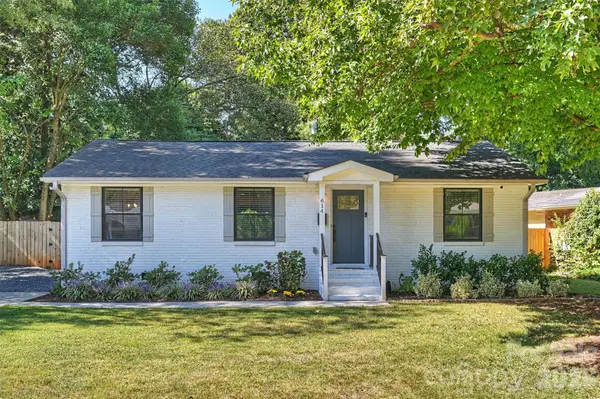 $750,000Coming Soon4 beds 2 baths1,767 sq. ft.
614 Cooper Drive, Charlotte, NC 28210
MLS# 4421270Listed by: RE/MAX EXECUTIVE - Coming Soon
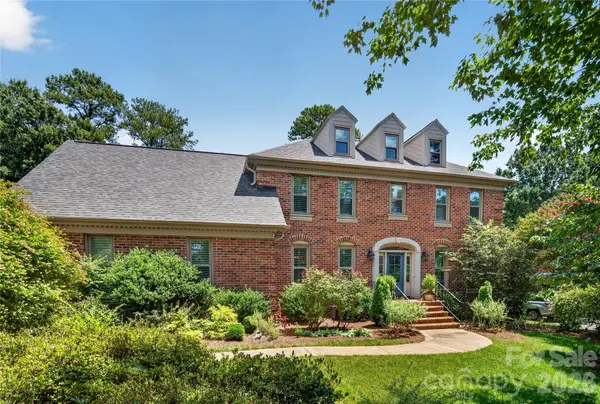 $1,400,000Coming Soon4 beds 3 baths3,113 sq. ft.
6709 Alexandria Lane, Charlotte, NC 28270
MLS# 4422480Listed by: COMPASS - Coming Soon
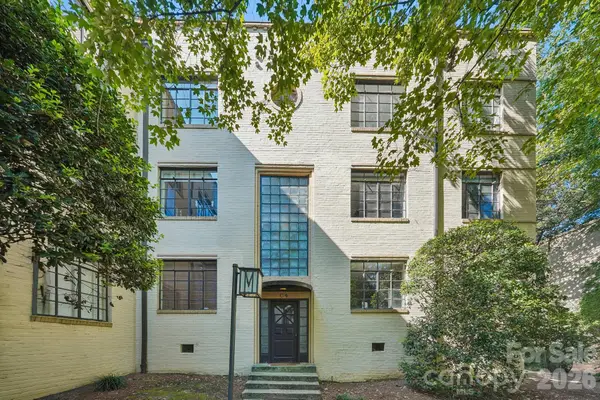 $210,000Coming Soon1 beds 1 baths670 sq. ft.
1121 Myrtle Avenue #28 (C4 Bldg), Charlotte, NC 28203
MLS# 4421930Listed by: HOWARD HANNA ALLEN TATE CENTER CITY - Coming Soon
 $3,750,000Coming Soon5 beds 6 baths5,812 sq. ft.
316 Mammoth Oaks Drive, Charlotte, NC 28270
MLS# 4416079Listed by: HELEN ADAMS REALTY


Protect your home and budget from life's surprises with an Assurant Home Warranty, backed by a partner that supports you through every step of homeownership. Explore Plans.
©2026 Century 21 Real Estate LLC. All rights reserved. CENTURY 21®, the CENTURY 21 Logo and C21® are service marks owned by Century 21 Real Estate LLC. Century 21 Real Estate LLC fully supports the principles of the Fair Housing Act and the Equal Opportunity Act. Each office is independently owned and operated. Listing information is deemed reliable but not guaranteed accurate.