
4028 Brazos Street, Charlotte, NC 28214
Local realty services provided by:CENTURY 21 Towne & Country
Listed by: angela pugh
Office: pugh real estate & co llc.
MLS#:4403352
Source:CH
4028 Brazos Street,Charlotte, NC 28214
$530,000
- 6 Beds
- 4 Baths
- - sq. ft.
- Single family
- Coming Soon
Price summary
- Price:$530,000
- Monthly HOA dues:$13
About this home
IMPRESSIVE SPACE, STYLE & VERSATILITY await in this expansive three-story home featuring 6 bedrooms, 4 full bathrooms and approximately 3,357 square feet of beautifully designed living space on a generous 10,454-square-foot lot!
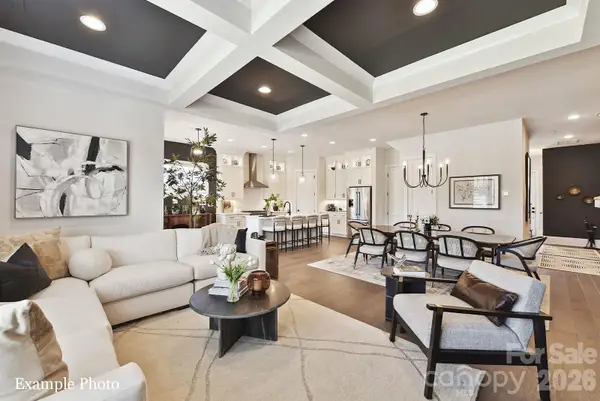
The heart of the home is the spacious kitchen, complete with granite countertops, stainless steel appliances, crisp white cabinetry and a breakfast bar, seamlessly opening to the family room where a cozy fireplace creates the perfect setting for relaxation and entertaining. A custom mud room conveniently located near the garage provides a stylish and functional drop zone for everyday living.
Retreat to the generously sized primary suite featuring a spa-like bathroom with dual vanities, separate stand-alone shower, a garden soaking tub, elegant tray ceiling and a spacious walk-in closet. With three full levels of living, this versatile floor plan offers endless possibilities for guest accommodations, a home office, recreation space, fitness room or multigenerational living.
A full laundry room with a utility sink adds everyday convenience, while the expansive lot provides plenty of space to enjoy the outdoors and create your own backyard retreat.
Ideally located near the U.S. National Whitewater Center with convenient access to shopping, dining and major highways, this home delivers the perfect combination of SPACE, COMFORT & CONVENIENCE. If you’ve been searching for a home with room to live, grow and entertain—THIS IS THE ONE!...
Contact an agent
Home facts
- Year built:2019
- Listing ID #:4403352
- Updated:July 20, 2026 at 11:58 AM
Rooms and interior
- Bedrooms:6
- Total bathrooms:4
- Full bathrooms:4
- Flooring:Carpet, Vinyl
- Kitchen Description:Dishwasher, Disposal, Electric Range, Exhaust Fan, Microwave
Heating and cooling
- Cooling:Central Air
- Central air:Yes
Structure and exterior
- Year built:2019
- Lot Features:Cleared, Cul-De-Sac, Wooded
- Architectural Style:Contemporary
- Construction Materials:Vinyl
- Foundation Description:Slab
Schools
- High school:Unspecified
- Elementary school:Unspecified
Utilities
- Sewer:Public Sewer
Finances and disclosures
- Price:$530,000
Features and amenities
- Laundry features:Laundry Room, Upper Level
- Amenities:Attic Other, Breakfast Bar, Garden Tub, Open Floorplan, Walk-In Closet(s)
Parking
- Parking description:Attached Garage, Driveway, Garage Door Opener
- Garage:Yes
- Garage spaces:2
 Listings courtesy of Canopy MLS as distributed by MLS GRID. Copyright 2021 Canopy MLS. All rights reserved. Canopy MLS, provides content displayed here (“provided content”) on an “as is” basis and makes no representations or warranties regarding the provided content, including, but not limited to those of non-infringement, timeliness, accuracy, or completeness. Individuals and companies using information presented are responsible for verification and validation of information they utilize and present to their customers and clients. Canopy MLS will not be liable for any damage or loss resulting from use of the provided content or the products available through Portals, IDX, VOW, and/or Syndication. Recipients of this information shall not resell, redistribute, reproduce, modify, or otherwise copy any portion thereof without the expressed written consent of Canopy MLS. CH Member Broker: Dianne Y. Greene
New listings near 4028 Brazos Street
- Coming Soon
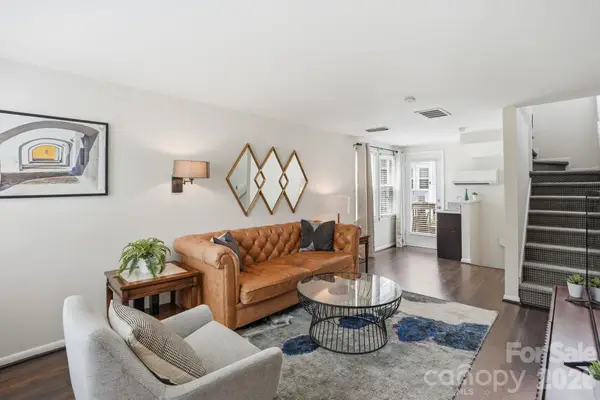 $275,000Coming Soon1 beds 2 baths
721 N Poplar Street #1, Charlotte, NC 28202
MLS# 4399856Listed by: HOWARD HANNA ALLEN TATE CENTER CITY - Coming Soon
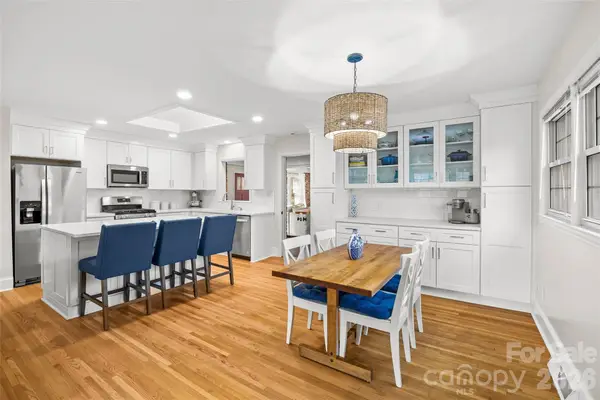 $595,000Coming Soon3 beds 2 baths
6326 Rosecrest Drive, Charlotte, NC 28210
MLS# 4405630Listed by: HELEN ADAMS REALTY - Coming Soon
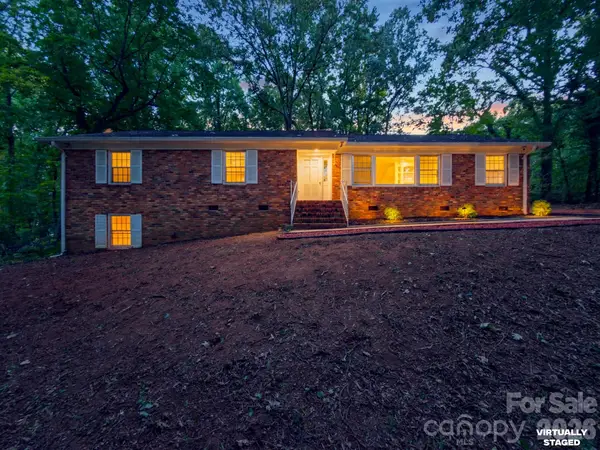 $625,000Coming Soon8 beds 5 baths
7515 Shady Lane, Charlotte, NC 28215
MLS# 4405642Listed by: MONARCH GROUP REALTY - New
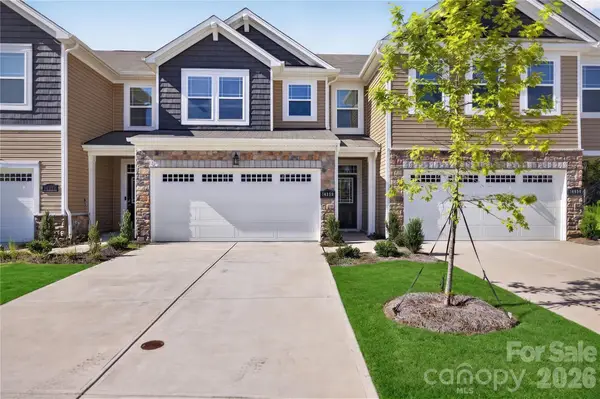 $410,000Active3 beds 3 baths1,663 sq. ft.
14938 Tamarack Drive, Charlotte, NC 28278
MLS# 4404139Listed by: LIFESTYLE INTERNATIONAL REALTY - New
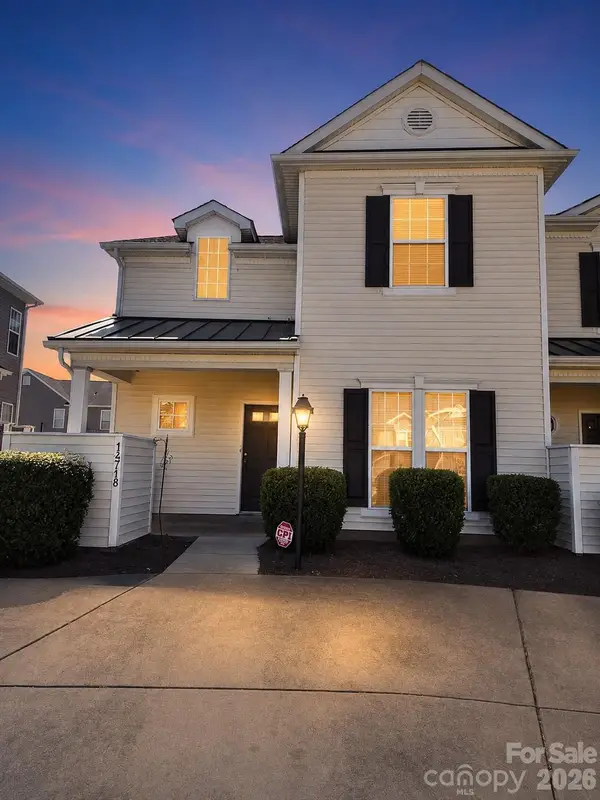 $280,000Active3 beds 2 baths1,579 sq. ft.
14718 Lions Pride Court, Charlotte, NC 28278
MLS# 4405359Listed by: COLDWELL BANKER REALTY - New
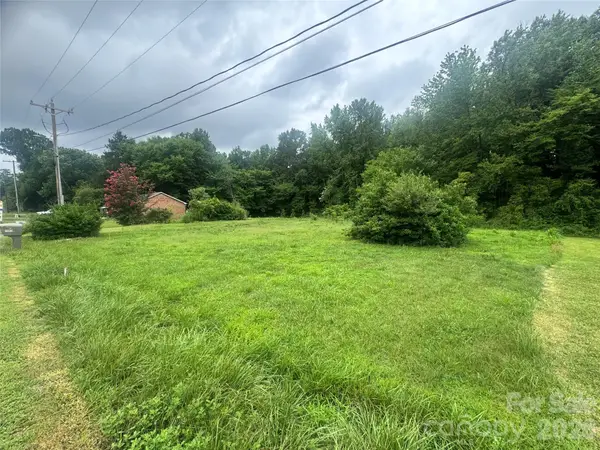 $99,000Active0.76 Acres
300 West Avenue #C, Charlotte, NC 28208
MLS# 4405615Listed by: LIFESTYLE INTERNATIONAL REALTY - New
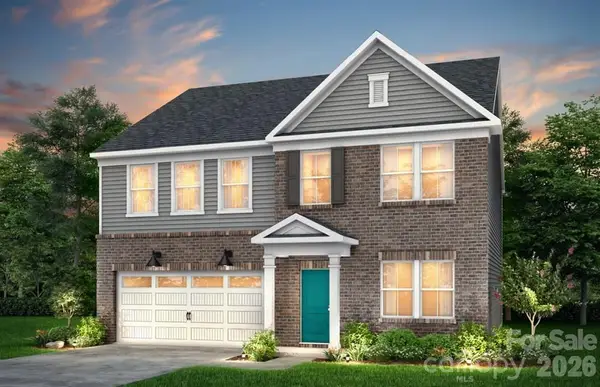 $565,180Active5 beds 3 baths2,793 sq. ft.
12049 Bradshaw Court, Charlotte, NC 28278
MLS# 4405616Listed by: PULTE HOME CORPORATION - New
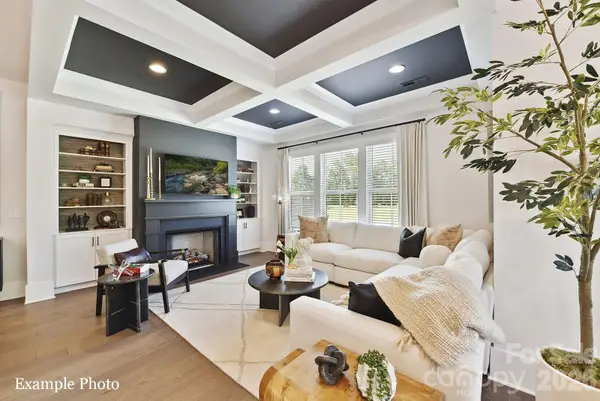 $891,800Active4 beds 5 baths3,080 sq. ft.
4016 Hickory Springs Lane #44, Charlotte, NC 28277
MLS# 4405622Listed by: HOPPER COMMUNITIES INC - New
 $835,300Active4 beds 5 baths3,080 sq. ft.
4008 Hickory Springs Lane #42, Charlotte, NC 28277
MLS# 4405628Listed by: HOPPER COMMUNITIES INC


Protect your home and budget from life's surprises with an Assurant Home Warranty, backed by a partner that supports you through every step of homeownership. Explore Plans.
©2026 Century 21 Real Estate LLC. All rights reserved. CENTURY 21®, the CENTURY 21 Logo and C21® are service marks owned by Century 21 Real Estate LLC. Century 21 Real Estate LLC fully supports the principles of the Fair Housing Act and the Equal Opportunity Act. Each office is independently owned and operated. Listing information is deemed reliable but not guaranteed accurate.