
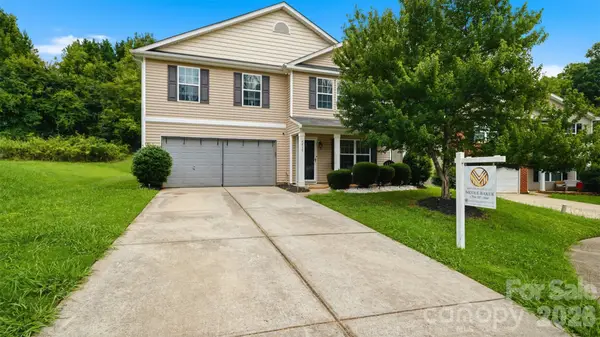
4035 Lawnview Drive, Charlotte, NC 28269
Local realty services provided by:CENTURY 21 Towne & Country
Listed by: ryan massey, trent corbin
Office: keller williams south park
MLS#:4386706
Source:CH
Price summary
- Price:$349,000
- Price per sq. ft.:$197.06
About this home
Move-in ready and only 2 years old, this beautifully maintained 3-bedroom, 2.5-bath townhome in the desirable Mallard Creek area offers modern living with a functional layout and private setting. Conveniently located near I-485, Concord Mills, shopping, dining, and entertainment, this home combines comfort with everyday convenience. Residents also enjoy access to the community pool, perfect for relaxing during the warmer months. The open-concept main level is designed for both everyday living and entertaining, featuring a spacious kitchen with a gas range, functional island, and seamless flow into the dining and living areas. Upstairs, you’ll find all three bedrooms along with conveniently located laundry. The spacious owner’s suite features a large walk-in closet and private bath, while the secondary bedrooms offer plenty of space for guests, home office needs, or everyday living. Step outside to enjoy the private back patio with peaceful views and additional room behind the home to run around, play, or simply enjoy the added privacy. Additional highlights include a one-car garage, abundant natural light, and low-maintenance townhome living in one of the area’s most convenient locations....
Contact an agent
Home facts
- Year built:2024
- Subdivision & Development:Aberdeen
- Listing ID #:4386706
- Updated:July 31, 2026 at 01:58 AM
Rooms and interior
- Bedrooms:3
- Total bathrooms:3
- Full bathrooms:2
- Half bathrooms:1
- Kitchen Description:Bar Fridge, Convection Oven, Dishwasher, Disposal, Freezer, Gas Cooktop, Microwave
- Living area:1,771 sq. ft.
Heating and cooling
- Heating:Natural Gas
- Central air:Yes
Structure and exterior
- Year built:2024
- Building area:1,771 sq. ft.
- Construction Materials:Stone
Schools
- High school:Mallard Creek
- Elementary school:Vaughan Academy of Technology at Parkside
Utilities
- Sewer:Public Sewer
Finances and disclosures
- Price:$349,000
- Price per sq. ft.:$197.06
Features and amenities
- Laundry features:Dryer
Parking
- Parking description:Assigned, Garage Door Opener, Parking Garage
- Garage:Yes
- Garage spaces:1
 Listings courtesy of Canopy MLS as distributed by MLS GRID. Copyright 2021 Canopy MLS. All rights reserved. Canopy MLS, provides content displayed here (“provided content”) on an “as is” basis and makes no representations or warranties regarding the provided content, including, but not limited to those of non-infringement, timeliness, accuracy, or completeness. Individuals and companies using information presented are responsible for verification and validation of information they utilize and present to their customers and clients. Canopy MLS will not be liable for any damage or loss resulting from use of the provided content or the products available through Portals, IDX, VOW, and/or Syndication. Recipients of this information shall not resell, redistribute, reproduce, modify, or otherwise copy any portion thereof without the expressed written consent of Canopy MLS. CH Member Broker: Dianne Y. Greene
New listings near 4035 Lawnview Drive
- New
 $427,000Active2 beds 2 baths1,060 sq. ft.
450 New Bern Station Court #8-308, Charlotte, NC 28209
MLS# 4407932Listed by: PARLIAMENT REAL ESTATE GROUP - New
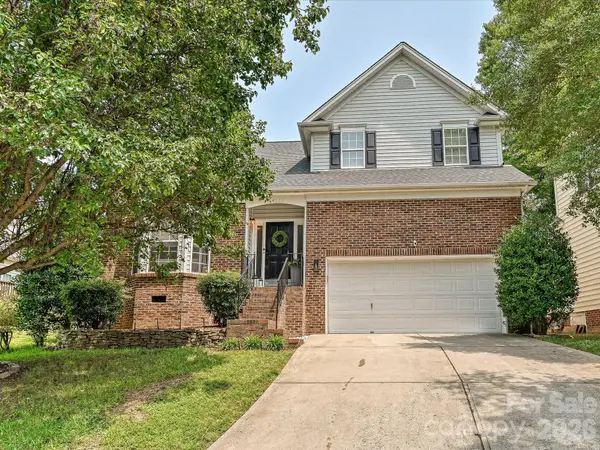 $550,000Active3 beds 3 baths1,945 sq. ft.
14111 Wild Elm Road, Charlotte, NC 28277
MLS# 4409329Listed by: COMPASS - New
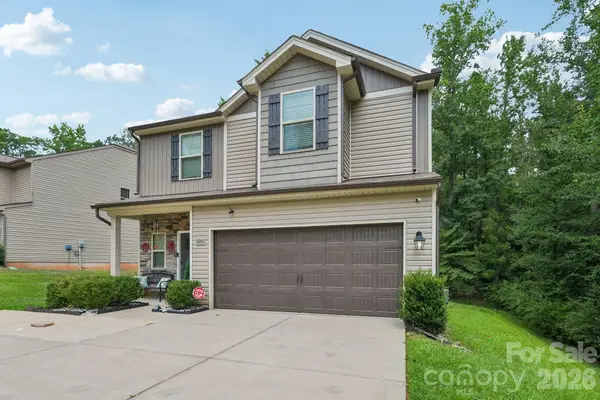 $399,950Active4 beds 3 baths2,018 sq. ft.
6901 Robinson Church Road, Charlotte, NC 28215
MLS# 4390816Listed by: NESTLEWOOD REALTY, LLC - New
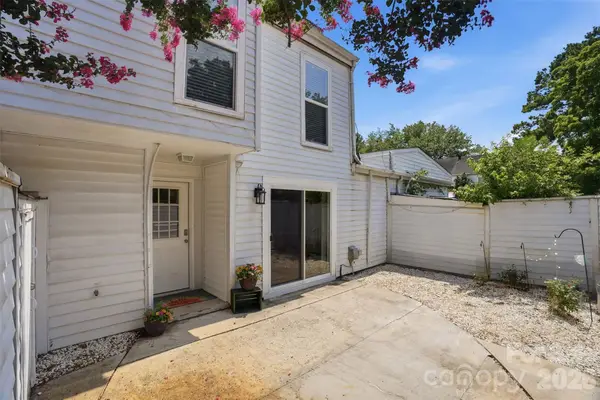 $205,000Active3 beds 2 baths1,194 sq. ft.
7403 Mystic Lane, Charlotte, NC 28227
MLS# 4409360Listed by: CHOICE RESIDENTIAL REAL ESTATE LLC - New
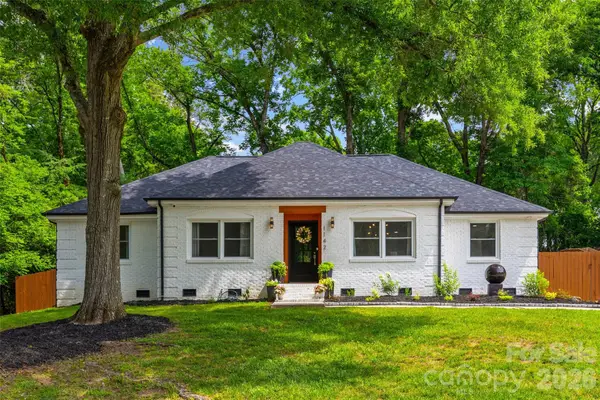 $589,900Active3 beds 2 baths1,580 sq. ft.
1142 Fox Run Drive, Charlotte, NC 28212
MLS# 4409734Listed by: MICHAEL RYAN REALTY INC - Open Sat, 11am to 2pmNew
 $380,000Active4 beds 3 baths2,730 sq. ft.
4410 Austin Dekota Drive #16, Charlotte, NC 28269
MLS# 4409767Listed by: EXP REALTY LLC BALLANTYNE - New
 $450,000Active3 beds 3 baths2,069 sq. ft.
10316 Johns Towne Drive, Charlotte, NC 28210
MLS# 4378149Listed by: BERKSHIRE HATHAWAY HOMESERVICES CAROLINAS REALTY - Coming SoonOpen Sat, 12 to 2pm
 $329,990Coming Soon4 beds 2 baths
5407 Autumn End Circle, Charlotte, NC 28212
MLS# 4405414Listed by: COLDWELL BANKER REALTY - Coming Soon
 $329,000Coming Soon2 beds 3 baths
3520 Colony Road #I, Charlotte, NC 28211
MLS# 4408626Listed by: IVESTER JACKSON CHRISTIE'S - Coming Soon
 $220,000Coming Soon3 beds 2 baths
5909 Amity Springs Drive, Charlotte, NC 28212
MLS# 4409733Listed by: WELLSPRING REALTY, INC


Protect your home and budget from life's surprises with an Assurant Home Warranty, backed by a partner that supports you through every step of homeownership. Explore Plans.
©2026 Century 21 Real Estate LLC. All rights reserved. CENTURY 21®, the CENTURY 21 Logo and C21® are service marks owned by Century 21 Real Estate LLC. Century 21 Real Estate LLC fully supports the principles of the Fair Housing Act and the Equal Opportunity Act. Each office is independently owned and operated. Listing information is deemed reliable but not guaranteed accurate.