
405 W 7th Street, Charlotte, NC 28202
Local realty services provided by:CENTURY 21 Mountain Lifestyles
Listed by: siobhan koch, rachel frazier
Office: savvy + co real estate
MLS#:4395677
Source:CH
405 W 7th Street,Charlotte, NC 28202
$425,000
- 3 Beds
- 2 Baths
- 1,271 sq. ft.
- Condominium
- Active
Price summary
- Price:$425,000
- Price per sq. ft.:$334.38
About this home
Welcome to this spacious top-floor condo in the heart of Fourth Ward, offering one of the larger floor plans in the building. With three bedrooms and two full bathrooms, this unit combines functional living with an unbeatable Uptown location. Inside, you’ll find a thoughtfully designed layout with generous living spaces, an updated kitchen, and a cozy fireplace anchoring the living room. The kitchen features timeless white cabinetry and a beautiful backsplash. Just off the main living area, a small private balcony offers the perfect spot for morning coffee or fresh air. The oversized primary suite features a large walk-in closet and updated en-suite bathroom with a beautiful tile shower, while two additional bedrooms and a second full bath provide flexibility for guests, office space, or everyday living. In-unit laundry adds convenience, and elevator access makes top-floor living easy. Residents enjoy gated, assigned parking along with an overflow lot for guests and visitors. The building also features a shared rooftop terrace with grilling area and spectacular Uptown skyline views. Another bonus is the updated HVAC system (2023). Enjoy the charm of historic Fourth Ward with close proximity to Uptown dining, parks, entertainment, and a convenient Harris Teeter just across the street!...
Contact an agent
Home facts
- Year built:1999
- Subdivision & Development:Fourth Ward
- Listing ID #:4395677
- Updated:September 08, 2026 at 01:21 PM
Rooms and interior
- Bedrooms:3
- Total bathrooms:2
- Full bathrooms:2
- Kitchen Description:Refrigerator
- Living area:1,271 sq. ft.
Heating and cooling
- Heating:Forced Air
- Central air:Yes
Structure and exterior
- Year built:1999
- Building area:1,271 sq. ft.
- Construction Materials:Synthetic Stucco
- Foundation Description:Slab
Schools
- High school:Unspecified
- Elementary school:Unspecified
Utilities
- Sewer:Public Sewer
Finances and disclosures
- Price:$425,000
- Price per sq. ft.:$334.38
Features and amenities
- Laundry features:Laundry Room
- Amenities:Walk-In Closet(s)
Parking
- Parking description:Assigned, Parking Lot
- Garage:Yes
- Garage spaces:1
 Listings courtesy of Canopy MLS as distributed by MLS GRID. Copyright 2021 Canopy MLS. All rights reserved. Canopy MLS, provides content displayed here (“provided content”) on an “as is” basis and makes no representations or warranties regarding the provided content, including, but not limited to those of non-infringement, timeliness, accuracy, or completeness. Individuals and companies using information presented are responsible for verification and validation of information they utilize and present to their customers and clients. Canopy MLS will not be liable for any damage or loss resulting from use of the provided content or the products available through Portals, IDX, VOW, and/or Syndication. Recipients of this information shall not resell, redistribute, reproduce, modify, or otherwise copy any portion thereof without the expressed written consent of Canopy MLS. CH Member Broker: Travis Alley
New listings near 405 W 7th Street
- Coming Soon
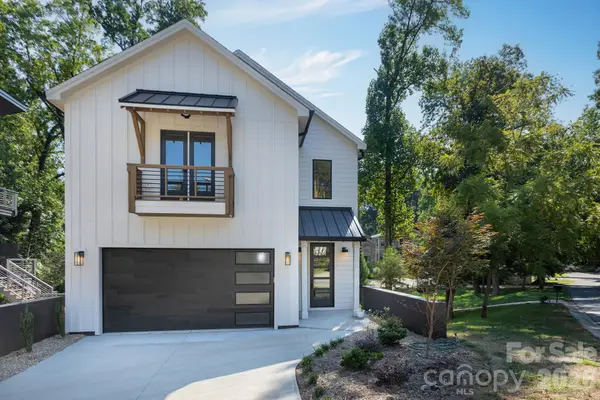 $1,175,000Coming Soon4 beds 4 baths3,411 sq. ft.
4325 Raney Way, Charlotte, NC 28205
MLS# 4421866Listed by: NESTLEWOOD REALTY, LLC - Coming Soon
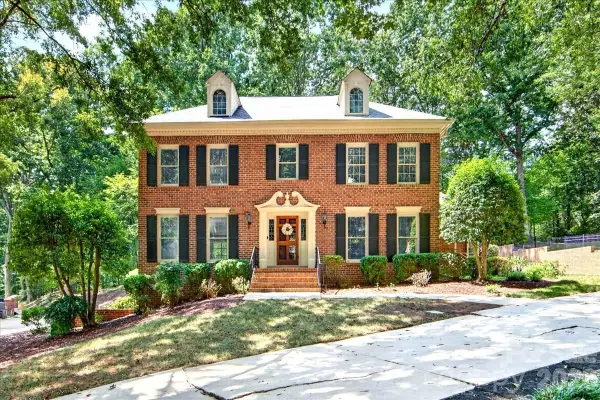 $1,150,000Coming Soon4 beds 3 baths3,126 sq. ft.
2424 Hartmill Court, Charlotte, NC 28226
MLS# 4422226Listed by: HELEN ADAMS REALTY - Coming Soon
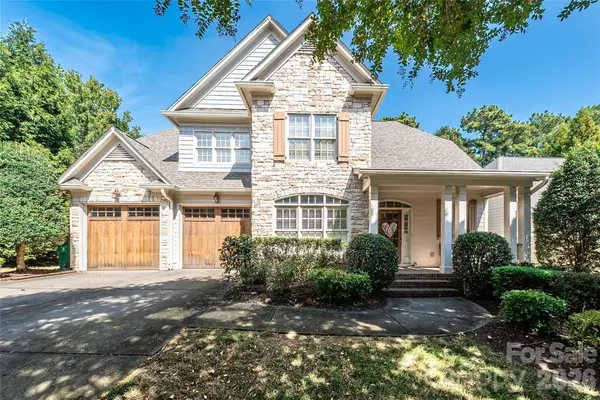 $850,000Coming Soon4 beds 3 baths2,754 sq. ft.
9605 White Hemlock Lane, Charlotte, NC 28270
MLS# 4422399Listed by: HOWARD HANNA ALLEN TATE CHARLOTTE SOUTH - Coming Soon
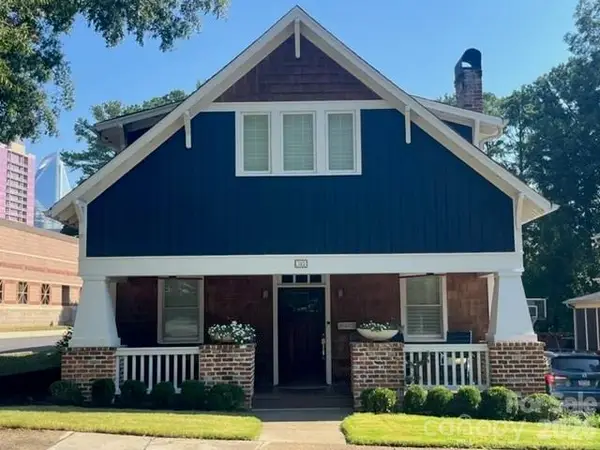 $1,400,000Coming Soon4 beds 4 baths2,430 sq. ft.
323 Rensselaer Avenue, Charlotte, NC 28203
MLS# 4422248Listed by: EXP REALTY LLC BALLANTYNE - Coming Soon
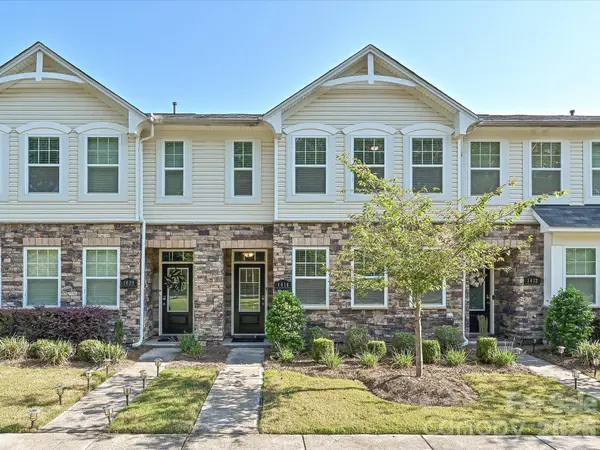 $370,000Coming Soon3 beds 3 baths1,641 sq. ft.
1416 Galloway Road, Charlotte, NC 28262
MLS# 4421775Listed by: BRYAN & ASSOCIATES REAL ESTATE - Coming Soon
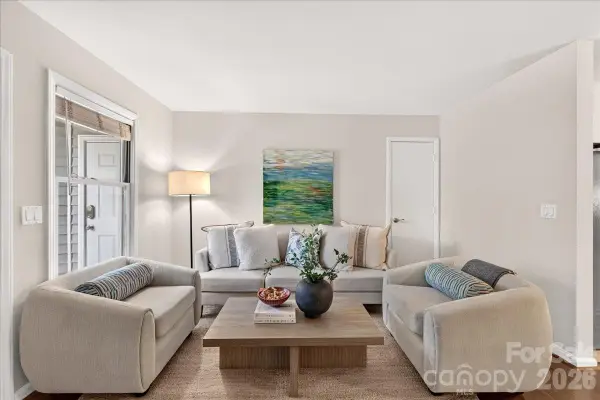 $320,000Coming Soon2 beds 2 baths899 sq. ft.
430 Queens Road #122, Charlotte, NC 28207
MLS# 4420697Listed by: HELEN ADAMS REALTY - Coming SoonOpen Sat, 11am to 1pm
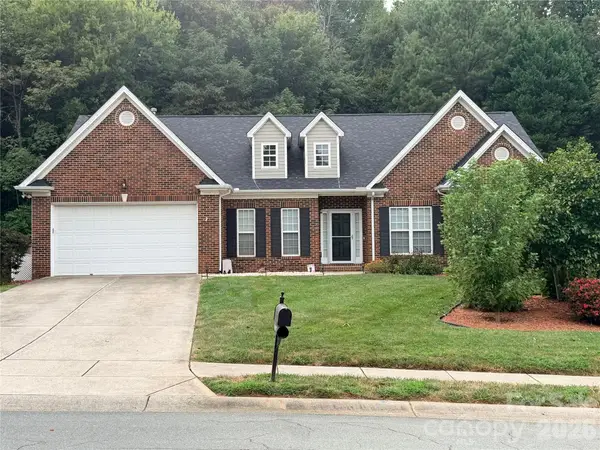 $450,000Coming Soon3 beds 2 baths2,080 sq. ft.
12015 Hampton Place Drive, Charlotte, NC 28269
MLS# 4422407Listed by: KELLER WILLIAMS UNLIMITED - Coming SoonOpen Sat, 1 to 3pm
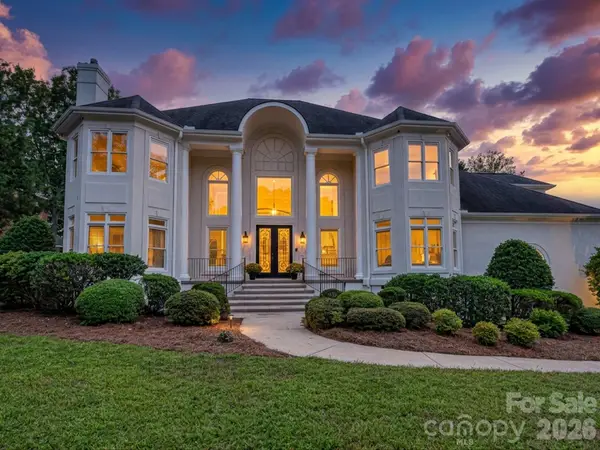 $1,550,000Coming Soon5 beds 4 baths5,082 sq. ft.
5427 Old Course Drive, Charlotte, NC 28277
MLS# 4422012Listed by: HOWARD HANNA ALLEN TATE SOUTHPARK - Coming SoonOpen Sat, 1 to 3pm
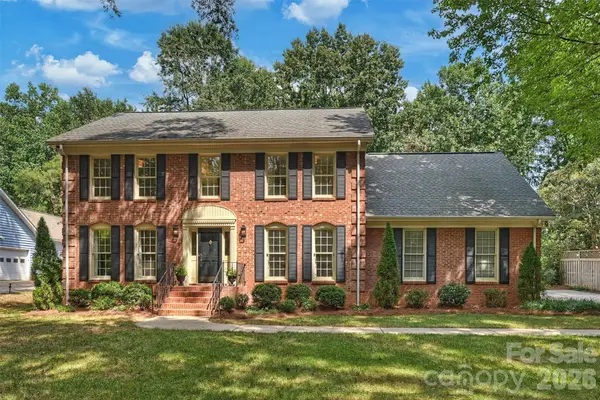 $800,000Coming Soon4 beds 3 baths2,933 sq. ft.
9809 Providence Forest Lane, Charlotte, NC 28270
MLS# 4415159Listed by: HELEN ADAMS REALTY - Coming Soon
 $319,000Coming Soon1 beds 1 baths890 sq. ft.
1315 East Boulevard #203, Charlotte, NC 28203
MLS# 4420061Listed by: MY TOWNHOME


Protect your home and budget from life's surprises with an Assurant Home Warranty, backed by a partner that supports you through every step of homeownership. Explore Plans.
©2026 Century 21 Real Estate LLC. All rights reserved. CENTURY 21®, the CENTURY 21 Logo and C21® are service marks owned by Century 21 Real Estate LLC. Century 21 Real Estate LLC fully supports the principles of the Fair Housing Act and the Equal Opportunity Act. Each office is independently owned and operated. Listing information is deemed reliable but not guaranteed accurate.