
4104 Mackinnon Drive, Charlotte, NC 28214
Local realty services provided by:CENTURY 21 Towne & Country
Listed by: greg holland
Office: moss realty
MLS#:4408194
Source:CH
4104 Mackinnon Drive,Charlotte, NC 28214
$345,000
- 3 Beds
- 2 Baths
- - sq. ft.
- Single family
- Coming Soon
Price summary
- Price:$345,000
- Monthly HOA dues:$135
About this home
Come check out his well cared for ranch located near Belmont & the White Water Center. Lawn maintenance & care is provided & paid for w/your modest monthly HOA dues. Open plan features large kitchen w/island, quartz countertops, & SS appliances. Convenient dining area opens to a 12x10 patio. The home backs up to a wooded area that is owned by the HOA and adds to privacy & quiet enjoyment in the backyard, with no homes behind. Great room is open to kitchen & features beautiful, vinyl plank flooring. The split floor plan creates privacy with the primary bedroom suite and secondary bedrooms on opposite ends of this home. The primary suite features a nice walk-in closet & spacious bath with a double vanity and a nice ceramic tile shower. Secondary bedrooms feature large closets and a hall bath with a shower tub combo. The double garage features two bays, one is extended and can fit a full size SUV, or pick-up. Located near to charming Belmont, convenient to the airport, major interstates and shopping. Buyer or Buyer agent to verify schools...
Contact an agent
Home facts
- Year built:2020
- Listing ID #:4408194
- Updated:July 27, 2026 at 08:10 PM
Rooms and interior
- Bedrooms:3
- Total bathrooms:2
- Full bathrooms:2
- Kitchen Description:Dishwasher, Disposal, Electric Oven, Electric Range, Microwave, Refrigerator
Heating and cooling
- Cooling:Heat Pump
- Heating:Heat Pump
- Central air:Yes
Structure and exterior
- Year built:2020
- Construction Materials:Stone Veneer, Vinyl
- Foundation Description:Slab
Schools
- High school:West Mecklenburg
- Elementary school:Whitewater Academy
Utilities
- Sewer:Public Sewer
Finances and disclosures
- Price:$345,000
Features and amenities
- Laundry features:Laundry Room
- Amenities:Attic Stairs Pulldown, Open Floorplan, Walk-In Closet(s)
Parking
- Parking description:Attached Garage, Driveway, Garage Door Opener
- Garage:Yes
- Garage spaces:2
 Listings courtesy of Canopy MLS as distributed by MLS GRID. Copyright 2021 Canopy MLS. All rights reserved. Canopy MLS, provides content displayed here (“provided content”) on an “as is” basis and makes no representations or warranties regarding the provided content, including, but not limited to those of non-infringement, timeliness, accuracy, or completeness. Individuals and companies using information presented are responsible for verification and validation of information they utilize and present to their customers and clients. Canopy MLS will not be liable for any damage or loss resulting from use of the provided content or the products available through Portals, IDX, VOW, and/or Syndication. Recipients of this information shall not resell, redistribute, reproduce, modify, or otherwise copy any portion thereof without the expressed written consent of Canopy MLS. CH Member Broker: Dianne Y. Greene
New listings near 4104 Mackinnon Drive
- New
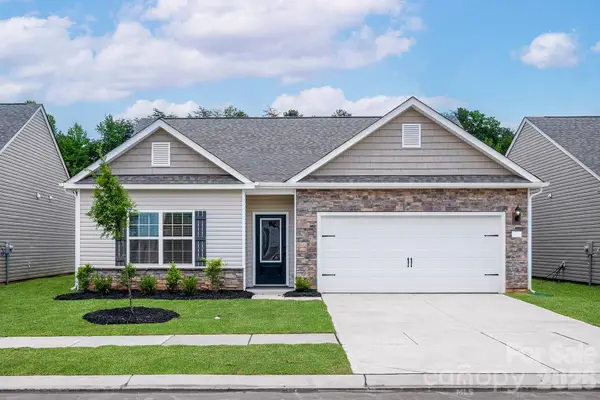 $413,900Active3 beds 2 baths1,552 sq. ft.
8109 Cravat Court, Charlotte, NC 28215
MLS# 4407668Listed by: LGI HOMES NC LLC - Coming Soon
 $1,500,000Coming Soon4 beds 3 baths
2200 Shenandoah Avenue, Charlotte, NC 28205
MLS# 4399400Listed by: GENEVIEVE WILLIAMS REAL ESTATE LLC - Coming Soon
 $435,000Coming Soon2 beds 3 baths
2009 Federation Court, Charlotte, NC 28205
MLS# 4406325Listed by: COMPASS - Coming Soon
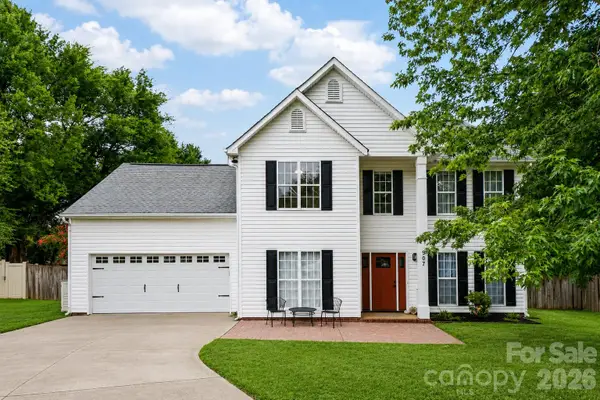 $415,000Coming Soon5 beds 3 baths
14907 Rocky Trace Way, Charlotte, NC 28273
MLS# 4407098Listed by: CARTER GROUP REALTORS - Coming SoonOpen Sat, 11am to 1pm
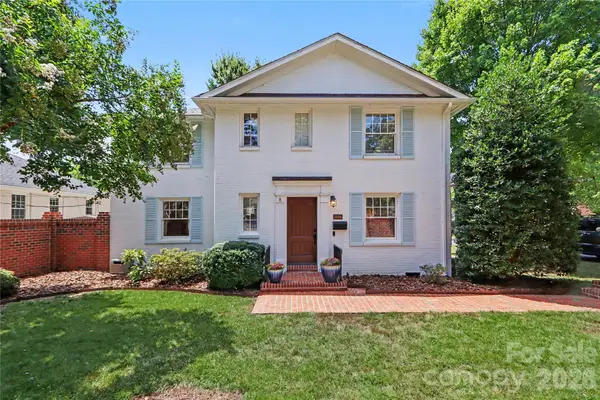 $995,000Coming Soon3 beds 3 baths
1116 Princeton Avenue, Charlotte, NC 28209
MLS# 4407600Listed by: KELLER WILLIAMS SOUTH PARK - New
 $350,000Active4 beds 2 baths1,606 sq. ft.
6010 Red Carriage Lane, Charlotte, NC 28212
MLS# 4407873Listed by: LIFESTYLE INTERNATIONAL REALTY - New
 $369,900Active3 beds 3 baths1,504 sq. ft.
9850 Standing Wood Court, Charlotte, NC 28227
MLS# 4407939Listed by: DW REALTY TEAM INC - Coming SoonOpen Sat, 1 to 3pm
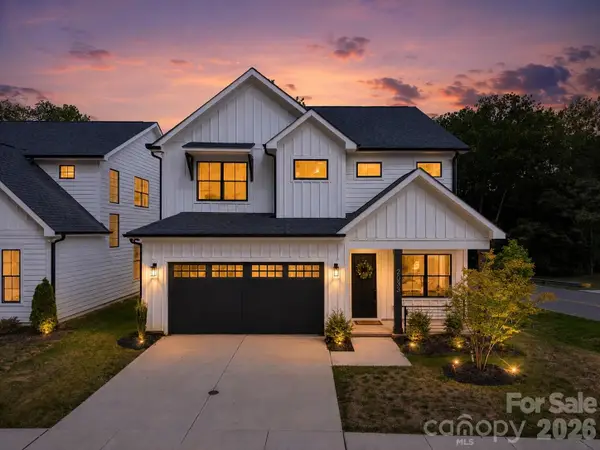 $859,900Coming Soon4 beds 4 baths
2033 South Street, Charlotte, NC 28208
MLS# 4408200Listed by: DUKE REALTY PARTNERS LLC - New
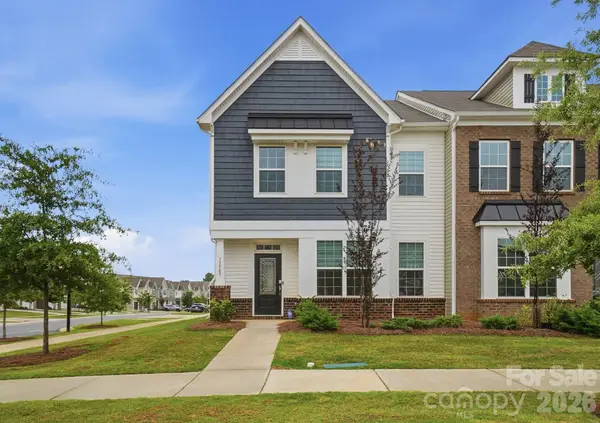 $399,000Active3 beds 3 baths2,248 sq. ft.
13905 Castle Nook Drive, Charlotte, NC 28273
MLS# 4408305Listed by: RE/MAX EXECUTIVE


Protect your home and budget from life's surprises with an Assurant Home Warranty, backed by a partner that supports you through every step of homeownership. Explore Plans.
©2026 Century 21 Real Estate LLC. All rights reserved. CENTURY 21®, the CENTURY 21 Logo and C21® are service marks owned by Century 21 Real Estate LLC. Century 21 Real Estate LLC fully supports the principles of the Fair Housing Act and the Equal Opportunity Act. Each office is independently owned and operated. Listing information is deemed reliable but not guaranteed accurate.