
4232 Hiddenbrook Drive, Charlotte, NC 28205
Local realty services provided by:CENTURY 21 Towne & Country
Listed by: martina linford
Office: compass
MLS#:4365072
Source:CH
4232 Hiddenbrook Drive,Charlotte, NC 28205
$1,600,000
- 4 Beds
- 5 Baths
- - sq. ft.
- Single family
- Sold
Sorry, we are unable to map this address
Price summary
- Price:$1,600,000
About this home
Experience refined living in this exceptional custom residence, where natural light pours in and every detail has been thoughtfully curated. The open-concept floorplan seamlessly blends elegance and functionality, showcasing high-end custom finishes throughout, further elevated by the seller’s impeccable eye for interior design, including carefully selected wallpaper accents and designer light fixtures that add warmth, character, and a truly custom feel to each space.
At the heart of the home, the gourmet eat-in kitchen is truly a showstopper, featuring ceiling-height custom cabinetry, timeless marble countertops, a stylish bar area, walk-in pantry, and premium KitchenAid appliances, perfect for both everyday living and entertaining.
With 4 spacious bedrooms and 4.5 baths, this home also offers a dedicated office, formal dining room, a loft area and an additional impressive bonus room complete with its own bar—ideal for hosting or unwinding.
The Primary Suite is a true retreat, boasting a custom oversized walk-in closet and a beautifully designed spa-like ensuite bath.
Outdoor living here is simply next level. Step into your private, fenced backyard and discover a newly designed patio anchored by a luxurious mineral pool with integrated hot tub, a true hidden gem. Unlike traditional chlorine pools, a mineral pool offers a noticeably softer, silkier feel on your skin, is gentler on eyes and hair, and creates a more natural, resort-like experience right at home. It’s lower maintenance, uses fewer harsh chemicals, and transforms everyday swimming into something that feels indulgent and restorative, like having your own private wellness retreat just steps from your door.
Just as inviting is the wrap-around front porch, where Southern charm meets everyday living. Picture slow mornings with coffee as the neighborhood wakes up, relaxed afternoons with a book and a breeze, or evenings unwinding with a glass of wine as the sun sets, this is the kind of space that turns a house into a lifestyle.
Adding to the appeal, the home is ideally positioned on sidewalk-lined streets and just a short stroll to a beloved local coffee shop and restaurant—bringing a walkable, community-focused lifestyle right to your doorstep.
Additional highlights include hardwood flooring throughout, built-in speakers, Cat6 wiring, a mudroom, Rinnai tankless water heater with circulating lines, and a full sprinkler system.
A detached, oversized 2-story garage offers an additional 315 sqft of unfinished space, perfect for a future studio, guest suite, or home gym.
All of this, just minutes from Uptown Charlotte. - Make sure to check out the video!...
Contact an agent
Home facts
- Year built:2022
- Listing ID #:4365072
- Updated:July 17, 2026 at 06:35 AM
Rooms and interior
- Bedrooms:4
- Total bathrooms:5
- Full bathrooms:4
- Half bathrooms:1
- Flooring:Tile, Wood
- Kitchen Description:Bar Fridge, Convection Oven, Dishwasher, Disposal, Gas Range, Microwave
Heating and cooling
- Cooling:Central Air
- Central air:Yes
Structure and exterior
- Year built:2022
- Lot Features:Corner Lot
- Construction Materials:Fiber Cement
- Foundation Description:Crawl Space
Schools
- High school:Garinger
- Elementary school:Oakhurst Steam Academy
Utilities
- Sewer:Public Sewer
Finances and disclosures
- Price:$1,600,000
Features and amenities
- Laundry features:Laundry Room
Parking
- Garage:Yes
- Garage spaces:2
 Listings courtesy of Canopy MLS as distributed by MLS GRID. Copyright 2021 Canopy MLS. All rights reserved. Canopy MLS, provides content displayed here (“provided content”) on an “as is” basis and makes no representations or warranties regarding the provided content, including, but not limited to those of non-infringement, timeliness, accuracy, or completeness. Individuals and companies using information presented are responsible for verification and validation of information they utilize and present to their customers and clients. Canopy MLS will not be liable for any damage or loss resulting from use of the provided content or the products available through Portals, IDX, VOW, and/or Syndication. Recipients of this information shall not resell, redistribute, reproduce, modify, or otherwise copy any portion thereof without the expressed written consent of Canopy MLS. CH Member Broker: Dianne Y. Greene
New listings near 4232 Hiddenbrook Drive
- New
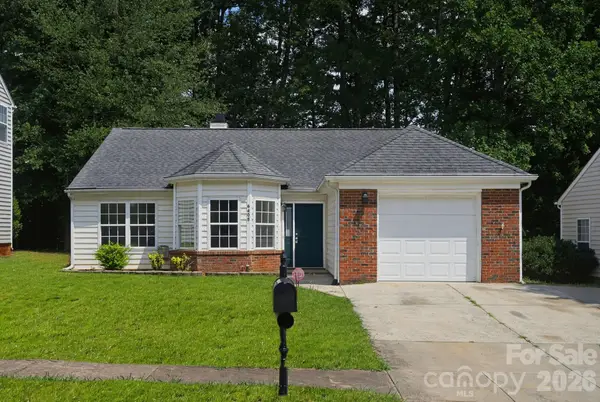 $318,800Active3 beds 2 baths1,358 sq. ft.
6408 Spanish Moss Lane, Charlotte, NC 28262
MLS# 4402597Listed by: DDAVIS REAL ESTATE LLC - Coming Soon
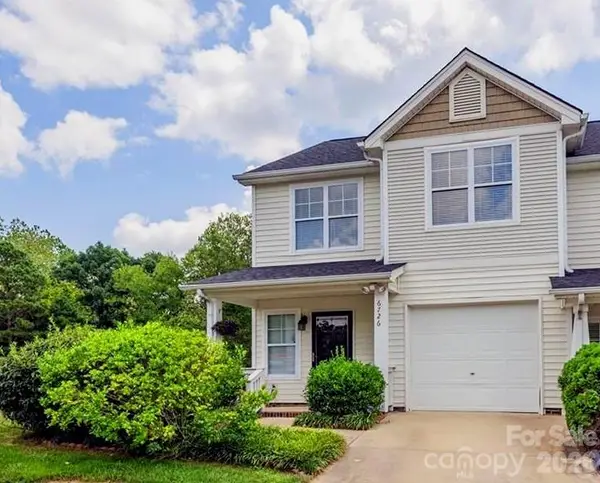 $282,000Coming Soon2 beds 3 baths
6726 Vlosi Drive, Charlotte, NC 28226
MLS# 4404952Listed by: GEOFF CAMPBELL REALTY INC - New
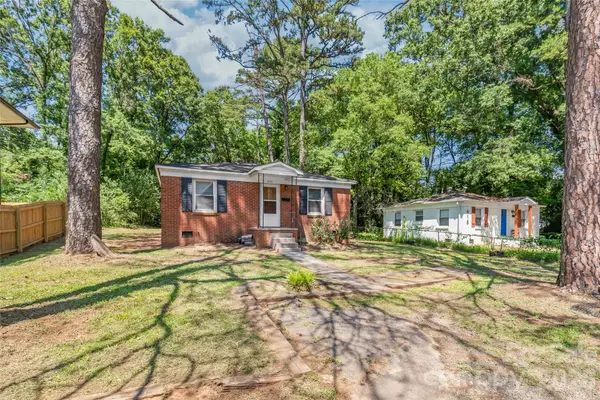 $255,000Active3 beds 1 baths782 sq. ft.
622 Colorado Avenue, Charlotte, NC 28206
MLS# 4404968Listed by: KELLER WILLIAMS BALLANTYNE AREA - Coming SoonOpen Sat, 12 to 2pm
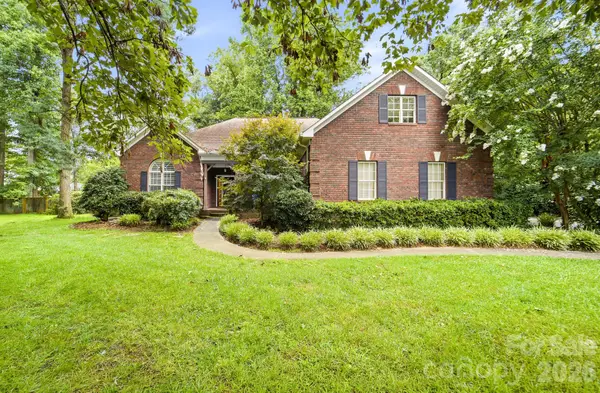 $825,000Coming Soon3 beds 3 baths
15002 Dexter Lemmond Court, Charlotte, NC 28227
MLS# 4404567Listed by: RE/MAX RESULTS - New
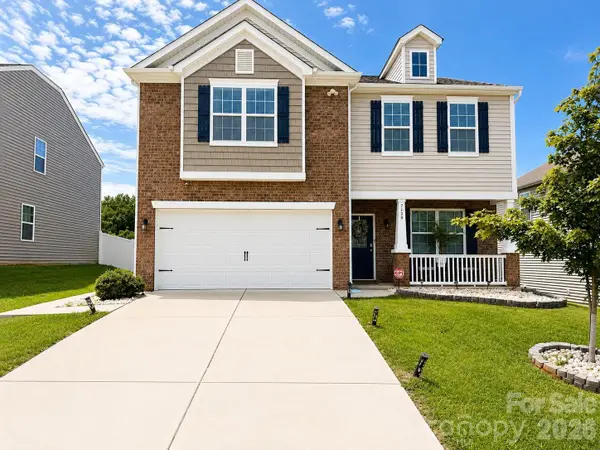 $435,000Active4 beds 3 baths2,207 sq. ft.
7129 Branch Fork Road, Charlotte, NC 28215
MLS# 4403851Listed by: COLDWELL BANKER REALTY - New
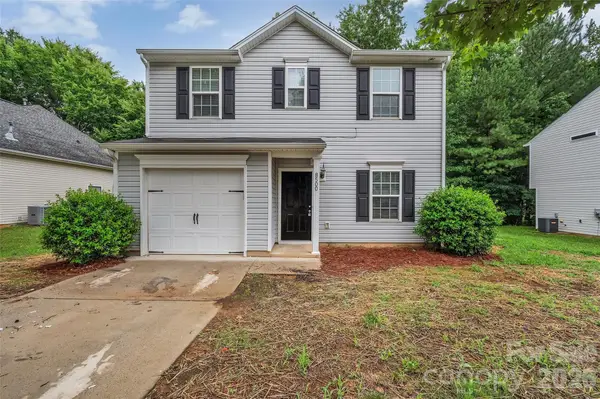 $300,000Active3 beds 3 baths1,456 sq. ft.
8500 Four Sisters Lane, Charlotte, NC 28215
MLS# 4404292Listed by: LANGSTON REALTY GROUP LLC - Open Sat, 1 to 3pmNew
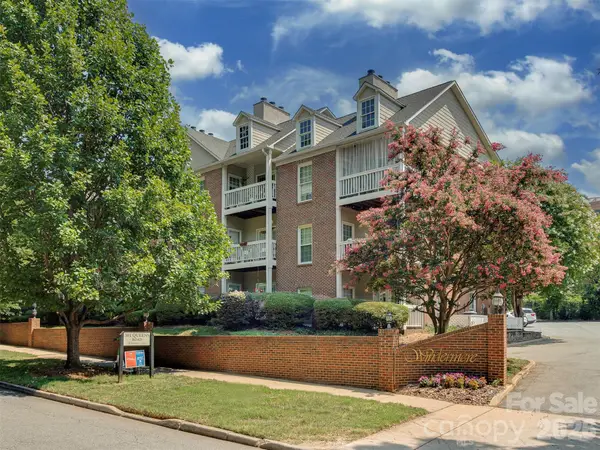 $368,000Active2 beds 2 baths898 sq. ft.
301 Queens Road #105, Charlotte, NC 28204
MLS# 4403973Listed by: FRONT DOOR IMPRESSIONS REALTY - Open Sat, 12 to 2pmNew
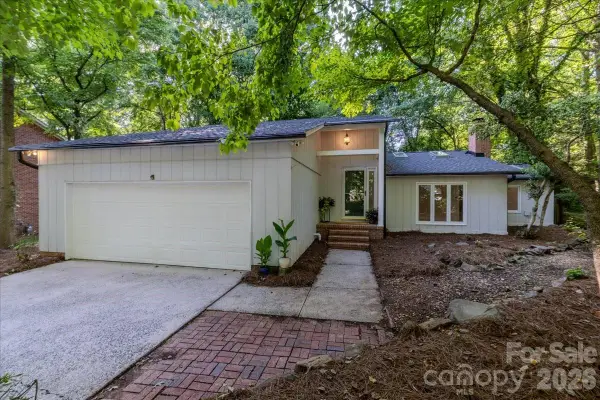 $460,000Active3 beds 3 baths2,159 sq. ft.
1107 Spring Fall Court, Charlotte, NC 28213
MLS# 4404724Listed by: RE/MAX EXECUTIVE - New
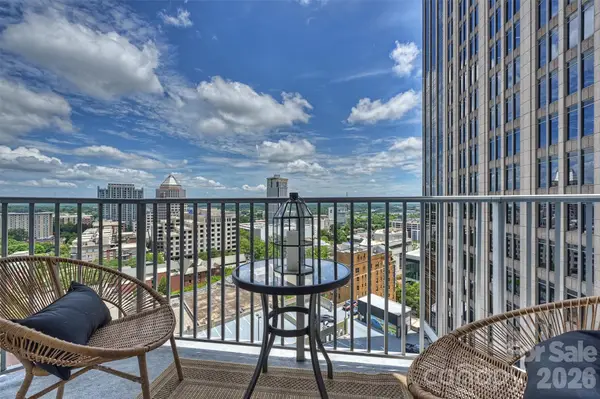 $299,000Active1 beds 1 baths668 sq. ft.
210 N Church Street Street, Charlotte, NC 28202
MLS# 4404603Listed by: KELLER WILLIAMS SOUTH PARK - Open Sat, 11am to 4pmNew
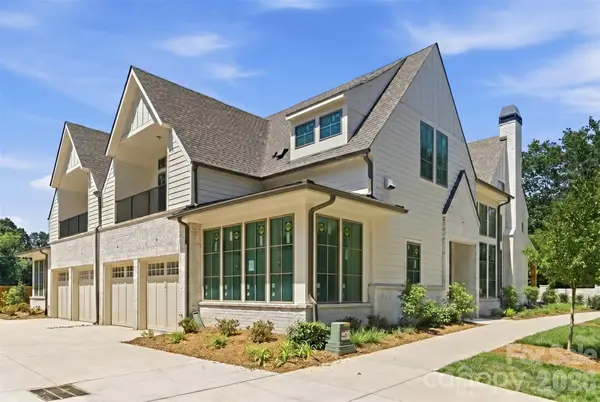 $1,699,900Active4 beds 4 baths3,201 sq. ft.
1636 Ferncliff Road, Charlotte, NC 28211
MLS# 4404934Listed by: BEECHWOOD BROKERS LLC


Protect your home and budget from life's surprises with an Assurant Home Warranty, backed by a partner that supports you through every step of homeownership. Explore Plans.
©2026 Century 21 Real Estate LLC. All rights reserved. CENTURY 21®, the CENTURY 21 Logo and C21® are service marks owned by Century 21 Real Estate LLC. Century 21 Real Estate LLC fully supports the principles of the Fair Housing Act and the Equal Opportunity Act. Each office is independently owned and operated. Listing information is deemed reliable but not guaranteed accurate.