
4318 Ruskin Drive, Charlotte, NC 28209
Local realty services provided by:CENTURY 21 Mountain Lifestyles
Listed by: john ogburn
Office: helen adams realty
MLS#:4403739
Source:CH
4318 Ruskin Drive,Charlotte, NC 28209
$675,000
- 4 Beds
- 3 Baths
- 1,603 sq. ft.
- Single family
- Active
Price summary
- Price:$675,000
- Price per sq. ft.:$421.09
About this home
Beautiful 4 bedroom home offering a versatile floor plan in a sought-after Charlotte location. The spacious fourth bedroom could also serve as an ideal flex space for a playroom, bonus room, or second living area and features its own private entrance and full bath—perfect for guests, an in-law suite, or home office. The updated kitchen showcases quartz countertops, a farmhouse sink, subway tile backsplash, and stainless steel appliances. A stylish laundry closet includes washer/dryer and built-in shelving providing excellent storage and organization. Enjoy the large, fenced, private backyard complete with a wood deck, grilling area, pergola, and shade awning for comfortable outdoor entertaining. Conveniently located near Park Road Shopping Center, South End, SouthPark, Sugar Creek Greenway, and the LYNX Light Rail, offering easy access to shopping, dining, recreation, and commuting.
Contact an agent
Home facts
- Year built:1958
- Listing ID #:4403739
- Updated:July 15, 2026 at 07:58 PM
Rooms and interior
- Bedrooms:4
- Total bathrooms:3
- Full bathrooms:2
- Half bathrooms:1
- Kitchen Description:Convection Oven, Dishwasher, Disposal, Electric Range, Exhaust Hood, Plumbed For Ice Maker, Refrigerator
- Living area:1,603 sq. ft.
Heating and cooling
- Cooling:Central Air
- Heating:Forced Air, Natural Gas
- Central air:Yes
Structure and exterior
- Year built:1958
- Building area:1,603 sq. ft.
- Lot area:0.3 Acres
- Architectural Style:Ranch
- Construction Materials:Wood
- Foundation Description:Crawl Space
- Levels:1 Story
Schools
- High school:Myers Park
- Elementary school:Pinewood Mecklenburg
Utilities
- Sewer:Public Sewer
Finances and disclosures
- Price:$675,000
- Price per sq. ft.:$421.09
Features and amenities
- Laundry features:Dryer, Washer
- Amenities:Attic Stairs Pulldown
Parking
- Parking description:Driveway
 Listings courtesy of Canopy MLS as distributed by MLS GRID. Copyright 2021 Canopy MLS. All rights reserved. Canopy MLS, provides content displayed here (“provided content”) on an “as is” basis and makes no representations or warranties regarding the provided content, including, but not limited to those of non-infringement, timeliness, accuracy, or completeness. Individuals and companies using information presented are responsible for verification and validation of information they utilize and present to their customers and clients. Canopy MLS will not be liable for any damage or loss resulting from use of the provided content or the products available through Portals, IDX, VOW, and/or Syndication. Recipients of this information shall not resell, redistribute, reproduce, modify, or otherwise copy any portion thereof without the expressed written consent of Canopy MLS. CH Member Broker: Travis Alley
New listings near 4318 Ruskin Drive
 $399,000Active4 beds 4 baths2,316 sq. ft.
3110 Finchborough Court, Charlotte, NC 28269
MLS# 4291924Listed by: TOLL BROTHERS REAL ESTATE INC $599,000Active4 beds 4 baths2,642 sq. ft.
5321 Mint Harbor Way, Charlotte, NC 28269
MLS# 4304757Listed by: TOLL BROTHERS REAL ESTATE INC $699,000Active5 beds 3 baths3,154 sq. ft.
6007 Moonglade Lane, Charlotte, NC 28269
MLS# 4326044Listed by: TOLL BROTHERS REAL ESTATE INC $749,000Active5 beds 6 baths3,596 sq. ft.
5107 Mint Harbor Way, Charlotte, NC 28269
MLS# 4326148Listed by: TOLL BROTHERS REAL ESTATE INC $519,000Active3 beds 4 baths1,610 sq. ft.
3648 S Tryon Street, Charlotte, NC 28217
MLS# 4352254Listed by: TOLL BROTHERS REAL ESTATE INC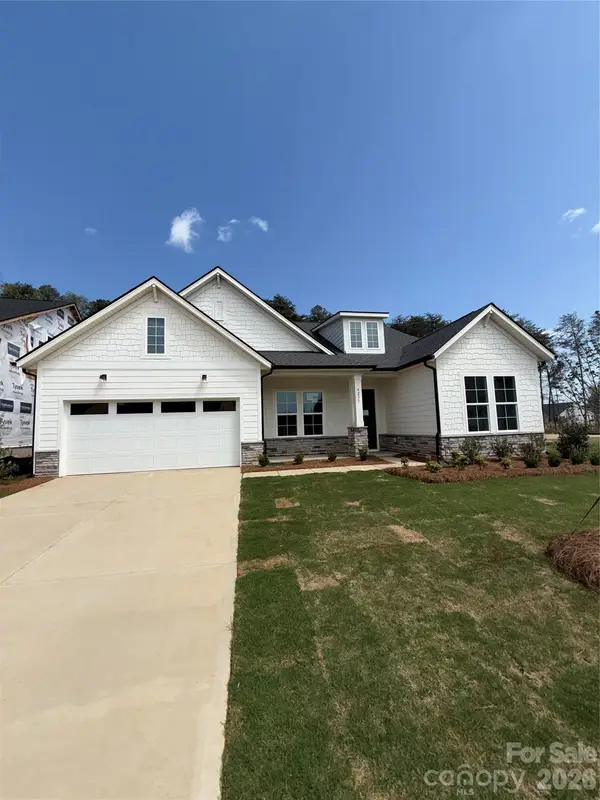 $649,000Active3 beds 3 baths2,545 sq. ft.
4237 Pinekirk Drive, Charlotte, NC 28269
MLS# 4364129Listed by: TOLL BROTHERS REAL ESTATE INC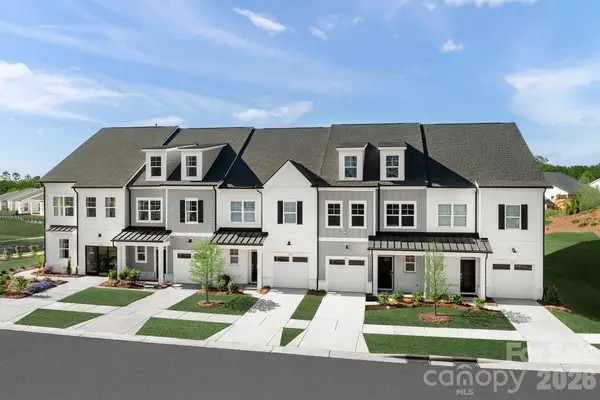 $404,000Active4 beds 4 baths2,370 sq. ft.
3119 Finchborough Court, Charlotte, NC 28269
MLS# 4369147Listed by: TOLL BROTHERS REAL ESTATE INC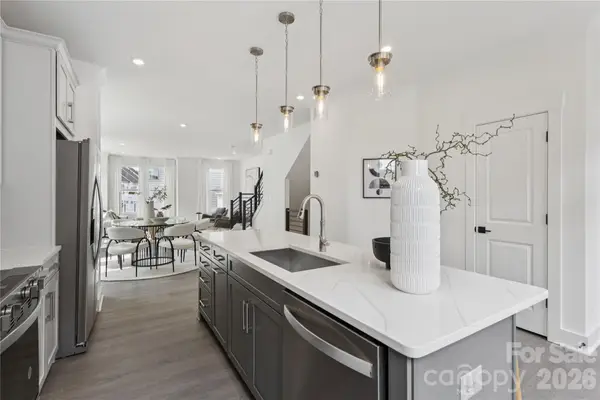 $614,000Active4 beds 5 baths2,032 sq. ft.
3700 S Tryon Street, Charlotte, NC 28217
MLS# 4370268Listed by: TOLL BROTHERS REAL ESTATE INC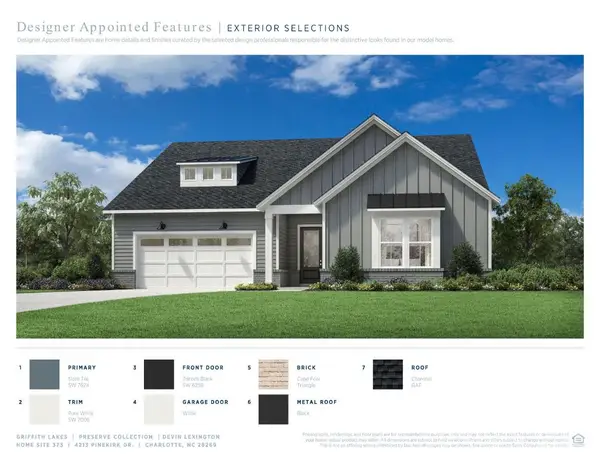 $599,000Active3 beds 3 baths2,115 sq. ft.
4213 Pinekirk Drive, Charlotte, NC 28269
MLS# 4387916Listed by: TOLL BROTHERS REAL ESTATE INC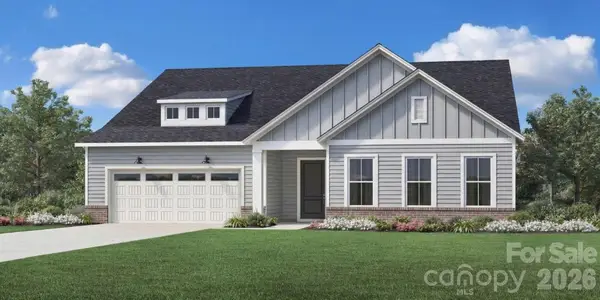 $649,000Active4 beds 4 baths2,770 sq. ft.
6043 Moonglade Lane, Charlotte, NC 28269
MLS# 4387953Listed by: TOLL BROTHERS REAL ESTATE INC


Protect your home and budget from life's surprises with an Assurant Home Warranty, backed by a partner that supports you through every step of homeownership. Explore Plans.
©2026 Century 21 Real Estate LLC. All rights reserved. CENTURY 21®, the CENTURY 21 Logo and C21® are service marks owned by Century 21 Real Estate LLC. Century 21 Real Estate LLC fully supports the principles of the Fair Housing Act and the Equal Opportunity Act. Each office is independently owned and operated. Listing information is deemed reliable but not guaranteed accurate.