
4337 Castleton Road, Charlotte, NC 28211
Local realty services provided by:CENTURY 21 The Harrelson Group
Listed by: linda goss, june dunham
Office: exp realty llc. ballantyne
MLS#:4329159
Source:CH
4337 Castleton Road,Charlotte, NC 28211
$1,499,900
- 5 Beds
- 4 Baths
- 3,458 sq. ft.
- Single family
- Active
Upcoming open houses
- Fri, Jul 3103:00 pm - 05:00 pm
Price summary
- Price:$1,499,900
- Price per sq. ft.:$433.75
About this home
4337 Castleton Drive | The Redwood by VISTA HOMES
Featuring the "Redwood" floorplan by premier semi custom builder VISTA HOMES. Built on a 13-year legacy, this well appointed single family, 5-bedroom, 4-bathroom residence boasts interiors curated by the renowned Stephanie Calderon Interior Design.
The home’s dramatic silhouette opens into a soaring main level defined by 10-foot ceilings and expansive windows that flood the open-concept layout with natural light. Flawless craftsmanship is evident in every detail, from the bespoke designer lighting packages to the upscale architectural finishes.
The gourmet kitchen is a chef's dream, boasting a premium LG Signature Kitchen Suite (SKS) commercial grade appliance package, a convenient pot filler, and custom stacked cabinetry reaching the ceiling. Elegant quartz countertops seamlessly transition into a matching quartz backsplash at the hood, all supported by a massive walk-in pantry.
Sophisticated Functionality
Thoughtful design extends to the everyday spaces, including a custom "Family Entry" drop zone and a dedicated laundry suite complete with a utility sink. Seamlessly transition outdoors to an expansive covered living area, perfectly designed for year-round entertaining. *Cabinets are now fully installed—come take a second look and fall in love! The Cotswold Lifestyle: Nestled in the highly sought-after South Charlotte enclave of Cotswold, this home offers the perfect blend of suburban tranquility and urban convenience. Known for its tree-lined streets, friendly community vibe, and top-tier shopping and dining at the Cotswold Shopping Center, this neighborhood provides a vibrant lifestyle just minutes from Uptown Charlotte and SouthPark.
**Important School Information:** School enrollment, boundaries, and busing eligibility are determined solely by the CMS and are subject to change without notice. It is the Buyer’s sole responsibility to contact the school district to confirm current and future enrollment eligibility for this specific address. While deemed reliable, all school information provided in this listing is not guaranteed....
Contact an agent
Home facts
- Year built:2026
- Listing ID #:4329159
- Updated:July 28, 2026 at 11:11 PM
Rooms and interior
- Bedrooms:5
- Total bathrooms:4
- Full bathrooms:4
- Flooring:Tile, Vinyl
- Kitchen Description:Dishwasher, Disposal, Exhaust Fan, Exhaust Hood, Gas Range, Microwave, Plumbed For Ice Maker
- Living area:3,458 sq. ft.
Heating and cooling
- Cooling:Central Air
- Central air:Yes
Structure and exterior
- Year built:2026
- Building area:3,458 sq. ft.
- Lot area:0.24 Acres
- Lot Features:Cleared, Level, Wooded
- Architectural Style:Farmhouse, Modern, Transitional
- Construction Materials:Fiber Cement
- Foundation Description:Slab
Schools
- High school:Myers Park
- Elementary school:Billingsville Cotswold
Utilities
- Sewer:Public Sewer
Finances and disclosures
- Price:$1,499,900
- Price per sq. ft.:$433.75
Features and amenities
- Laundry features:Utility Room
- Amenities:Attic Stairs Pulldown, Networked
Parking
- Parking description:Attached Garage, Garage Door Opener
- Garage:Yes
- Garage spaces:2
 Listings courtesy of Canopy MLS as distributed by MLS GRID. Copyright 2021 Canopy MLS. All rights reserved. Canopy MLS, provides content displayed here (“provided content”) on an “as is” basis and makes no representations or warranties regarding the provided content, including, but not limited to those of non-infringement, timeliness, accuracy, or completeness. Individuals and companies using information presented are responsible for verification and validation of information they utilize and present to their customers and clients. Canopy MLS will not be liable for any damage or loss resulting from use of the provided content or the products available through Portals, IDX, VOW, and/or Syndication. Recipients of this information shall not resell, redistribute, reproduce, modify, or otherwise copy any portion thereof without the expressed written consent of Canopy MLS. CH Member Broker: Wendy Knott
New listings near 4337 Castleton Road
- Coming Soon
 $580,000Coming Soon2 beds 1 baths
333 W Trade Street #1306, Charlotte, NC 28202
MLS# 4400106Listed by: PREMIER SOTHEBY'S INTERNATIONAL REALTY - Coming Soon
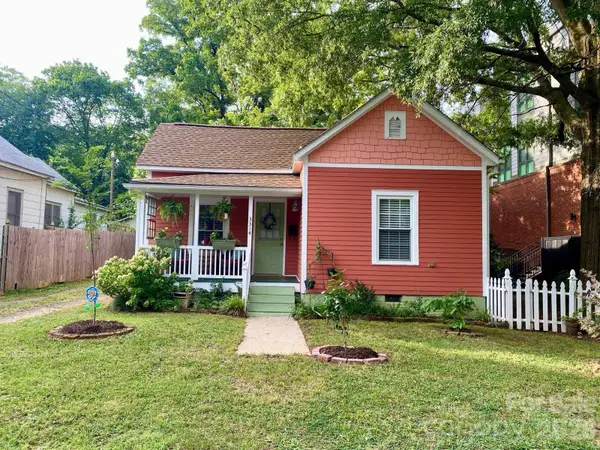 $495,000Coming Soon2 beds 1 baths
3314 N Alexander Street, Charlotte, NC 28205
MLS# 4406971Listed by: C-A-RE REALTY - New
 $349,900Active3 beds 3 baths1,760 sq. ft.
8722 Woodhill Manor Court, Charlotte, NC 28215
MLS# 4407468Listed by: ENTERA REALTY LLC - Coming Soon
 $555,000Coming Soon3 beds 3 baths
5315 Ruth Drive, Charlotte, NC 28215
MLS# 4407741Listed by: BERKSHIRE HATHAWAY HOMESERVICES CAROLINAS REALTY - New
 $308,000Active1 Acres
19021 Youngblood Road #10, Charlotte, NC 28278
MLS# 4408708Listed by: CLASSICA HOMES REALTY LLC - New
 $334,789Active3 beds 3 baths1,601 sq. ft.
9024 Foggy Brook Loop, Charlotte, NC 28216
MLS# 4408805Listed by: MERITAGE HOMES OF THE CAROLINAS - Coming Soon
 $650,000Coming Soon5 beds 4 baths
7015 Olde Sycamore Drive, Charlotte, NC 28227
MLS# 4408810Listed by: HELEN ADAMS REALTY - New
 $378,990Active3 beds 4 baths1,608 sq. ft.
1501 Levy Way, Charlotte, NC 28205
MLS# 4408811Listed by: TRI POINTE HOMES INC - New
 $295,786Active3 beds 3 baths1,376 sq. ft.
9008 Foggy Brook Loop, Charlotte, NC 28216
MLS# 4408817Listed by: MERITAGE HOMES OF THE CAROLINAS - New
 $460,990Active4 beds 4 baths1,991 sq. ft.
1443 Levy Way, Charlotte, NC 28205
MLS# 4408824Listed by: TRI POINTE HOMES INC


Protect your home and budget from life's surprises with an Assurant Home Warranty, backed by a partner that supports you through every step of homeownership. Explore Plans.
©2026 Century 21 Real Estate LLC. All rights reserved. CENTURY 21®, the CENTURY 21 Logo and C21® are service marks owned by Century 21 Real Estate LLC. Century 21 Real Estate LLC fully supports the principles of the Fair Housing Act and the Equal Opportunity Act. Each office is independently owned and operated. Listing information is deemed reliable but not guaranteed accurate.