
4414 Lochleven Street, Charlotte, NC 28208
Local realty services provided by:CENTURY 21 Town & Country Realty
Listed by: larry graham
Office: mark spain real estate
MLS#:4442654
Source:CH
4414 Lochleven Street,Charlotte, NC 28208
$214,900
- 1 Beds
- 1 Baths
- 877 sq. ft.
- Single family
- Active
Price summary
- Price:$214,900
- Price per sq. ft.:$245.04
About this home
CALLING ALL INVESTORS, RENOVATORS & FIRST-TIME BUYERS — YOUR NEXT OPPORTUNITY STARTS HERE!
Bring your vision to 4414 Lochleven Street! Built in 1950, this Charlotte home offers approximately 877 square feet of living space and plenty of potential for buyers looking to make a property their own. Originally designed as a 2-bedroom, 1-bath home, the interior has been opened up to create a more spacious and flexible layout.
Notable features include an HVAC system replaced in 2020, a sunroom offering additional flexible space, and a distinctive detached backyard building featuring expansive glass panels and a glass entry door.
Step outside and discover a peaceful backyard retreat surrounded by beautiful flowers, mature trees, and natural greenery. The tranquil setting creates a wonderful atmosphere for relaxing, gardening, or simply enjoying nature. The unique detached building adds character and possibilities for a creative studio, hobby space, or personal retreat, subject to applicable regulations and permitted uses.
Significant foundation and crawlspace improvements were previously completed by Cantey Foundation Specialists, including foundation stabilization, French drain installation, and crawlspace encapsulation. Documentation and warranty information are available upon request.
While the home needs TLC and updating, it presents an opportunity for investors, renovators, or buyers ready to unlock its potential. Conveniently located near shopping, dining, and major Charlotte roadways.
Property is being sold AS-IS, in its current condition. Seller does not intend to make repairs. Buyers are encouraged to conduct their own inspections and due diligence, including verification of the condition and permitted uses of the detached building.
BRING YOUR VISION, EXPLORE THE POSSIBILITIES, AND SCHEDULE YOUR SHOWING TODAY!...
Contact an agent
Home facts
- Year built:1950
- Subdivision & Development:None
- Listing ID #:4442654
- Updated:November 15, 2026 at 02:53 PM
Rooms and interior
- Bedrooms:1
- Total bathrooms:1
- Full bathrooms:1
- Kitchen Description:Electric Range, Refrigerator
- Living area:877 sq. ft.
Heating and cooling
- Heating:Natural Gas
- Central air:Yes
Structure and exterior
- Year built:1950
- Building area:877 sq. ft.
- Lot area:0.21 Acres
- Construction Materials:Wood
- Foundation Description:Crawl Space
Schools
- High school:Phillip O. Berry
- Elementary school:Allenbrook
Utilities
- Sewer:Public Sewer
Finances and disclosures
- Price:$214,900
- Price per sq. ft.:$245.04
Features and amenities
- Laundry features:Main Level
Parking
- Parking description:Driveway
 Listings courtesy of Canopy MLS as distributed by MLS GRID. Copyright 2021 Canopy MLS. All rights reserved. Canopy MLS, provides content displayed here (“provided content”) on an “as is” basis and makes no representations or warranties regarding the provided content, including, but not limited to those of non-infringement, timeliness, accuracy, or completeness. Individuals and companies using information presented are responsible for verification and validation of information they utilize and present to their customers and clients. Canopy MLS will not be liable for any damage or loss resulting from use of the provided content or the products available through Portals, IDX, VOW, and/or Syndication. Recipients of this information shall not resell, redistribute, reproduce, modify, or otherwise copy any portion thereof without the expressed written consent of Canopy MLS. CH Member Broker: Janice Peeler
New listings near 4414 Lochleven Street
- Coming Soon
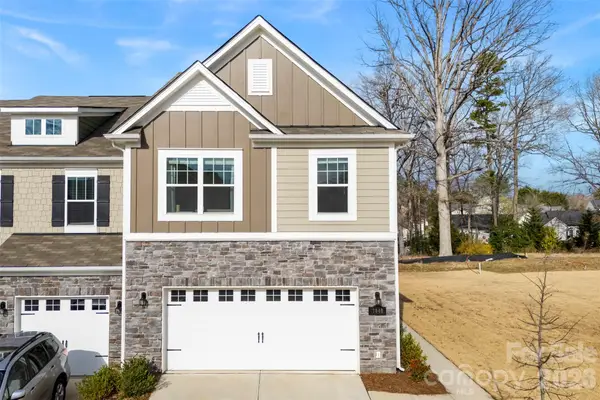 $380,000Coming Soon3 beds 3 baths1,804 sq. ft.
7040 Bentz Street, Charlotte, NC 28269
MLS# 4442741Listed by: FAULCON & ASSOCIATES REAL ESTATE - Coming Soon
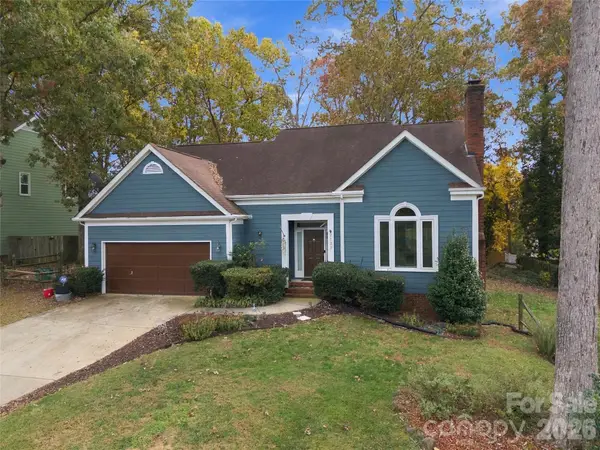 $415,000Coming Soon4 beds 3 baths2,185 sq. ft.
2133 Highland View Lane, Charlotte, NC 28214
MLS# 4443070Listed by: KELLER WILLIAMS SOUTH PARK - Coming Soon
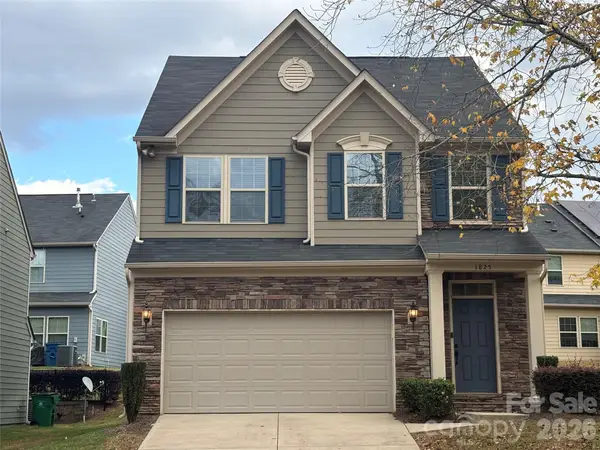 $545,000Coming Soon3 beds 3 baths1,885 sq. ft.
1825 Berryhill Road, Charlotte, NC 28208
MLS# 4443444Listed by: HOWARD HANNA ALLEN TATE MOORESVILLE/LKN - Coming Soon
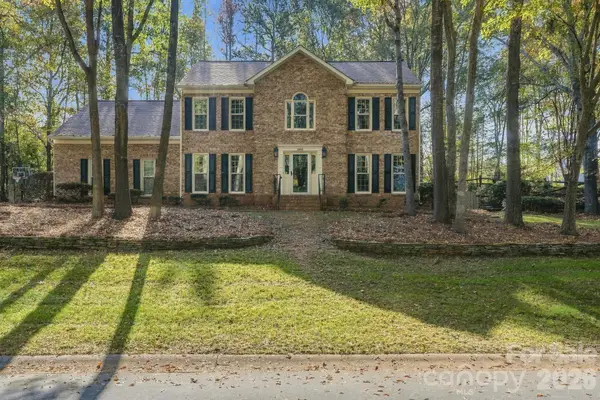 $815,000Coming Soon5 beds 3 baths2,731 sq. ft.
15001 Wyndham Oaks Drive, Charlotte, NC 28277
MLS# 4443231Listed by: PURPOSE REALTY LLC - Coming Soon
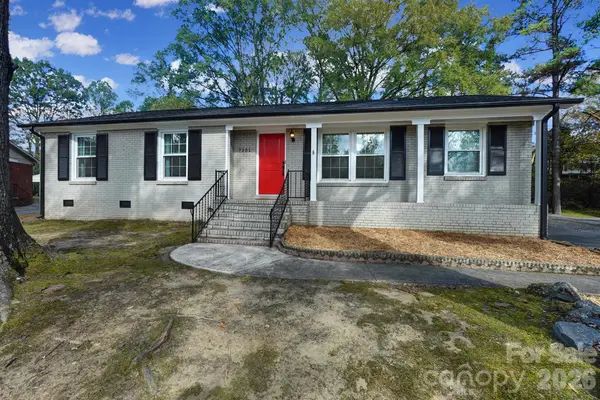 $460,000Coming Soon3 beds 2 baths1,400 sq. ft.
7201 Starvalley Drive, Charlotte, NC 28210
MLS# 4443348Listed by: NORTHGROUP REAL ESTATE LLC - Coming Soon
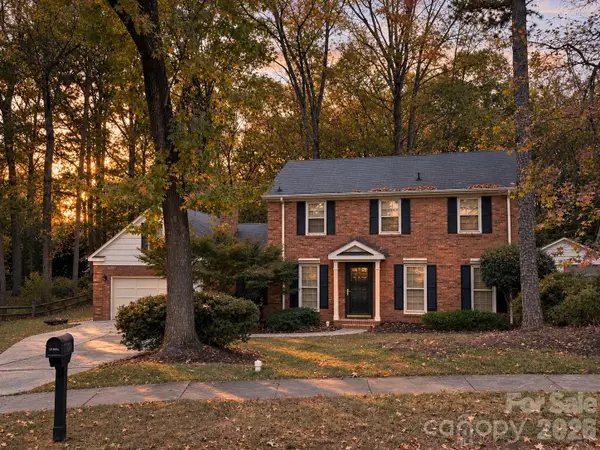 $584,000Coming Soon4 beds 3 baths2,204 sq. ft.
1019 Richard Barry Drive, Charlotte, NC 28270
MLS# 4443089Listed by: EXP REALTY LLC BALLANTYNE - Coming Soon
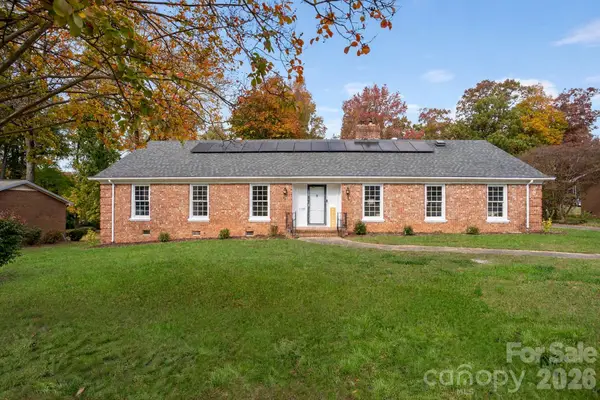 $449,999Coming Soon4 beds 3 baths2,304 sq. ft.
6708 Manderly Drive, Charlotte, NC 28214
MLS# 4443296Listed by: EXP REALTY LLC BALLANTYNE - Coming Soon
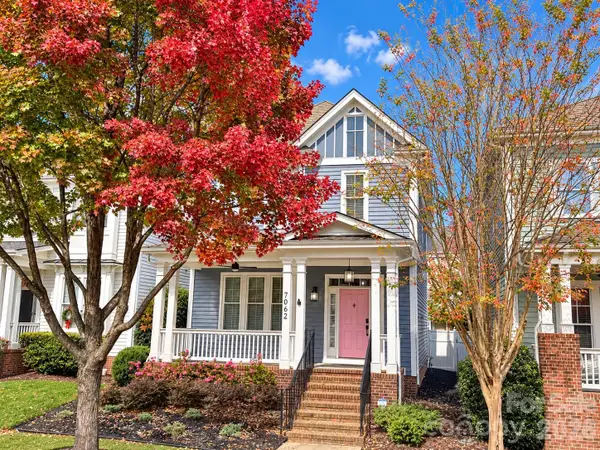 $610,000Coming Soon3 beds 3 baths1,880 sq. ft.
7062 Blakeney Greens Boulevard, Charlotte, NC 28277
MLS# 4442821Listed by: VYLLA HOME - Coming Soon
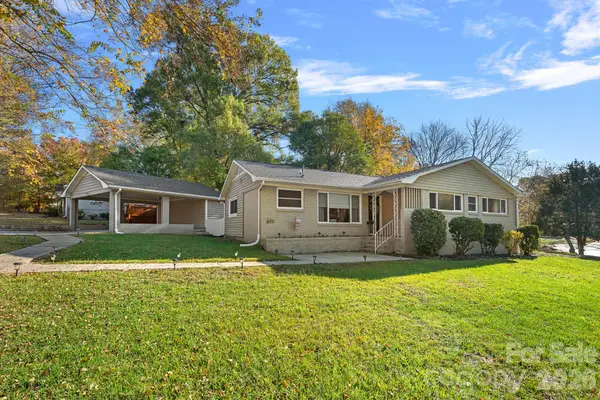 $615,000Coming Soon3 beds 3 baths1,533 sq. ft.
4211 Seaforth Drive, Charlotte, NC 28205
MLS# 4443158Listed by: EXP REALTY LLC MOORESVILLE - Coming Soon
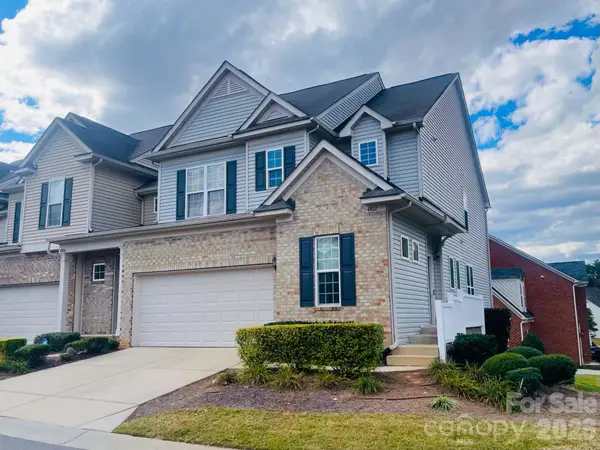 $640,000Coming Soon4 beds 4 baths2,944 sq. ft.
4802 Fonthill Lane, Charlotte, NC 28210
MLS# 4443076Listed by: KELLER WILLIAMS CONNECTED


Protect your home and budget from life's surprises with an Assurant Home Warranty, backed by a partner that supports you through every step of homeownership. Explore Plans.
©2026 Century 21 Real Estate LLC. All rights reserved. CENTURY 21®, the CENTURY 21 Logo and C21® are service marks owned by Century 21 Real Estate LLC. Century 21 Real Estate LLC fully supports the principles of the Fair Housing Act and the Equal Opportunity Act. Each office is independently owned and operated. Listing information is deemed reliable but not guaranteed accurate.