
444 Hunter Lane, Charlotte, NC 28211
Local realty services provided by:CENTURY 21 Towne & Country
Listed by: liza caminiti, beth parker
Office: ivester jackson christie's
MLS#:4405254
Source:CH
444 Hunter Lane,Charlotte, NC 28211
$2,399,999
- 5 Beds
- 5 Baths
- - sq. ft.
- Single family
- Coming Soon
Price summary
- Price:$2,399,999
About this home
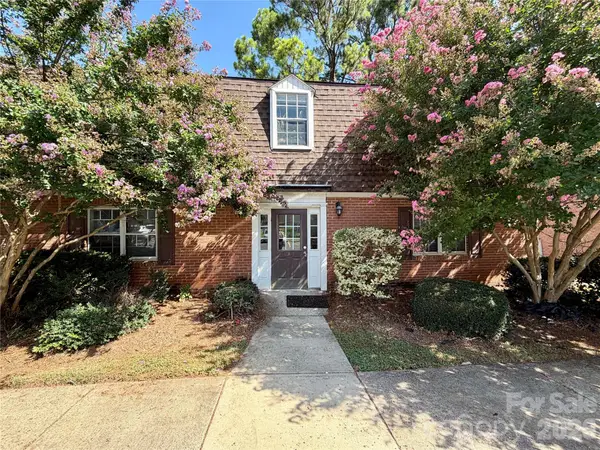
Located at the end of a private lane in Cotswold, one of South Charlotte's most storied and established neighborhoods, this new construction residence offers five bedrooms, four and a half bathrooms across 4,798 square feet of luxury living space. Built with an uncompromising level of craftsmanship, the home carries custom detail into every space, resulting in a property that feels less like new construction and more like a legacy estate. The exterior features white brick, copper gutters, designer lighting, and a custom front door, as well as custom corbels, lending timeless architectural presence. A fully fenced backyard, professional landscaping, and landscape lighting frame the home beautifully. Designer lighting from Visual Comfort, site-finished hardwood floors, crown molding, and oversized baseboards carry throughout the home, unifying every space with an elevated level of craftsmanship. Inside, the foyer opens to a home office anchored by a custom coffered ceiling and expansive windows that flood the room with natural light, a design echoed in the dining room, where a leather-wrapped light fixture and shiplap millwork create an elevated backdrop for entertaining. The kitchen is the undeniable heart of the home. Custom, frameless cabinetry designed to feel like fine furniture surrounds a professional-grade range, Sub-Zero refrigeration, and a paneled dishwasher, finished with a pot filler and a slab backsplash that ties the space together. A butler's pantry offers additional prep and storage space with a brass sink and a beverage fridge, while the adjoining scullery, fitted with imported English hardware and quartz shelving, provides a second refrigerator and dishwasher, a farmhouse sink, and a hand-stained ceiling beam. The breakfast nook, warmed by a wicker light fixture, opens through a sliding glass door to the back patio, and a thoughtfully designed drop zone with custom built-ins keeps daily life organized just off the oversized two-car garage. The living room centers on a gas fireplace with a limestone surround, complemented by wall art lighting that highlights the room's architectural character. The screened porch, complete with a gas fireplace and a limestone floating mantel, is outfitted with frameless screens and motorized skylight screens, making it a true year-round retreat. A well-appointed powder room serves the main level, featuring a designer vanity, marble counter, acrylic mirror and wall sconces. The main-level primary suite is a genuine retreat, with vaulted ceilings, hand-stained beam, and private access to the screened porch. The ensuite bath rivals a boutique hotel, with inset custom cabinetry, reeded cabinet doors, and a soaking tub, all finished with polished nickel plumbing fixtures, and oversized niches within a walk-in shower designed to feel both indulgent and modern. Dual vanities, a private water closet, built-in storage, and a spacious walk-in closet with laundry connection complete the suite. Upstairs, four bedrooms are outfitted with ceiling fans and walk-in closets, with two sharing a Jack-and-Jill bath and two suites each enjoying their own private ensuite bath. Every bathroom is custom designed, with deep soaking tubs and quartz-lined shower niches ensuring no space feels secondary. An oversized bonus room, complete with a built-in wet bar, large dual storage closets, and a ceiling fan, flexes easily as a media room or playroom. The upstairs laundry room is equally impressive, with a Kate Spade light fixture, ample custom cabinetry, and two rows of hanging storage. Ideally located just off Randolph Road, this home places you minutes from the boutiques and restaurants of Cotswold Marketplace and the shopping, dining, and business hub of SouthPark, with easy access to Uptown Charlotte and the area's top public and private schools. This new construction luxury residence is a rare offering of privacy, craftsmanship, and connectivity in one of South Charlotte's most sought-after settings....
Contact an agent
Home facts
- Year built:2026
- Listing ID #:4405254
- Updated:July 21, 2026 at 02:13 PM
Rooms and interior
- Bedrooms:5
- Total bathrooms:5
- Full bathrooms:4
- Half bathrooms:1
- Flooring:Tile, Wood
- Kitchen Description:Dishwasher, Disposal, Double Oven, ENERGY STAR Qualified Refrigerator, Exhaust Hood, Gas Range, Microwave, Wall Oven, Wine Refrigerator
Heating and cooling
- Heating:Forced Air
- Central air:Yes
Structure and exterior
- Year built:2026
- Architectural Style:European, Transitional
- Construction Materials:Hardboard
- Foundation Description:Crawl Space
Schools
- High school:Myers Park
- Elementary school:Billingsville Cotswold
Utilities
- Sewer:Public Sewer
Finances and disclosures
- Price:$2,399,999
Features and amenities
- Laundry features:Laundry Room, Main Level
Parking
- Parking description:Attached Garage, Driveway
- Garage:Yes
- Garage spaces:2
 Listings courtesy of Canopy MLS as distributed by MLS GRID. Copyright 2021 Canopy MLS. All rights reserved. Canopy MLS, provides content displayed here (“provided content”) on an “as is” basis and makes no representations or warranties regarding the provided content, including, but not limited to those of non-infringement, timeliness, accuracy, or completeness. Individuals and companies using information presented are responsible for verification and validation of information they utilize and present to their customers and clients. Canopy MLS will not be liable for any damage or loss resulting from use of the provided content or the products available through Portals, IDX, VOW, and/or Syndication. Recipients of this information shall not resell, redistribute, reproduce, modify, or otherwise copy any portion thereof without the expressed written consent of Canopy MLS. CH Member Broker: Dianne Y. Greene
New listings near 444 Hunter Lane
- New
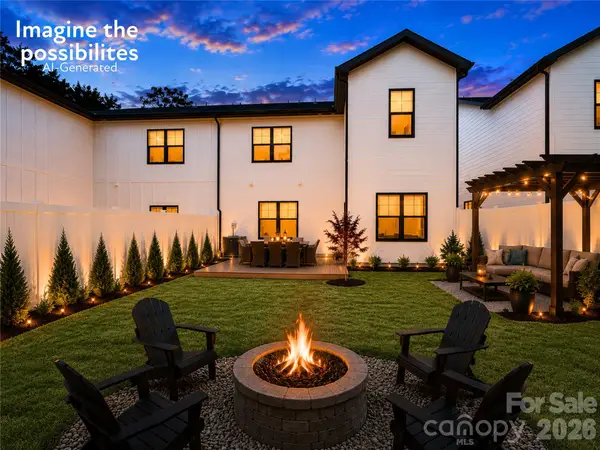 $554,990Active4 beds 3 baths2,414 sq. ft.
1238 N Sharon Amity Road, Charlotte, NC 28211
MLS# 4406257Listed by: EXP REALTY LLC MOORESVILLE - New
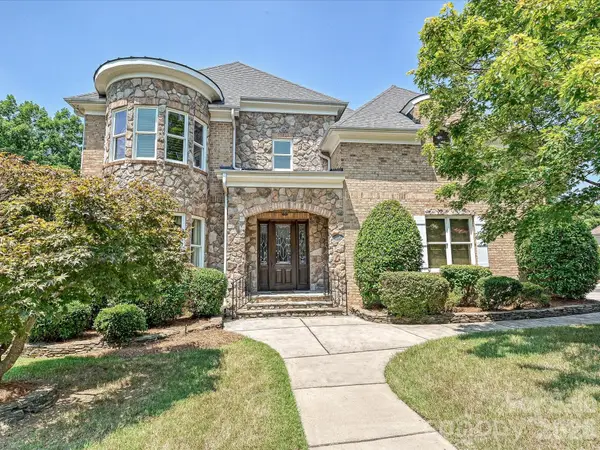 $1,195,000Active4 beds 4 baths4,216 sq. ft.
6806 Larrisa Court, Charlotte, NC 28226
MLS# 4333871Listed by: CORCORAN HM PROPERTIES - Coming Soon
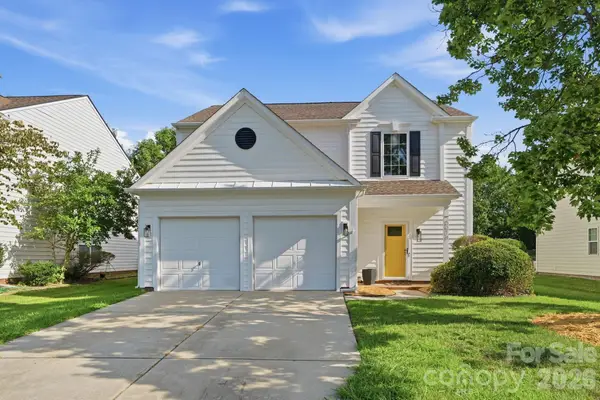 $419,000Coming Soon3 beds 3 baths
5219 Bentgrass Run Drive, Charlotte, NC 28269
MLS# 4399258Listed by: COLDWELL BANKER REALTY - Open Sat, 12 to 2pmNew
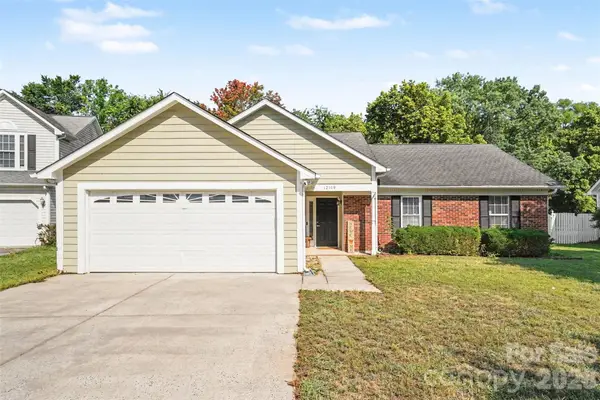 $475,000Active3 beds 2 baths1,523 sq. ft.
12109 Landing Green Drive, Charlotte, NC 28277
MLS# 4403847Listed by: KELLER WILLIAMS BALLANTYNE AREA - New
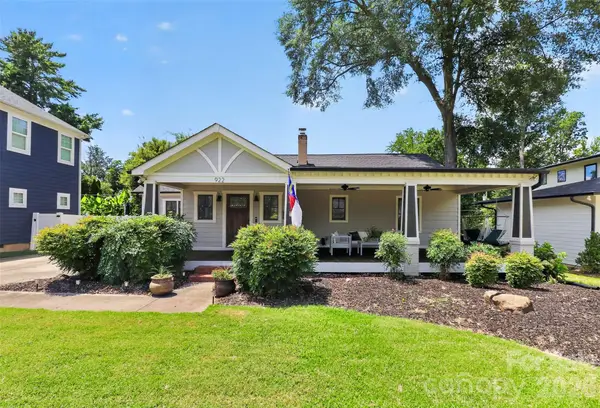 $700,000Active3 beds 2 baths1,400 sq. ft.
922 Drummond Avenue, Charlotte, NC 28205
MLS# 4404584Listed by: CHARLOTTE LIVING REALTY - New
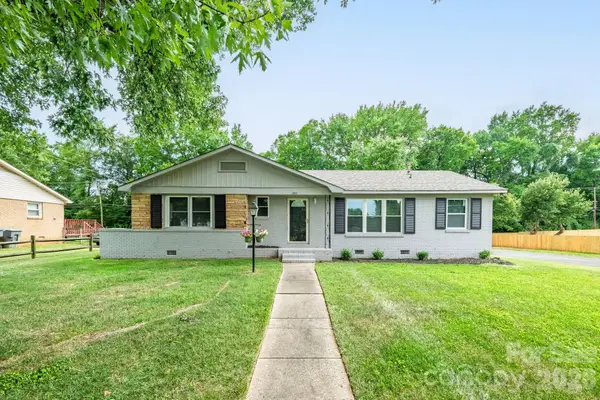 $284,900Active3 beds 2 baths1,296 sq. ft.
2917 Dalecrest Drive, Charlotte, NC 28269
MLS# 4405641Listed by: HOWARD HANNA ALLEN TATE CENTER CITY - New
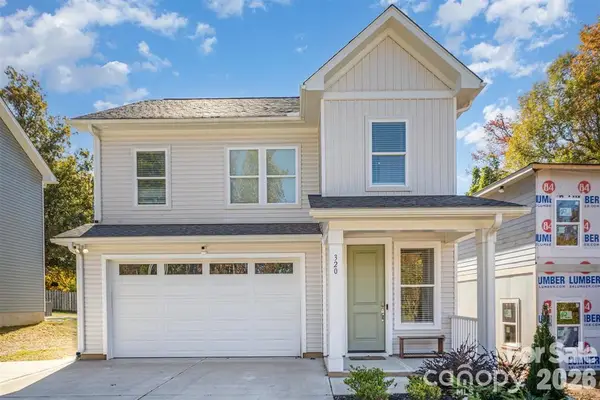 $429,000Active3 beds 3 baths1,620 sq. ft.
320 Lawrence Gray Road, Charlotte, NC 28262
MLS# 4405646Listed by: EXP REALTY LLC MOORESVILLE - Open Sat, 1 to 3pmNew
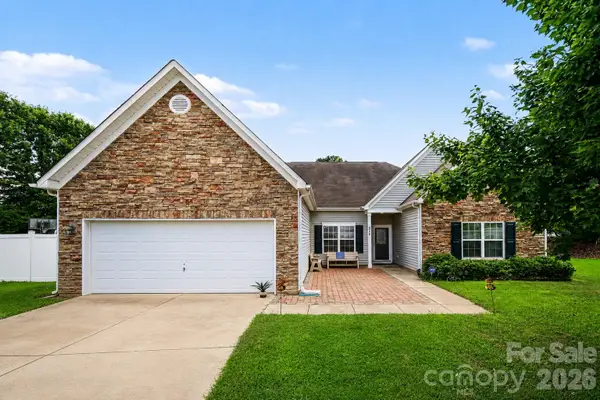 $425,000Active4 beds 3 baths2,537 sq. ft.
6900 Daisy Bee Court, Charlotte, NC 28126
MLS# 4405840Listed by: KELLER WILLIAMS BALLANTYNE AREA - New
 $124,998Active1 beds 1 baths608 sq. ft.
5805 Hunting Ridge Lane #J, Charlotte, NC 28212
MLS# 4405871Listed by: RE/MAX LEADING EDGE


Protect your home and budget from life's surprises with an Assurant Home Warranty, backed by a partner that supports you through every step of homeownership. Explore Plans.
©2026 Century 21 Real Estate LLC. All rights reserved. CENTURY 21®, the CENTURY 21 Logo and C21® are service marks owned by Century 21 Real Estate LLC. Century 21 Real Estate LLC fully supports the principles of the Fair Housing Act and the Equal Opportunity Act. Each office is independently owned and operated. Listing information is deemed reliable but not guaranteed accurate.