
4505 Castleton Road, Charlotte, NC 28211
Local realty services provided by:CENTURY 21 Town & Country Realty
Listed by: linda goss, shelby herrick
Office: exp realty llc. ballantyne
MLS#:4436934
Source:CH
4505 Castleton Road,Charlotte, NC 28211
$1,299,900
- 5 Beds
- 3 Baths
- 3,075 sq. ft.
- Single family
- Coming Soon
Price summary
- Price:$1,299,900
- Price per sq. ft.:$422.73
About this home
Luxury new construction in the heart of highly sought-after Cotswold. Situated on a beautiful corner lot along Castleton Road's picturesque, tree-lined streetscape, the Maple II Expanded by Vista Homes offers 3,075 square feet, five bedrooms, three full bathrooms, a sizeable rear yard, and thoughtfully curated designer finishes throughout.
This beautifully designed transitional home features an open-concept floor plan with elegant archways, designer lighting, and wide-plank engineered hardwood flooring. The chef's kitchen showcases premium LG Signature Kitchen Suite appliances, an oversized island, and a spacious walk-in pantry, opening seamlessly to the dining area and great room with gas fireplace. A main-level guest suite with full bath offers flexibility for guests or a private office. Upstairs, the primary suite features a well-appointed bath and generous walk-in closet, complemented by three additional bedrooms and a conveniently located laundry room. A covered rear porch, two-car garage, and functional drop zone complete the home.
Experience the exceptional convenience and established charm of Cotswold, with its beautiful tree-lined streets, established neighborhoods, and easy access to Cotswold Village Shops, SouthPark's premier shopping and dining, Uptown Charlotte, local parks, and major employment centers. Currently zoned for Billingsville-Cotswold Elementary, Alexander Graham Middle, and Myers Park High School; school assignments are subject to verification.
Built by Vista Homes with an emphasis on quality craftsmanship, thoughtful design, and lasting value. Enjoy the added confidence of Vista Homes' Builder of Integrity recognition and a 1-2-10 Quality Builders Warranty.
Discover elevated living in one of Charlotte's most desirable locations. Contact us today to learn more and schedule your private consultation....
Contact an agent
Home facts
- Year built:2027
- Subdivision & Development:Cotswold
- Listing ID #:4436934
- Updated:November 15, 2026 at 02:53 PM
Rooms and interior
- Bedrooms:5
- Total bathrooms:3
- Full bathrooms:3
- Flooring:Hardwood, Tile
- Kitchen Description:Convection Oven, Dishwasher, Disposal, ENERGY STAR Qualified Dishwasher, Exhaust Hood, Gas Range, Microwave, Plumbed For Ice Maker, Refrigerator
- Living area:3,075 sq. ft.
Heating and cooling
- Cooling:Central Air
- Heating:Natural Gas
- Central air:Yes
Structure and exterior
- Year built:2027
- Building area:3,075 sq. ft.
- Lot area:0.28 Acres
- Lot Features:Cleared, Corner Lot
- Architectural Style:Transitional
- Construction Materials:Fiber Cement
- Foundation Description:Slab
Schools
- High school:Myers Park
- Elementary school:Billingsville Cotswold
Utilities
- Sewer:Public Sewer
Finances and disclosures
- Price:$1,299,900
- Price per sq. ft.:$422.73
Features and amenities
- Laundry features:Laundry Room, Upper Level
- Amenities:Attic Stairs Pulldown, Garden Tub, Open Floorplan, Walk-In Closet(s), Walk-In Pantry
Parking
- Parking description:Attached Garage, Garage Door Opener, Keypad Entry
- Garage:Yes
- Garage spaces:2
 Listings courtesy of Canopy MLS as distributed by MLS GRID. Copyright 2021 Canopy MLS. All rights reserved. Canopy MLS, provides content displayed here (“provided content”) on an “as is” basis and makes no representations or warranties regarding the provided content, including, but not limited to those of non-infringement, timeliness, accuracy, or completeness. Individuals and companies using information presented are responsible for verification and validation of information they utilize and present to their customers and clients. Canopy MLS will not be liable for any damage or loss resulting from use of the provided content or the products available through Portals, IDX, VOW, and/or Syndication. Recipients of this information shall not resell, redistribute, reproduce, modify, or otherwise copy any portion thereof without the expressed written consent of Canopy MLS. CH Member Broker: Janice Peeler
New listings near 4505 Castleton Road
- Coming Soon
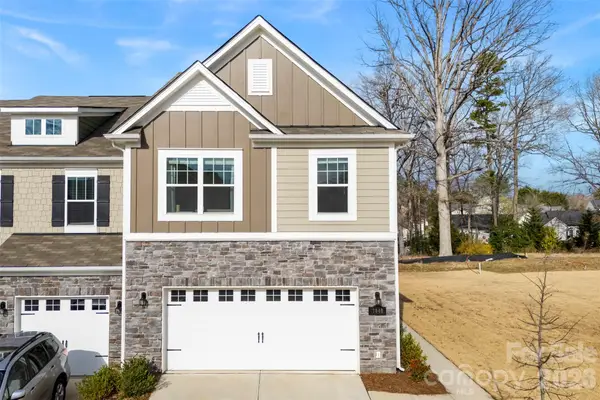 $380,000Coming Soon3 beds 3 baths1,804 sq. ft.
7040 Bentz Street, Charlotte, NC 28269
MLS# 4442741Listed by: FAULCON & ASSOCIATES REAL ESTATE - Coming Soon
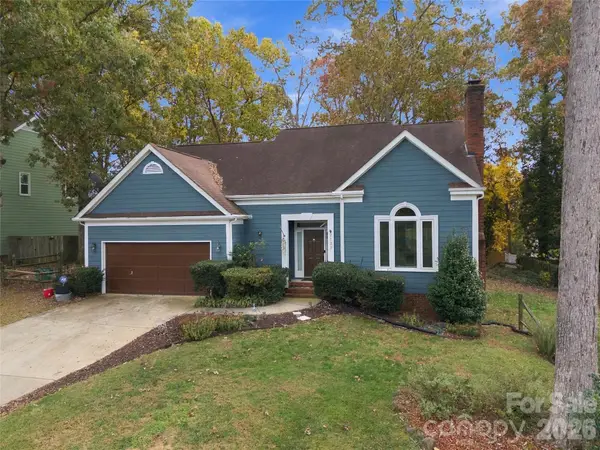 $415,000Coming Soon4 beds 3 baths2,185 sq. ft.
2133 Highland View Lane, Charlotte, NC 28214
MLS# 4443070Listed by: KELLER WILLIAMS SOUTH PARK - Coming Soon
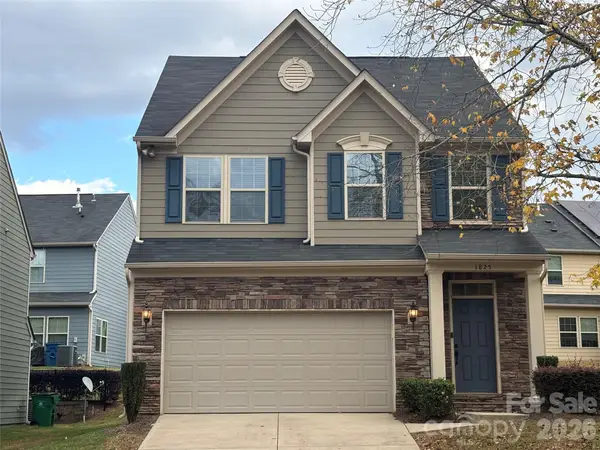 $545,000Coming Soon3 beds 3 baths1,885 sq. ft.
1825 Berryhill Road, Charlotte, NC 28208
MLS# 4443444Listed by: HOWARD HANNA ALLEN TATE MOORESVILLE/LKN - Coming Soon
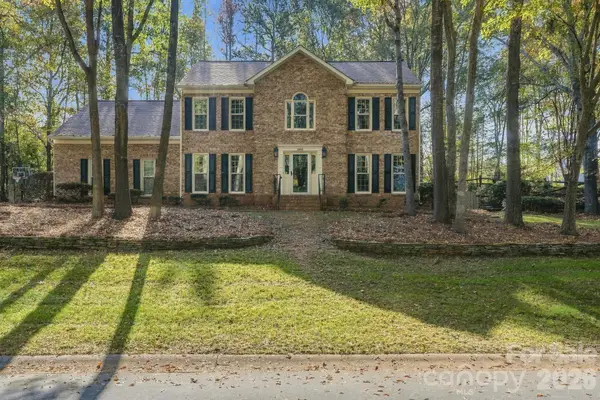 $815,000Coming Soon5 beds 3 baths2,731 sq. ft.
15001 Wyndham Oaks Drive, Charlotte, NC 28277
MLS# 4443231Listed by: PURPOSE REALTY LLC - Coming Soon
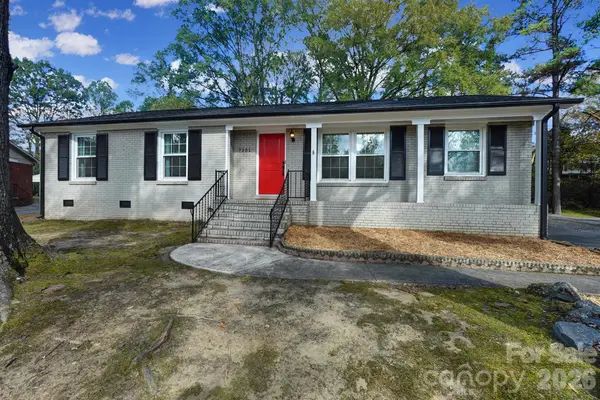 $460,000Coming Soon3 beds 2 baths1,400 sq. ft.
7201 Starvalley Drive, Charlotte, NC 28210
MLS# 4443348Listed by: NORTHGROUP REAL ESTATE LLC - Coming Soon
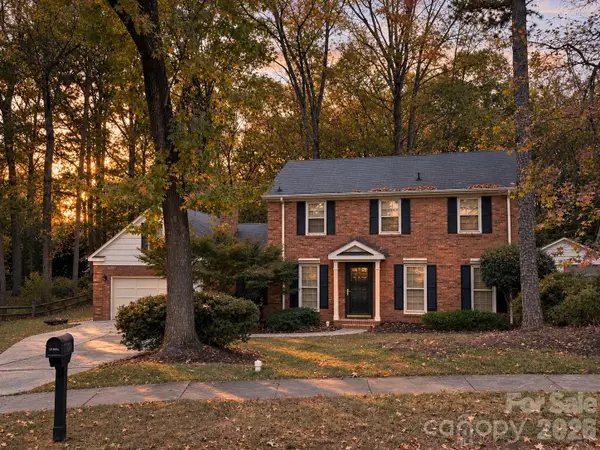 $584,000Coming Soon4 beds 3 baths2,204 sq. ft.
1019 Richard Barry Drive, Charlotte, NC 28270
MLS# 4443089Listed by: EXP REALTY LLC BALLANTYNE - Coming Soon
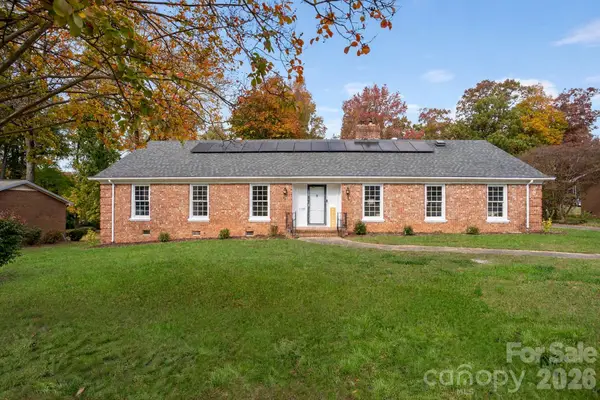 $449,999Coming Soon4 beds 3 baths2,304 sq. ft.
6708 Manderly Drive, Charlotte, NC 28214
MLS# 4443296Listed by: EXP REALTY LLC BALLANTYNE - Coming Soon
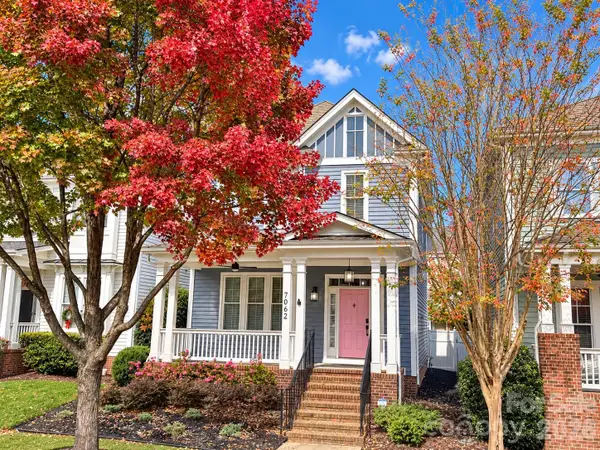 $610,000Coming Soon3 beds 3 baths1,880 sq. ft.
7062 Blakeney Greens Boulevard, Charlotte, NC 28277
MLS# 4442821Listed by: VYLLA HOME - Coming Soon
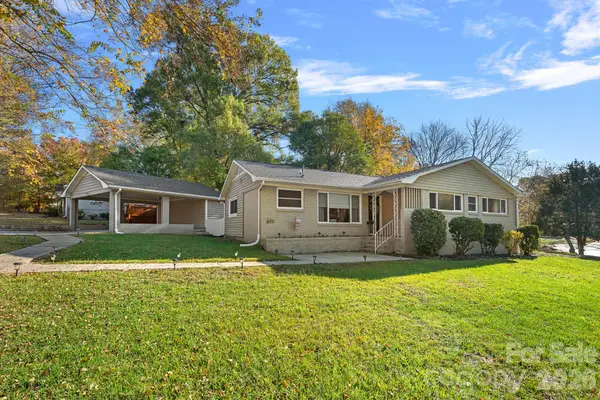 $615,000Coming Soon3 beds 3 baths1,533 sq. ft.
4211 Seaforth Drive, Charlotte, NC 28205
MLS# 4443158Listed by: EXP REALTY LLC MOORESVILLE - Coming Soon
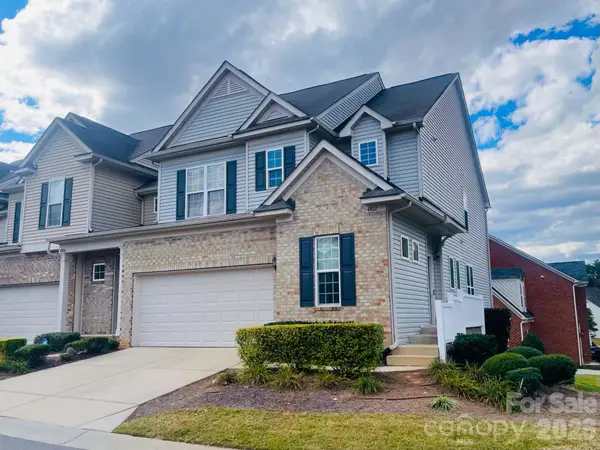 $640,000Coming Soon4 beds 4 baths2,944 sq. ft.
4802 Fonthill Lane, Charlotte, NC 28210
MLS# 4443076Listed by: KELLER WILLIAMS CONNECTED


Protect your home and budget from life's surprises with an Assurant Home Warranty, backed by a partner that supports you through every step of homeownership. Explore Plans.
©2026 Century 21 Real Estate LLC. All rights reserved. CENTURY 21®, the CENTURY 21 Logo and C21® are service marks owned by Century 21 Real Estate LLC. Century 21 Real Estate LLC fully supports the principles of the Fair Housing Act and the Equal Opportunity Act. Each office is independently owned and operated. Listing information is deemed reliable but not guaranteed accurate.