
4509 Castleton Road, Charlotte, NC 28211
Local realty services provided by:CENTURY 21 First Choice Realty
Listed by: linda goss, shelby herrick
Office: exp realty llc. ballantyne
MLS#:4437768
Source:CH
4509 Castleton Road,Charlotte, NC 28211
$1,699,900
- 6 Beds
- 5 Baths
- 4,121 sq. ft.
- Single family
- Coming Soon
Price summary
- Price:$1,699,900
- Price per sq. ft.:$412.5
About this home
**Introducing The Willow by VISTA HOMES | in Cotswold**
A striking blend of timeless European influence and modern sophistication, **The Willow by VISTA HOMES** introduces an elevated standard of luxury living in the heart of Cotswold. Expansively designed with over 4,100 square feet, this thoughtfully curated residence offers six bedrooms, five full baths, and a versatile bonus room, creating an exceptional balance of grand entertaining spaces and comfortable everyday living.
From the moment you enter, the architectural presence is unmistakable. Soaring ceilings ranging from 10 to 12 feet, elegant architectural detailing, expansive Pella windows, and wide-plank engineered hardwood flooring throughout establish a sense of understated grandeur. The Italian Transitional aesthetic brings together refined European character and contemporary design, creating interiors that feel both sophisticated and inviting.
The thoughtfully designed main level offers the rare luxury of two private bedroom suites, including an impressive primary retreat and a separate guest suite—ideal for multigenerational living, extended stays, or a private home office. At the heart of the home, the gourmet kitchen is designed to inspire, seamlessly connecting the living and entertaining spaces while offering the scale and style expected in a home of this caliber.
Beyond its beautiful interiors, The Willow delivers an exceptional lifestyle through its coveted Cotswold location. Just minutes from Cotswold Village Shopping Center, enjoy convenient access to neighborhood restaurants, boutique shopping, and everyday essentials. Charlotte Swim & Racquet Club 5 minutes away and highly regarded Cotswold Elementary are approximately 10 minutes away, while Uptown Charlotte and SouthPark's premier shopping, dining, and business destinations are both within easy reach.
**Cotswold continues to distinguish itself as one of Charlotte's most desirable established neighborhoods**, where mature tree-lined streets, convenient connectivity, and an evolving collection of significant new luxury residences create a compelling setting. With impressive new construction and million-dollar homes shaping the surrounding landscape, the neighborhood offers an appealing combination of established charm, ongoing investment, and long-term lifestyle value.
For those seeking the convenience of Uptown, the sophistication of SouthPark, and the character of an established Charlotte neighborhood, The Willow offers a remarkable opportunity to experience all three.
A rare opportunity to enjoy new construction, architectural distinction, and designer luxury in one of South Charlotte's most desirable locations. Experience the quality and craftsmanship of Vista Homes, a Builder of Integrity, backed by the confidence of a 1-2-10 QBW Home Warranty....
Contact an agent
Home facts
- Year built:2027
- Subdivision & Development:Cotswold
- Listing ID #:4437768
- Updated:November 15, 2026 at 02:53 PM
Rooms and interior
- Bedrooms:6
- Total bathrooms:5
- Full bathrooms:5
- Flooring:Tile, Wood
- Kitchen Description:Dishwasher, Disposal, Exhaust Hood, Gas Cooktop, Microwave, Refrigerator, Wall Oven
- Living area:4,121 sq. ft.
Heating and cooling
- Cooling:Central Air
- Heating:Natural Gas
- Central air:Yes
Structure and exterior
- Year built:2027
- Building area:4,121 sq. ft.
- Lot area:0.22 Acres
- Lot Features:Cleared, Level
- Architectural Style:French Provincial, Transitional
- Construction Materials:Fiber Cement, Metal
- Foundation Description:Slab
Schools
- High school:Myers Park
- Elementary school:Billingsville Cotswold
Utilities
- Sewer:Public Sewer
Finances and disclosures
- Price:$1,699,900
- Price per sq. ft.:$412.5
Features and amenities
- Laundry features:Laundry Room, Main Level
- Amenities:Attic Stairs Pulldown, Garden Tub, Networked, Open Floorplan, Walk-In Closet(s)
Parking
- Parking description:Attached Garage, Garage Door Opener
- Garage:Yes
- Garage spaces:2
 Listings courtesy of Canopy MLS as distributed by MLS GRID. Copyright 2021 Canopy MLS. All rights reserved. Canopy MLS, provides content displayed here (“provided content”) on an “as is” basis and makes no representations or warranties regarding the provided content, including, but not limited to those of non-infringement, timeliness, accuracy, or completeness. Individuals and companies using information presented are responsible for verification and validation of information they utilize and present to their customers and clients. Canopy MLS will not be liable for any damage or loss resulting from use of the provided content or the products available through Portals, IDX, VOW, and/or Syndication. Recipients of this information shall not resell, redistribute, reproduce, modify, or otherwise copy any portion thereof without the expressed written consent of Canopy MLS.
New listings near 4509 Castleton Road
- Coming Soon
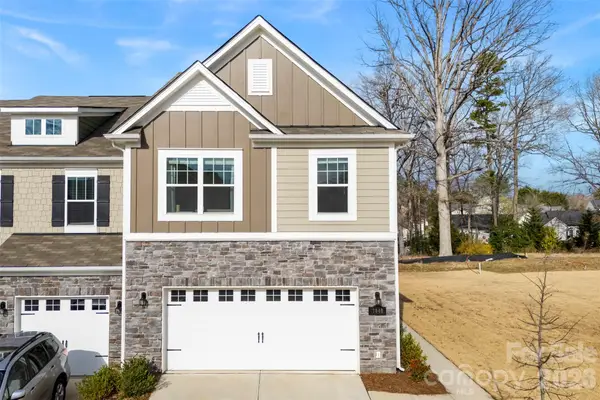 $380,000Coming Soon3 beds 3 baths1,804 sq. ft.
7040 Bentz Street, Charlotte, NC 28269
MLS# 4442741Listed by: FAULCON & ASSOCIATES REAL ESTATE - Coming Soon
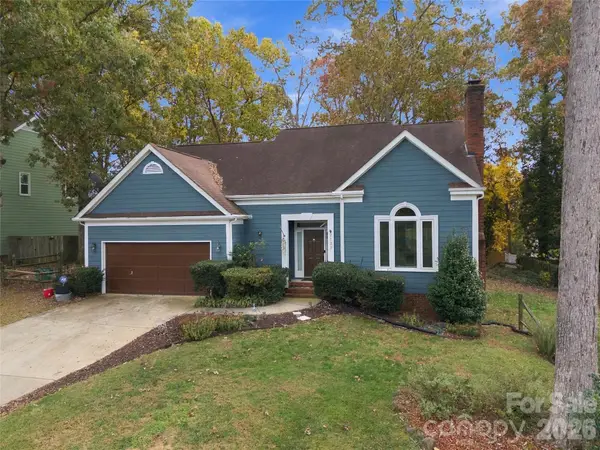 $415,000Coming Soon4 beds 3 baths2,185 sq. ft.
2133 Highland View Lane, Charlotte, NC 28214
MLS# 4443070Listed by: KELLER WILLIAMS SOUTH PARK - Coming Soon
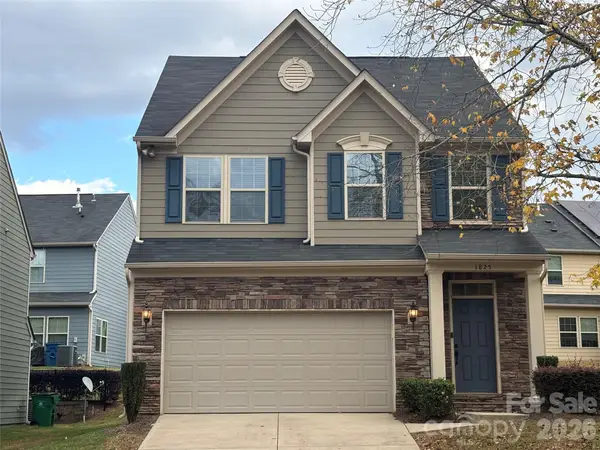 $545,000Coming Soon3 beds 3 baths1,885 sq. ft.
1825 Berryhill Road, Charlotte, NC 28208
MLS# 4443444Listed by: HOWARD HANNA ALLEN TATE MOORESVILLE/LKN - Coming Soon
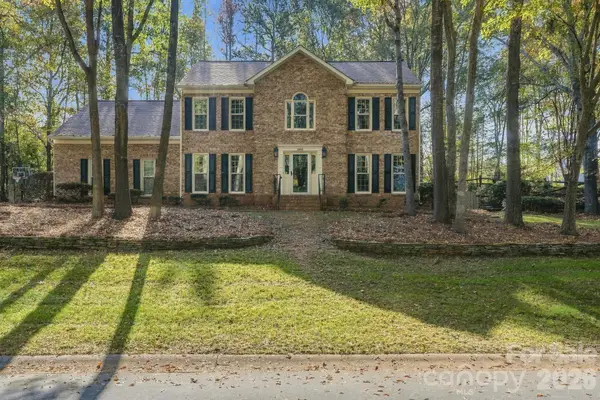 $815,000Coming Soon5 beds 3 baths2,731 sq. ft.
15001 Wyndham Oaks Drive, Charlotte, NC 28277
MLS# 4443231Listed by: PURPOSE REALTY LLC - Coming Soon
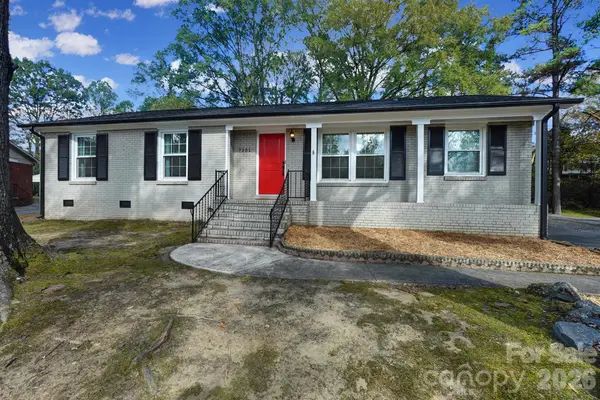 $460,000Coming Soon3 beds 2 baths1,400 sq. ft.
7201 Starvalley Drive, Charlotte, NC 28210
MLS# 4443348Listed by: NORTHGROUP REAL ESTATE LLC - Coming Soon
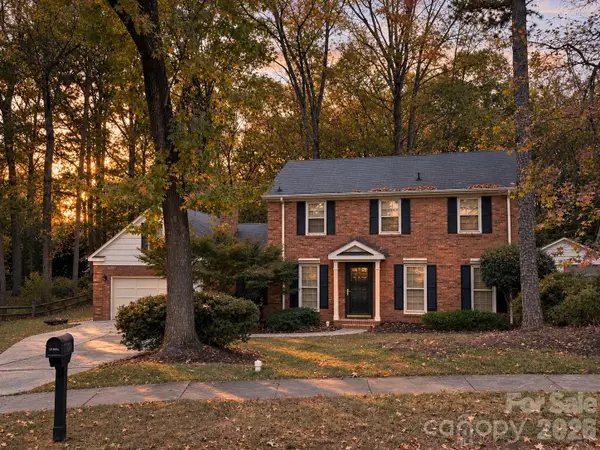 $584,000Coming Soon4 beds 3 baths2,204 sq. ft.
1019 Richard Barry Drive, Charlotte, NC 28270
MLS# 4443089Listed by: EXP REALTY LLC BALLANTYNE - Coming Soon
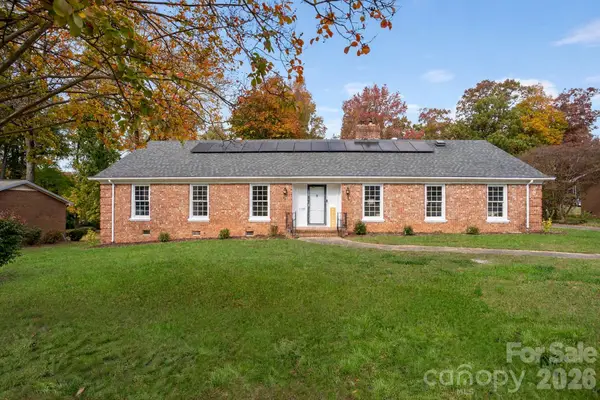 $449,999Coming Soon4 beds 3 baths2,304 sq. ft.
6708 Manderly Drive, Charlotte, NC 28214
MLS# 4443296Listed by: EXP REALTY LLC BALLANTYNE - Coming Soon
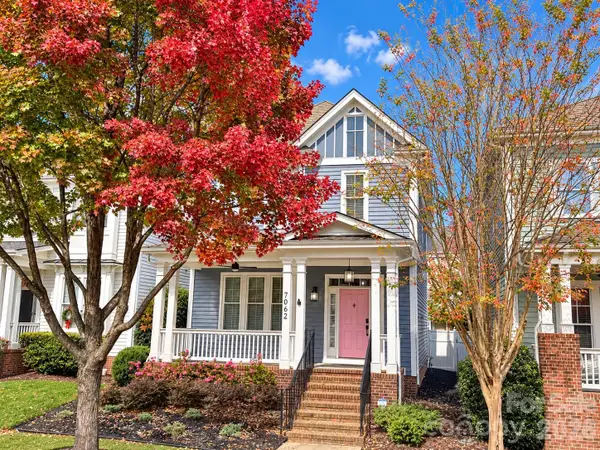 $610,000Coming Soon3 beds 3 baths1,880 sq. ft.
7062 Blakeney Greens Boulevard, Charlotte, NC 28277
MLS# 4442821Listed by: VYLLA HOME - Coming Soon
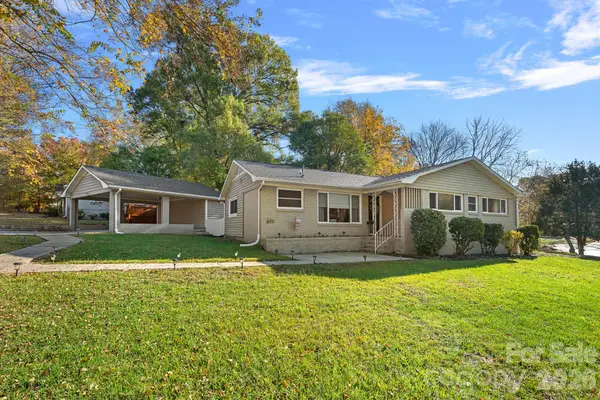 $615,000Coming Soon3 beds 3 baths1,533 sq. ft.
4211 Seaforth Drive, Charlotte, NC 28205
MLS# 4443158Listed by: EXP REALTY LLC MOORESVILLE - Coming Soon
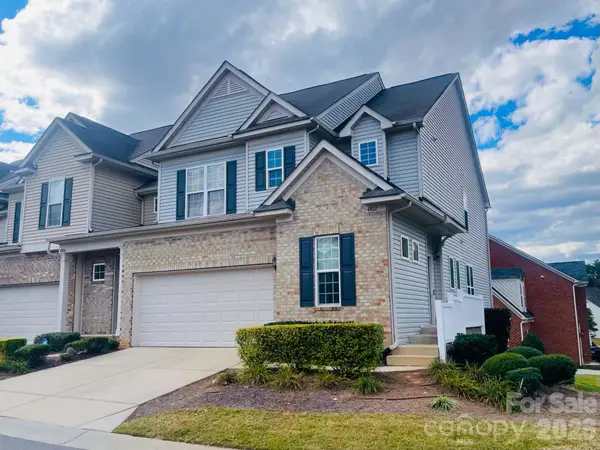 $640,000Coming Soon4 beds 4 baths2,944 sq. ft.
4802 Fonthill Lane, Charlotte, NC 28210
MLS# 4443076Listed by: KELLER WILLIAMS CONNECTED


Protect your home and budget from life's surprises with an Assurant Home Warranty, backed by a partner that supports you through every step of homeownership. Explore Plans.
©2026 Century 21 Real Estate LLC. All rights reserved. CENTURY 21®, the CENTURY 21 Logo and C21® are service marks owned by Century 21 Real Estate LLC. Century 21 Real Estate LLC fully supports the principles of the Fair Housing Act and the Equal Opportunity Act. Each office is independently owned and operated. Listing information is deemed reliable but not guaranteed accurate.