
4523 Collingham Drive, Charlotte, NC 28273
Local realty services provided by:CENTURY 21 Towne & Country
Listed by: ronda carson
Office: nexthome authority
MLS#:4403738
Source:CH
4523 Collingham Drive,Charlotte, NC 28273
$529,000
- 5 Beds
- 4 Baths
- 3,328 sq. ft.
- Single family
- Active
Upcoming open houses
- Sat, Jul 1811:00 am - 01:00 pm
Price summary
- Price:$529,000
- Price per sq. ft.:$158.95
- Monthly HOA dues:$102.67
About this home
Welcome home to Haywyck Meadows, where space, style, and everyday comfort come together in this beautifully maintained 5-bedroom, 4-bath home offering 3,328 square feet of thoughtfully designed living space.
From the moment you step inside, you'll appreciate the bright, open floor plan that's perfect for both entertaining and everyday living. The main level features a private guest bedroom and full bath, providing an ideal space for overnight guests, multi-generational living, or a home office.
At the heart of the home, the gourmet kitchen is designed to impress with granite countertops, stainless steel appliances, a gas range, an oversized center island, abundant cabinetry, a walk-in pantry, and a convenient butler's pantry—all opening seamlessly to the spacious living and dining areas, making gatherings effortless.
Upstairs, escape to the expansive primary retreat featuring an elegant tray ceiling, spa-inspired ensuite bath, and an oversized walk-in closet. A generous loft offers endless possibilities as a media room, playroom, fitness area, or second living space. One secondary bedroom enjoys the privacy of its own ensuite bath, while two additional bedrooms share a well-appointed full bath.
Fresh interior paint, energy-efficient construction, a tankless water heater, and a fully finished sheetrock garage add exceptional value and move-in-ready appeal.
Step outside to discover one of this home's most desirable features—a .42-acre homesite that extends into a peaceful wooded backdrop, creating privacy and a tranquil setting rarely found in newer neighborhoods. Whether you're enjoying morning coffee on the patio or entertaining friends and family, you'll love the outdoor space.
Residents of Haywyck Meadows enjoy outstanding community amenities including a pool, playground, sidewalks, and clubhouse. Conveniently located just minutes from Charlotte Premium Outlets, Rivergate Shopping Center, Town of Ayrsley, Lake Wylie, I-485, Charlotte Douglas International Airport, Uptown Charlotte, shopping, dining, and entertainment.
This exceptional home is move-in ready and available for a quick closing. Schedule your private showing today and discover why 4523 Collingham Drive is the perfect place to call home....
Contact an agent
Home facts
- Year built:2018
- Listing ID #:4403738
- Updated:July 15, 2026 at 10:33 PM
Rooms and interior
- Bedrooms:5
- Total bathrooms:4
- Full bathrooms:4
- Flooring:Carpet, Vinyl
- Kitchen Description:Dishwasher, Disposal, Exhaust Fan, Gas Cooktop, Microwave
- Living area:3,328 sq. ft.
Heating and cooling
- Cooling:Central Air, Heat Pump
- Heating:Forced Air, Heat Pump, Natural Gas
- Central air:Yes
Structure and exterior
- Year built:2018
- Building area:3,328 sq. ft.
- Lot area:0.42 Acres
- Lot Features:Green Area, Private, Wooded
- Construction Materials:Vinyl
- Foundation Description:Slab
Schools
- High school:Olympic
- Elementary school:Berewick
Utilities
- Sewer:Public Sewer
Finances and disclosures
- Price:$529,000
- Price per sq. ft.:$158.95
Features and amenities
- Laundry features:Laundry Room
- Amenities:Walk-In Pantry
Parking
- Parking description:Attached Garage, Driveway
- Garage:Yes
- Garage spaces:2
 Listings courtesy of Canopy MLS as distributed by MLS GRID. Copyright 2021 Canopy MLS. All rights reserved. Canopy MLS, provides content displayed here (“provided content”) on an “as is” basis and makes no representations or warranties regarding the provided content, including, but not limited to those of non-infringement, timeliness, accuracy, or completeness. Individuals and companies using information presented are responsible for verification and validation of information they utilize and present to their customers and clients. Canopy MLS will not be liable for any damage or loss resulting from use of the provided content or the products available through Portals, IDX, VOW, and/or Syndication. Recipients of this information shall not resell, redistribute, reproduce, modify, or otherwise copy any portion thereof without the expressed written consent of Canopy MLS. CH Member Broker: Dianne Y. Greene
New listings near 4523 Collingham Drive
 $424,000Active3 beds 4 baths1,610 sq. ft.
1107 Kokomo Lane, Charlotte, NC 28206
MLS# 4352220Listed by: TOLL BROTHERS REAL ESTATE INC $434,000Active3 beds 4 baths1,610 sq. ft.
1135 Kokomo Lane, Charlotte, NC 28206
MLS# 4377217Listed by: TOLL BROTHERS REAL ESTATE INC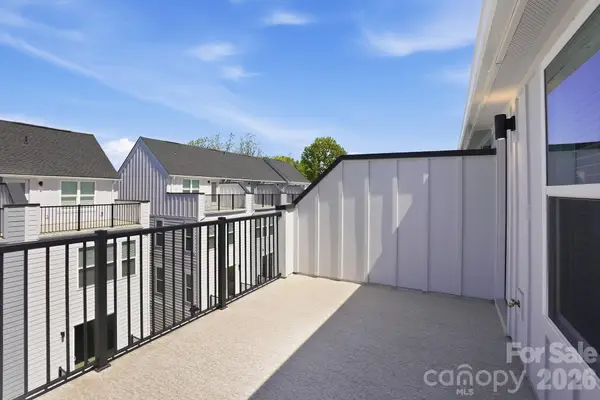 $454,000Active3 beds 4 baths1,648 sq. ft.
1120 Kokomo Lane, Charlotte, NC 28206
MLS# 4377235Listed by: TOLL BROTHERS REAL ESTATE INC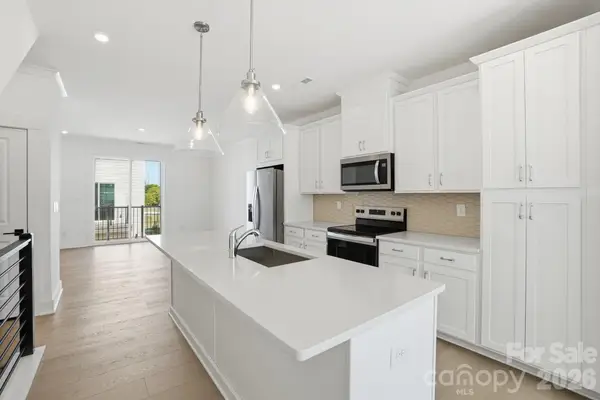 $429,000Active3 beds 4 baths1,614 sq. ft.
1124 Kokomo Lane, Charlotte, NC 28206
MLS# 4385352Listed by: TOLL BROTHERS REAL ESTATE INC- New
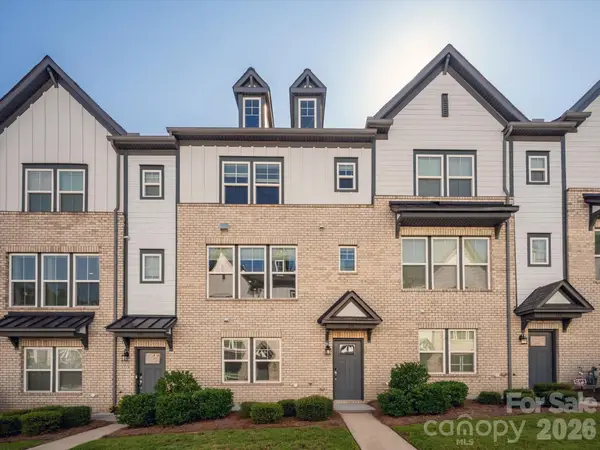 $550,000Active3 beds 4 baths2,089 sq. ft.
314 Hastings Run Drive, Charlotte, NC 28211
MLS# 4395662Listed by: COMPASS - New
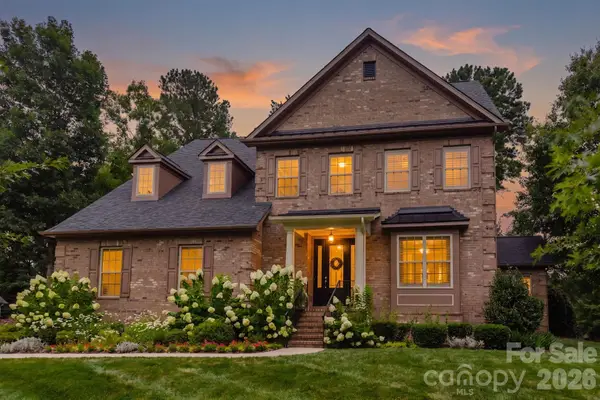 $890,000Active5 beds 4 baths3,802 sq. ft.
2626 Hamilton Crossings Drive, Charlotte, NC 28214
MLS# 4402615Listed by: BERKSHIRE HATHAWAY HOMESERVICES CAROLINAS REALTY - Coming Soon
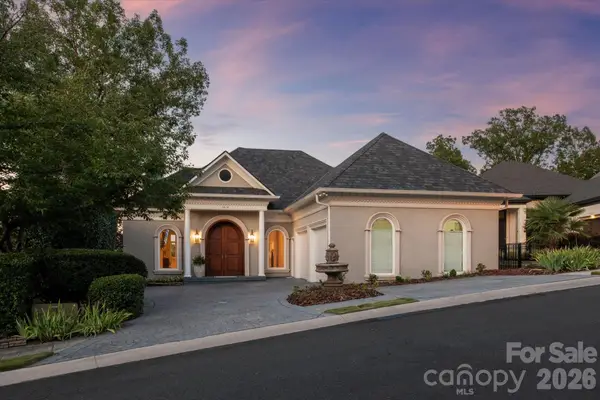 $1,395,000Coming Soon3 beds 4 baths
6812 Linkside Court, Charlotte, NC 28277
MLS# 4402893Listed by: COMPASS - New
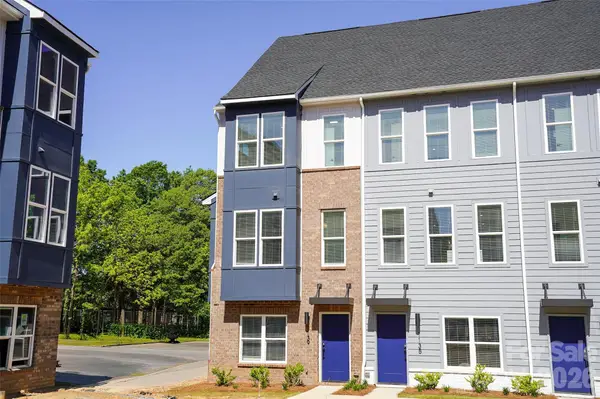 $474,000Active3 beds 4 baths1,648 sq. ft.
1139 Kokomo Lane #47, Charlotte, NC 28206
MLS# 4403154Listed by: TOLL BROTHERS REAL ESTATE INC - New
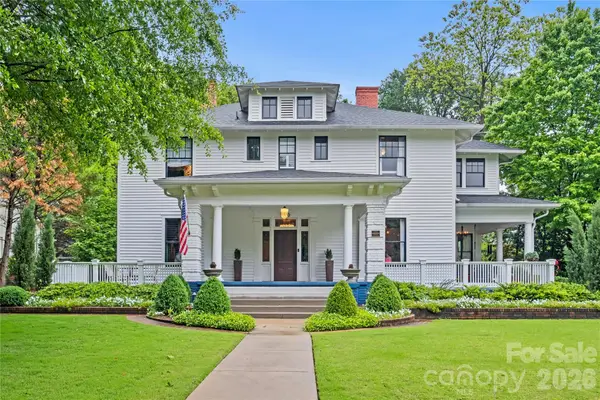 $3,995,000Active4 beds 4 baths4,591 sq. ft.
2100 The Plaza Road, Charlotte, NC 28205
MLS# 4403226Listed by: CORCORAN HM PROPERTIES - New
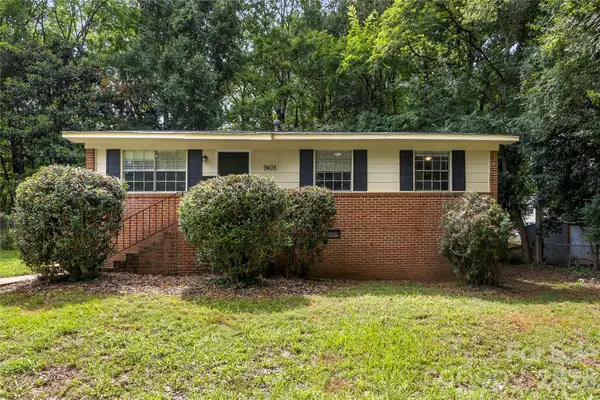 $250,000Active3 beds 2 baths998 sq. ft.
9408 Spruce Pine Place, Charlotte, NC 28210
MLS# 4403457Listed by: FAULCON & ASSOCIATES REAL ESTATE


Protect your home and budget from life's surprises with an Assurant Home Warranty, backed by a partner that supports you through every step of homeownership. Explore Plans.
©2026 Century 21 Real Estate LLC. All rights reserved. CENTURY 21®, the CENTURY 21 Logo and C21® are service marks owned by Century 21 Real Estate LLC. Century 21 Real Estate LLC fully supports the principles of the Fair Housing Act and the Equal Opportunity Act. Each office is independently owned and operated. Listing information is deemed reliable but not guaranteed accurate.