
4603 Hedgemore Drive, Charlotte, NC 28209
Local realty services provided by:CENTURY 21 DiGioia Realty
Listed by: tommy williams
Office: corcoran hm properties
MLS#:4417329
Source:CH
Price summary
- Price:$309,000
- Price per sq. ft.:$260.98
- Monthly HOA dues:$450
About this home
Location, Lifestyle & Low-Maintenance Living in the Heart of Montford!
Welcome to this move-in-ready 2-bedroom, townhome-style condo in one of Charlotte's most desirable and walkable neighborhoods. Ideally situated in the heart of the Montford area, you'll be just steps from some of the area's favorite restaurants, bars, coffee shops, and local hotspots, including Moosehead, Angry Ales, Blackhawk, Amelie's, Brazwell's, The Barker Lounge, and Park Road Shopping Center. The nearby Greenway adds even more opportunity to enjoy the outdoors.
Inside, fresh LVP flooring, new carpet, and neutral décor create a clean, inviting atmosphere. Both bathrooms have been refreshed with new vanities and fixtures, while vinyl windows throughout provide added efficiency and easy maintenance.
The two spacious bedrooms offer generous closet space, with the primary suite featuring a separate second vanity for added convenience and privacy.
Step outside to the private, fenced-in rear patio, the perfect spot for morning coffee, casual entertaining, or unwinding after a long day.
With its unbeatable location, tasteful updates, private outdoor space, and move-in-ready condition, this home is aggressively priced and ready for a quick closing. Don't miss this fantastic opportunity to enjoy all that Montford has to offer!...
Contact an agent
Home facts
- Year built:1968
- Subdivision & Development:Park Place
- Listing ID #:4417329
- Updated:August 25, 2026 at 03:58 PM
Rooms and interior
- Bedrooms:2
- Total bathrooms:2
- Full bathrooms:1
- Half bathrooms:1
- Flooring:Carpet, Vinyl
- Kitchen Description:Dishwasher, Electric Range, Exhaust Fan, Refrigerator
- Living area:1,184 sq. ft.
Heating and cooling
- Cooling:Heat Pump
- Heating:Heat Pump
- Central air:Yes
Structure and exterior
- Year built:1968
- Building area:1,184 sq. ft.
- Construction Materials:Hardboard
- Exterior Features:Lawn Maintenance
- Foundation Description:Slab
Schools
- High school:Myers Park
- Elementary school:Selwyn
Utilities
- Sewer:Public Sewer
Finances and disclosures
- Price:$309,000
- Price per sq. ft.:$260.98
Features and amenities
- Amenities:Attic Stairs Pulldown
Parking
- Parking description:Parking Lot
 Listings courtesy of Canopy MLS as distributed by MLS GRID. Copyright 2021 Canopy MLS. All rights reserved. Canopy MLS, provides content displayed here (“provided content”) on an “as is” basis and makes no representations or warranties regarding the provided content, including, but not limited to those of non-infringement, timeliness, accuracy, or completeness. Individuals and companies using information presented are responsible for verification and validation of information they utilize and present to their customers and clients. Canopy MLS will not be liable for any damage or loss resulting from use of the provided content or the products available through Portals, IDX, VOW, and/or Syndication. Recipients of this information shall not resell, redistribute, reproduce, modify, or otherwise copy any portion thereof without the expressed written consent of Canopy MLS.
New listings near 4603 Hedgemore Drive
- Coming Soon
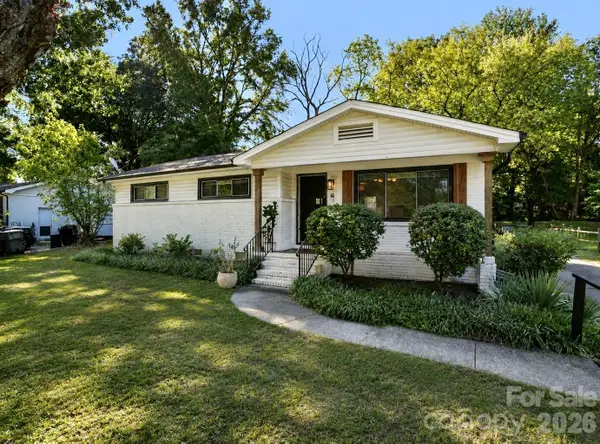 $450,000Coming Soon3 beds 2 baths1,033 sq. ft.
1700 Brookdale Avenue, Charlotte, NC 28210
MLS# 4408636Listed by: HOWARD HANNA ALLEN TATE SOUTHPARK - Coming SoonOpen Sat, 1 to 3pm
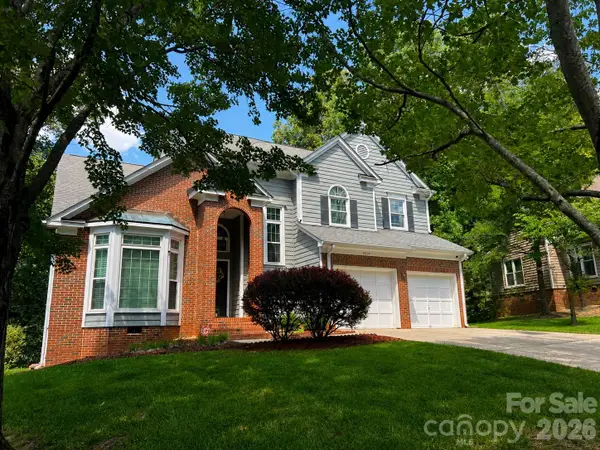 $450,000Coming Soon4 beds 3 baths2,447 sq. ft.
4314 Silvermere Way, Charlotte, NC 28269
MLS# 4417932Listed by: TEAM REAL ESTATE SALES & SERVICE - Coming Soon
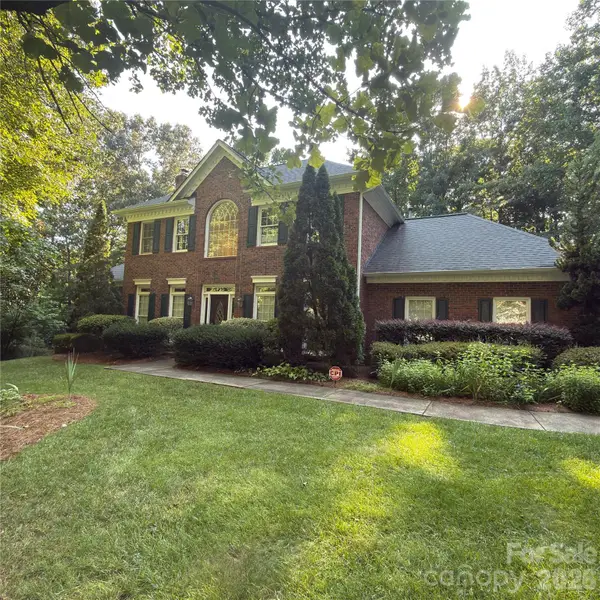 $524,900Coming Soon5 beds 3 baths2,726 sq. ft.
8805 Crosstimbers Drive, Charlotte, NC 28215
MLS# 4418067Listed by: IVESTER JACKSON CHRISTIE'S - Coming Soon
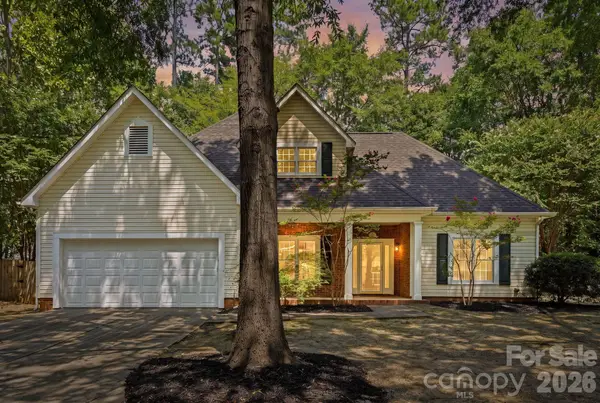 $500,000Coming Soon3 beds 3 baths1,734 sq. ft.
7119 Bevington Woods Lane, Charlotte, NC 28277
MLS# 4416174Listed by: EXP REALTY LLC BALLANTYNE - Coming Soon
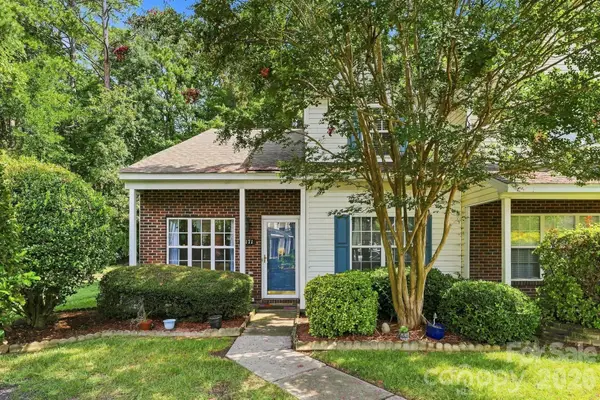 $259,900Coming Soon3 beds 3 baths1,386 sq. ft.
10171 Reindeer Way Lane, Charlotte, NC 28216
MLS# 4417547Listed by: MY TOWNHOME - Coming Soon
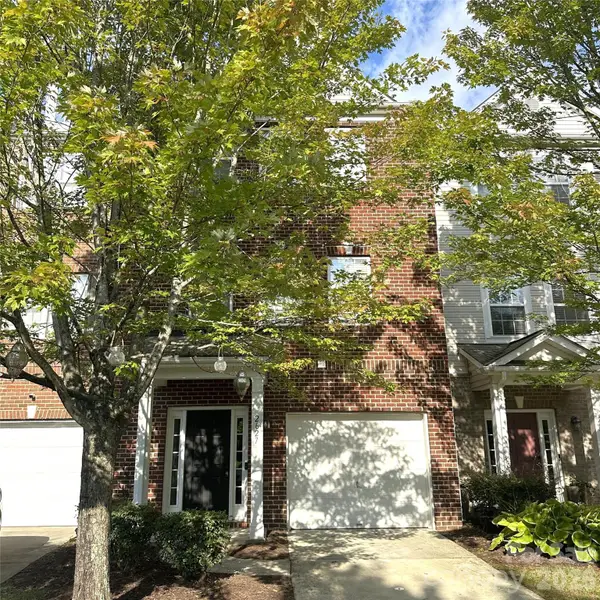 $299,000Coming Soon3 beds 4 baths1,959 sq. ft.
2627 Early Flight Drive, Charlotte, NC 28262
MLS# 4417899Listed by: KELLER WILLIAMS BALLANTYNE AREA - Coming Soon
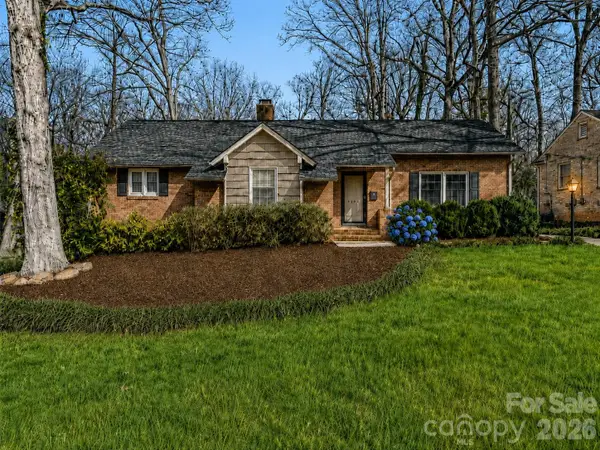 $679,900Coming Soon3 beds 2 baths1,655 sq. ft.
3101 Northampton Drive, Charlotte, NC 28210
MLS# 4410944Listed by: COMPASS - Coming Soon
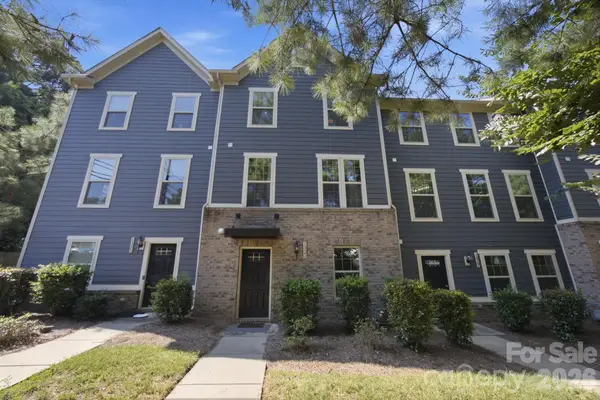 $530,000Coming Soon4 beds 4 baths2,068 sq. ft.
1321 Queen Lyon Court, Charlotte, NC 28205
MLS# 4417946Listed by: BETTER HOMES AND GARDENS REAL ESTATE PARACLE - Coming Soon
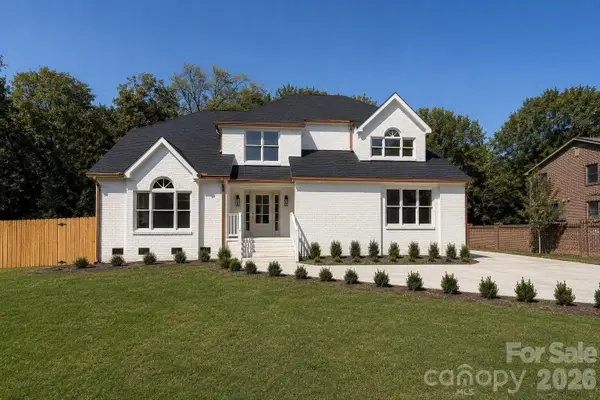 $949,000Coming Soon4 beds 3 baths3,241 sq. ft.
4818 Carmel Road, Charlotte, NC 28226
MLS# 4417952Listed by: PREMIER SOTHEBY'S INTERNATIONAL REALTY


Protect your home and budget from life's surprises with an Assurant Home Warranty, backed by a partner that supports you through every step of homeownership. Explore Plans.
©2026 Century 21 Real Estate LLC. All rights reserved. CENTURY 21®, the CENTURY 21 Logo and C21® are service marks owned by Century 21 Real Estate LLC. Century 21 Real Estate LLC fully supports the principles of the Fair Housing Act and the Equal Opportunity Act. Each office is independently owned and operated. Listing information is deemed reliable but not guaranteed accurate.