
4609 Coronado Drive, Charlotte, NC 28212
Local realty services provided by:CENTURY 21 Connected
Listed by: betsy mayer, jackie stutts
Office: re/max executive
MLS#:4396528
Source:CH
4609 Coronado Drive,Charlotte, NC 28212
$159,900
- 2 Beds
- 2 Baths
- 931 sq. ft.
- Condominium
- Active
Price summary
- Price:$159,900
- Price per sq. ft.:$171.75
- Monthly HOA dues:$281
About this home
BUYER BONUS! Seller offering $8,000 towards an interest rate buy-down or towards closing costs!! This darling ground floor condo is conveniently located in the middle of the giant courtyard. Great sized bedrooms and large closets. Open large living and dining room - plenty of room to include large seating and dining table/chairs. The laundry room is oversize with extra cabinet storage. There is a large patio overlooks peaceful giant green space and the sparkling community pool - an ideal setting for relaxing or entertaining. Outdoor storage is plentiful - great for storage, bikes, and pool toys!
Conveniently located off Independence Boulevard and Sharon Amity, ten minutes from Uptown and Plaza-Midwood. Shopping areas are nearby in all directions including the Walmart Center, grocery stores, and area restaurants. Easy access to public transportation.
Contact an agent
Home facts
- Year built:1969
- Subdivision & Development:Coventry Woods
- Listing ID #:4396528
- Updated:August 16, 2026 at 01:18 PM
Rooms and interior
- Bedrooms:2
- Total bathrooms:2
- Full bathrooms:1
- Half bathrooms:1
- Kitchen Description:Electric Range
- Living area:931 sq. ft.
Heating and cooling
- Cooling:Central Air
- Central air:Yes
Structure and exterior
- Year built:1969
- Building area:931 sq. ft.
- Construction Materials:Vinyl
- Exterior Features:Storage
- Foundation Description:Slab
Schools
- High school:East Mecklenburg
- Elementary school:Idlewild
Utilities
- Sewer:Public Sewer
Finances and disclosures
- Price:$159,900
- Price per sq. ft.:$171.75
Features and amenities
- Laundry features:Utility Room
Parking
- Parking description:Parking Lot
 Listings courtesy of Canopy MLS as distributed by MLS GRID. Copyright 2021 Canopy MLS. All rights reserved. Canopy MLS, provides content displayed here (“provided content”) on an “as is” basis and makes no representations or warranties regarding the provided content, including, but not limited to those of non-infringement, timeliness, accuracy, or completeness. Individuals and companies using information presented are responsible for verification and validation of information they utilize and present to their customers and clients. Canopy MLS will not be liable for any damage or loss resulting from use of the provided content or the products available through Portals, IDX, VOW, and/or Syndication. Recipients of this information shall not resell, redistribute, reproduce, modify, or otherwise copy any portion thereof without the expressed written consent of Canopy MLS.
New listings near 4609 Coronado Drive
- Open Sun, 1 to 4pm
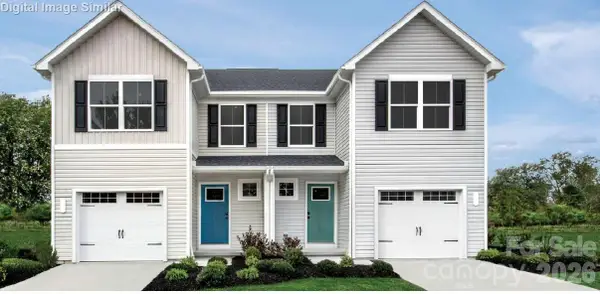 $289,990Active3 beds 3 baths1,430 sq. ft.
6160 Bridle Creek Drive, Charlotte, NC 28214
MLS# 4403401Listed by: SMITH CAPITAL PARTNERS LLC - Open Sun, 1 to 4pm$289,990Active3 beds 3 baths1,430 sq. ft.
6160 Bridle Creek Drive, Charlotte, NC 28214
MLS# 4403401Listed by: SMITH CAPITAL PARTNERS LLC - Open Sun, 1 to 4pm$289,990Active3 beds 3 baths1,430 sq. ft.
6160 Bridle Creek Drive, Charlotte, NC 28214
MLS# 4403401Listed by: SMITH CAPITAL PARTNERS LLC - Open Sun, 1 to 4pm$289,990Active3 beds 3 baths1,430 sq. ft.
6160 Bridle Creek Drive, Charlotte, NC 28214
MLS# 4403401Listed by: SMITH CAPITAL PARTNERS LLC - New
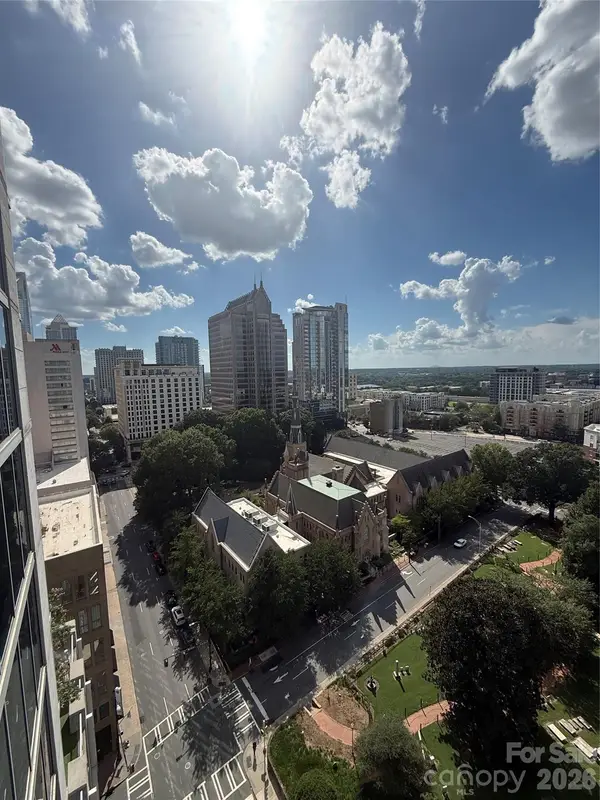 $304,900Active1 beds 1 baths774 sq. ft.
210 N Church Street #1604, Charlotte, NC 28202
MLS# 4414800Listed by: COMPASS - New
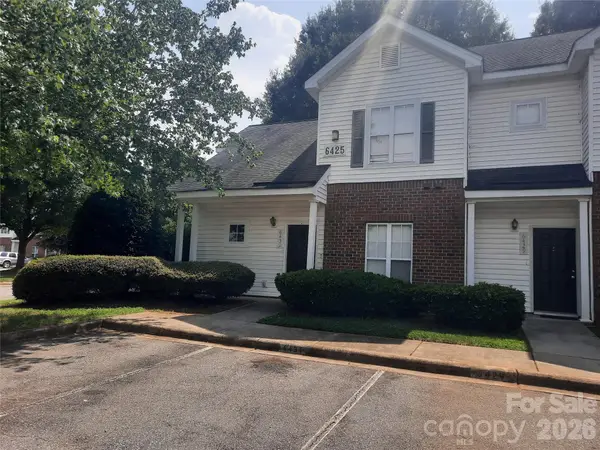 $245,000Active4 beds 3 baths1,483 sq. ft.
6431 Mallard View Lane, Charlotte, NC 28269
MLS# 4414715Listed by: COLDWELL BANKER REALTY - Coming Soon
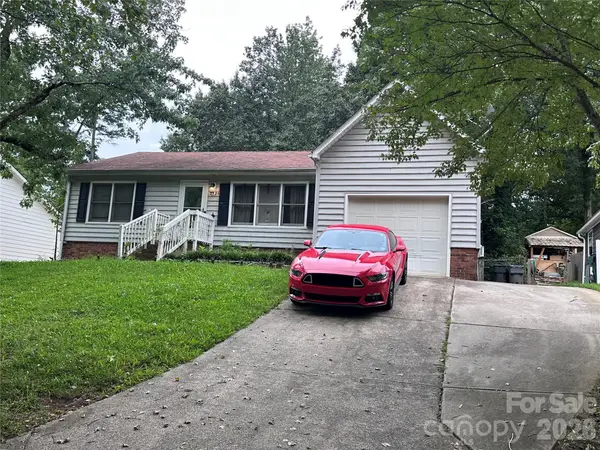 $300,000Coming Soon3 beds 2 baths
2825 Allenton Trails Lane, Charlotte, NC 28212
MLS# 4415001Listed by: RE/MAX EXECUTIVE - New
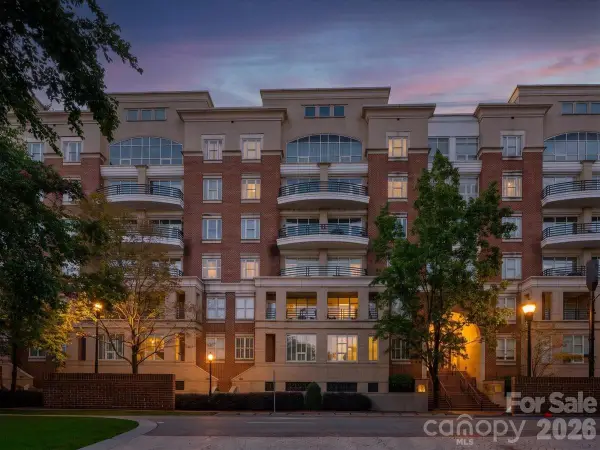 $489,000Active2 beds 3 baths1,384 sq. ft.
400 N Church Street, Charlotte, NC 28202
MLS# 4415061Listed by: PREMIER SOTHEBY'S INTERNATIONAL REALTY - New
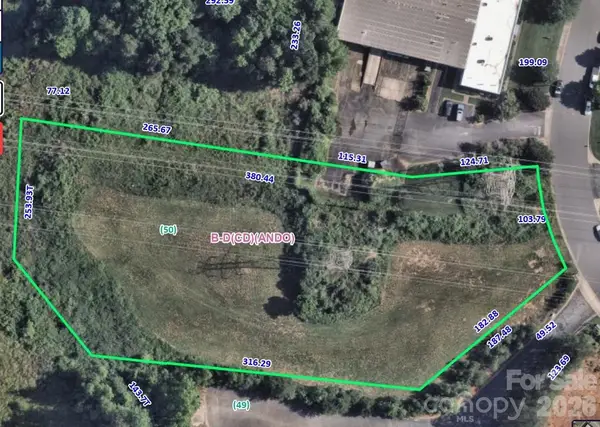 $460,000Active2.28 Acres
3350 Green Park Circle, Charlotte, NC 28217
MLS# 4415139Listed by: EXP REALTY LLC BALLANTYNE - Coming Soon
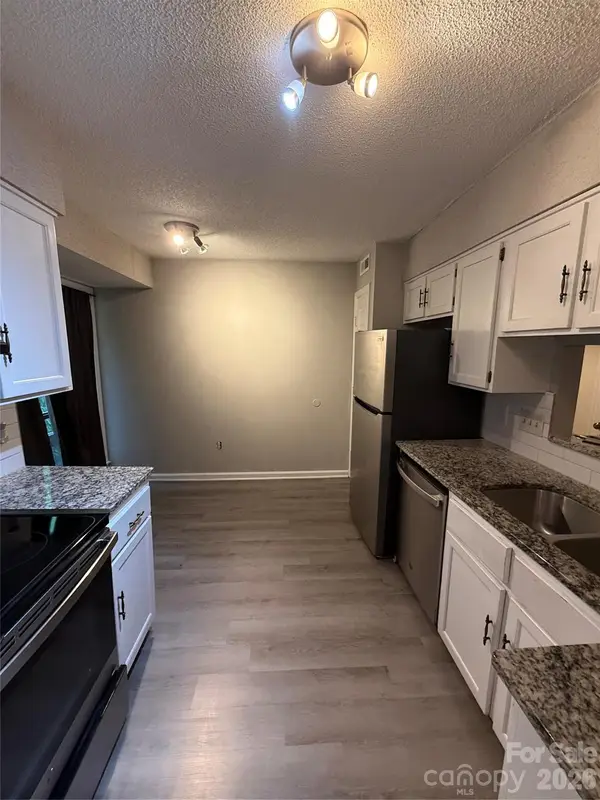 $211,000Coming Soon2 beds 2 baths
7209 Winery Lane, Charlotte, NC 28227
MLS# 4415145Listed by: THE DREAM HOME CREW LLC


Protect your home and budget from life's surprises with an Assurant Home Warranty, backed by a partner that supports you through every step of homeownership. Explore Plans.
©2026 Century 21 Real Estate LLC. All rights reserved. CENTURY 21®, the CENTURY 21 Logo and C21® are service marks owned by Century 21 Real Estate LLC. Century 21 Real Estate LLC fully supports the principles of the Fair Housing Act and the Equal Opportunity Act. Each office is independently owned and operated. Listing information is deemed reliable but not guaranteed accurate.