
4620 Fairvista Drive, Charlotte, NC 28269
Local realty services provided by:CENTURY 21 First Choice Realty
Listed by: pat riggs
Office: howard hanna allen tate huntersville
MLS#:4411125
Source:CH
4620 Fairvista Drive,Charlotte, NC 28269
$669,000
- 5 Beds
- 4 Baths
- 3,393 sq. ft.
- Single family
- Active
Price summary
- Price:$669,000
- Price per sq. ft.:$197.17
- Monthly HOA dues:$70.67
About this home
Welcome to this spacious 5 bedroom with 3.5 bath home located in Highland Creek on the seventh fairway of the golf course. This home features a versatile floor plan with a main-level primary bedroom with full bath and 2 large walk-in closets, formal dining room, large kitchen with breakfast area, large family room with gas logs, laundry room, and an expansive bonus room upstairs. The kitchen features a double oven, stainless steel appliances, tile backsplash, ample storage, and a sunny breakfast area. Enjoy the beautiful backyard that is fenced with mature landscaping with a large deck and inground pool/spa that is perfect for entertaining or relaxing. Exterior painted in 2025, interior has fresh paint and new carpet. Community amenities include a sports club with a fitness center, tennis and pickleball courts, a playground, walking trails, and organized activities. It is conveniently located just minutes from grocery stores, restaurants, medical facilities, and retail centers. Please note that the listing agent is the owner of the property....
Contact an agent
Home facts
- Year built:1992
- Subdivision & Development:Highland Creek
- Listing ID #:4411125
- Updated:October 25, 2026 at 01:34 PM
Rooms and interior
- Bedrooms:5
- Total bathrooms:4
- Full bathrooms:3
- Half bathrooms:1
- Flooring:Carpet, Wood
- Kitchen Description:Dishwasher, Disposal, Electric Cooktop, Electric Oven, Exhaust Hood, Microwave, Refrigerator
- Living area:3,393 sq. ft.
Heating and cooling
- Heating:Forced Air, Natural Gas
- Central air:Yes
Structure and exterior
- Year built:1992
- Building area:3,393 sq. ft.
- Lot area:0.32 Acres
- Lot Features:Level, On Golf Course, Wooded
- Architectural Style:Traditional
- Exterior Features:In-Ground Irrigation
- Foundation Description:Crawl Space
Schools
- High school:Mallard Creek
- Elementary school:Highland Creek
Utilities
- Sewer:Public Sewer
Finances and disclosures
- Price:$669,000
- Price per sq. ft.:$197.17
Features and amenities
- Laundry features:Laundry Room, Main Level
- Amenities:Attic Stairs Pulldown, Garden Tub, Walk-In Closet(s)
Parking
- Parking description:Attached Garage, Garage Door Opener
- Garage:Yes
- Garage spaces:2
 Listings courtesy of Canopy MLS as distributed by MLS GRID. Copyright 2021 Canopy MLS. All rights reserved. Canopy MLS, provides content displayed here (“provided content”) on an “as is” basis and makes no representations or warranties regarding the provided content, including, but not limited to those of non-infringement, timeliness, accuracy, or completeness. Individuals and companies using information presented are responsible for verification and validation of information they utilize and present to their customers and clients. Canopy MLS will not be liable for any damage or loss resulting from use of the provided content or the products available through Portals, IDX, VOW, and/or Syndication. Recipients of this information shall not resell, redistribute, reproduce, modify, or otherwise copy any portion thereof without the expressed written consent of Canopy MLS.
New listings near 4620 Fairvista Drive
- Coming Soon
 $300,000Coming Soon3 beds 3 baths1,631 sq. ft.
9508 Drains Bay Court, Charlotte, NC 28214
MLS# 4437741Listed by: DOCKERY & ASSOCIATES REALTY GROUP LLC - Coming Soon
 $404,990Coming Soon3 beds 3 baths2,123 sq. ft.
4416 Cheyney Park Drive, Charlotte, NC 28269
MLS# 4436964Listed by: SMITH CAPITAL PARTNERS LLC - Coming Soon
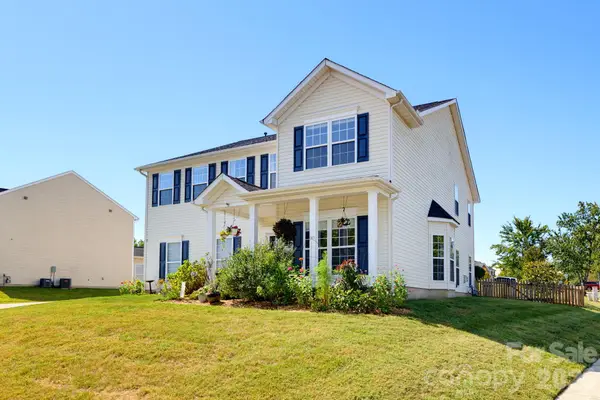 $500,000Coming Soon4 beds 3 baths3,278 sq. ft.
4425 Golden View Drive, Charlotte, NC 28278
MLS# 4437510Listed by: KELLER WILLIAMS BALLANTYNE AREA - Coming Soon
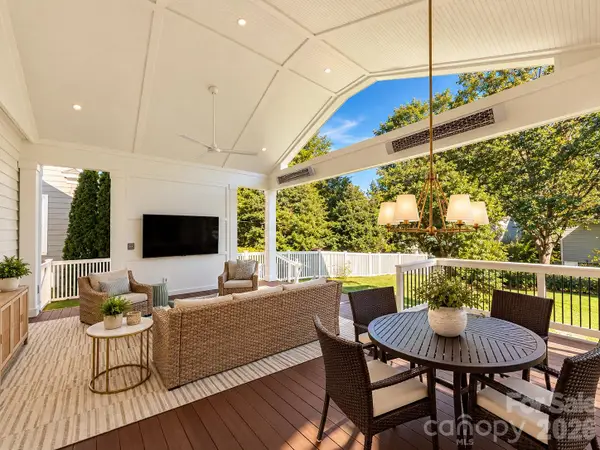 $1,000,000Coming Soon4 beds 3 baths2,118 sq. ft.
3307 Moores Glen Drive, Charlotte, NC 28209
MLS# 4436126Listed by: SERHANT - Coming Soon
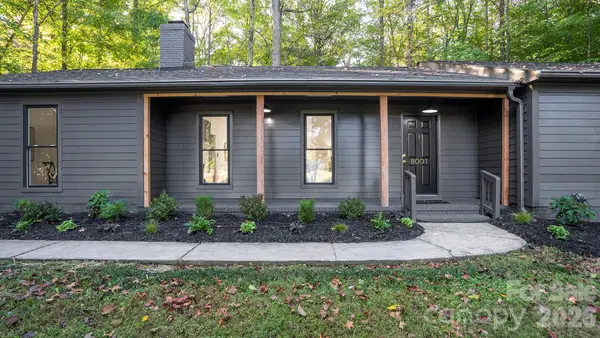 $475,000Coming Soon3 beds 2 baths1,737 sq. ft.
8001 Saddlehorse Lane, Charlotte, NC 28215
MLS# 4436214Listed by: RE/MAX EXECUTIVE - Coming Soon
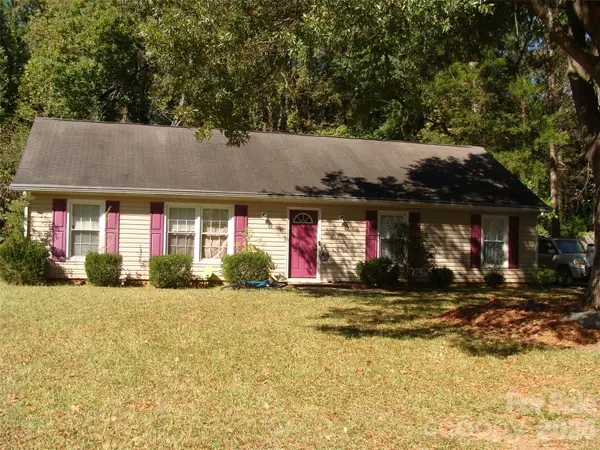 $290,000Coming Soon3 beds 2 baths1,420 sq. ft.
5841 Trotters Ridge Road, Charlotte, NC 28227
MLS# 4436492Listed by: PROSTEAD REALTY - Coming Soon
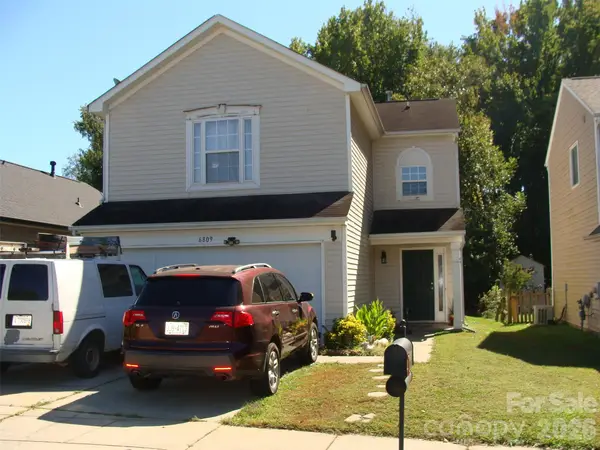 $290,000Coming Soon3 beds 3 baths1,640 sq. ft.
6809 Wallace View Court, Charlotte, NC 28212
MLS# 4436509Listed by: PROSTEAD REALTY - Coming Soon
 $290,000Coming Soon3 beds 2 baths1,233 sq. ft.
1726 Pamela Lorraine Drive, Charlotte, NC 28213
MLS# 4436512Listed by: PROSTEAD REALTY - Coming Soon
 $423,000Coming Soon3 beds 2 baths1,900 sq. ft.
13624 Osprey Knoll Drive, Charlotte, NC 28269
MLS# 4437145Listed by: RE/MAX EXECUTIVE - Coming Soon
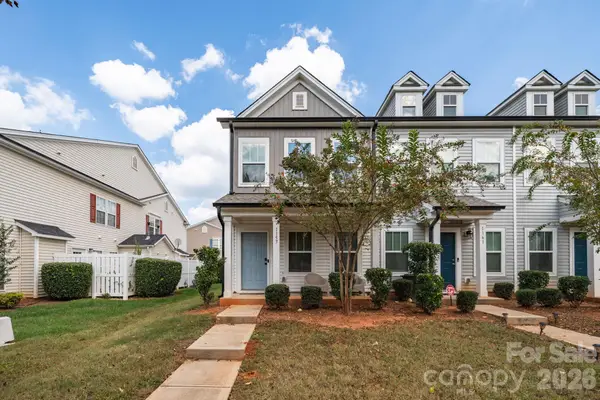 $265,684Coming Soon2 beds 3 baths1,280 sq. ft.
1157 Triece Lane, Charlotte, NC 28215
MLS# 4436040Listed by: KELLER WILLIAMS PREMIER


Protect your home and budget from life's surprises with an Assurant Home Warranty, backed by a partner that supports you through every step of homeownership. Explore Plans.
©2026 Century 21 Real Estate LLC. All rights reserved. CENTURY 21®, the CENTURY 21 Logo and C21® are service marks owned by Century 21 Real Estate LLC. Century 21 Real Estate LLC fully supports the principles of the Fair Housing Act and the Equal Opportunity Act. Each office is independently owned and operated. Listing information is deemed reliable but not guaranteed accurate.