
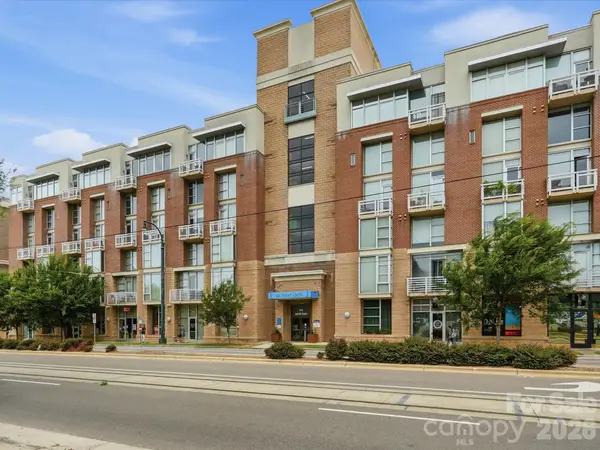
4625 Piedmont Row Drive, Charlotte, NC 28210
Local realty services provided by:CENTURY 21 Town & Country Realty
Listed by: courtney martin
Office: ivester jackson christie's
MLS#:4407585
Source:CH
4625 Piedmont Row Drive,Charlotte, NC 28210
$255,900
- 1 Beds
- 1 Baths
- 732 sq. ft.
- Condominium
- Active
Price summary
- Price:$255,900
- Price per sq. ft.:$349.59
- Monthly HOA dues:$660
About this home
The BEST value of one bedrooms in Piedmont Row! Updated beautiful condo in an amazing location and seconds away from restaurants, coffee, a bakery, spa, gym, and SouthPark Mall. The open layout feels bright and spacious, with brand-new black stainless steel appliances, including a Samsung range with No Preheat Air Fry, microwave, refrigerator, and an ENERGY STAR-certified GE dishwasher. Additional updates include a new garbage disposal, kitchen and bathroom faucets, vanity, toilet, back door handle, Moen Verso eight-spray showerhead, and a frameless LED mirror with adjustable lighting and anti-fog technology. Radon mitigation system installed in 2020. Rare private parking space located on the same floor. Secure building and elevator access. Building offers a club room, business center, and outdoor pool. Water included in the HOA dues.
Contact an agent
Home facts
- Year built:2006
- Listing ID #:4407585
- Updated:July 26, 2026 at 12:11 AM
Rooms and interior
- Bedrooms:1
- Total bathrooms:1
- Full bathrooms:1
- Flooring:Carpet, Laminate
- Kitchen Description:Dishwasher, Disposal, ENERGY STAR Qualified Dishwasher, Electric Range, Microwave, Refrigerator
- Living area:732 sq. ft.
Heating and cooling
- Cooling:Heat Pump
- Heating:Heat Pump
- Central air:Yes
Structure and exterior
- Year built:2006
- Building area:732 sq. ft.
- Construction Materials:Synthetic Stucco
- Foundation Description:Slab
Schools
- High school:Myers Park
- Elementary school:Selwyn
Utilities
- Sewer:Public Sewer
Finances and disclosures
- Price:$255,900
- Price per sq. ft.:$349.59
Features and amenities
- Amenities:Open Floorplan
Parking
- Parking description:Assigned
- Garage:Yes
- Garage spaces:1
 Listings courtesy of Canopy MLS as distributed by MLS GRID. Copyright 2021 Canopy MLS. All rights reserved. Canopy MLS, provides content displayed here (“provided content”) on an “as is” basis and makes no representations or warranties regarding the provided content, including, but not limited to those of non-infringement, timeliness, accuracy, or completeness. Individuals and companies using information presented are responsible for verification and validation of information they utilize and present to their customers and clients. Canopy MLS will not be liable for any damage or loss resulting from use of the provided content or the products available through Portals, IDX, VOW, and/or Syndication. Recipients of this information shall not resell, redistribute, reproduce, modify, or otherwise copy any portion thereof without the expressed written consent of Canopy MLS. CH Member Broker: Janice Peeler
New listings near 4625 Piedmont Row Drive
- New
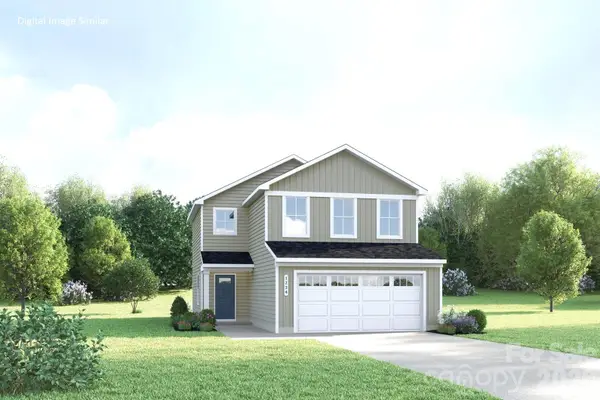 $351,990Active3 beds 3 baths1,458 sq. ft.
13131 Architecture Court, Charlotte, NC 28214
MLS# 4406956Listed by: SMITH CAPITAL PARTNERS LLC - New
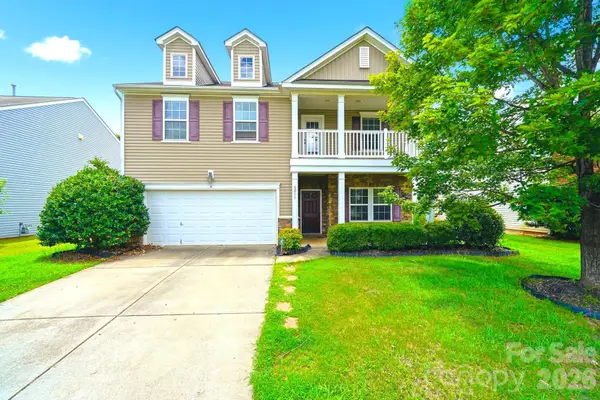 $430,000Active5 beds 3 baths2,719 sq. ft.
5011 Elementary View Drive, Charlotte, NC 28269
MLS# 4407861Listed by: COMPASS 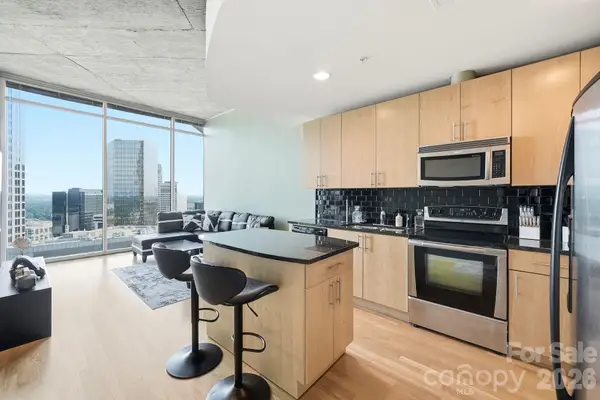 $375,000Active1 beds 1 baths675 sq. ft.
210 N Church Street #3405, Charlotte, NC 28202
MLS# 4403033Listed by: RE/MAX RESULTS- Coming Soon
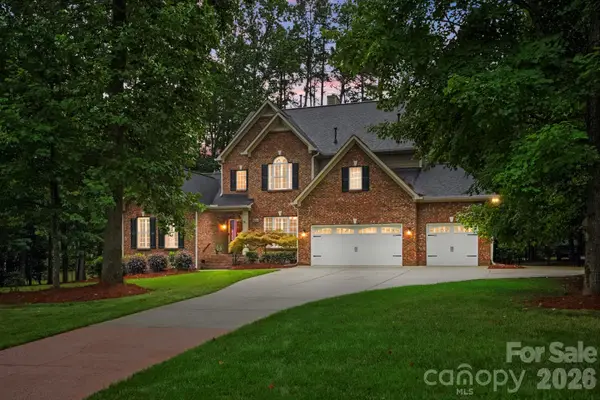 $889,900Coming Soon6 beds 5 baths
5630 Turkey Oak Drive, Charlotte, NC 28227
MLS# 4406060Listed by: KELLER WILLIAMS SELECT - Coming Soon
 $325,000Coming Soon1 beds 1 baths
710 W Trade Street, Charlotte, NC 28202
MLS# 4407844Listed by: REAL BROKER, LLC - New
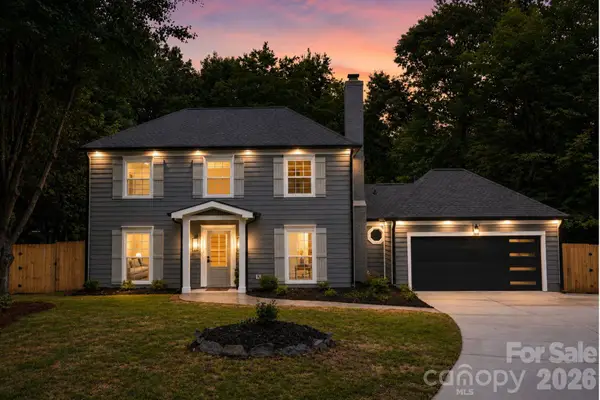 $550,000Active3 beds 3 baths1,704 sq. ft.
400 Hickok Court, Charlotte, NC 28270
MLS# 4405887Listed by: RE/MAX EXECUTIVE - Coming Soon
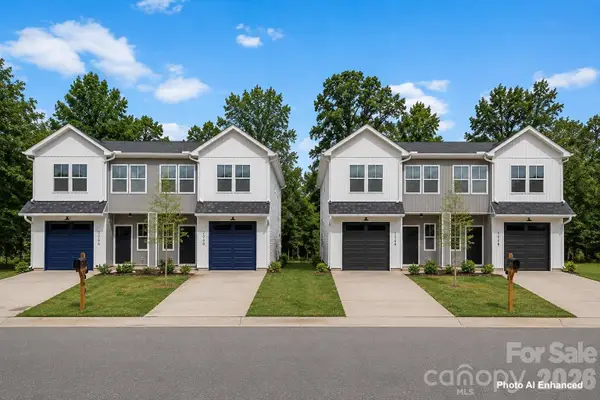 $1,274,000Coming Soon12 beds 12 baths
206/208 W Todd Lane #A & B, Charlotte, NC 28208
MLS# 4407364Listed by: MUNDY REAL ESTATE, LLC - Coming Soon
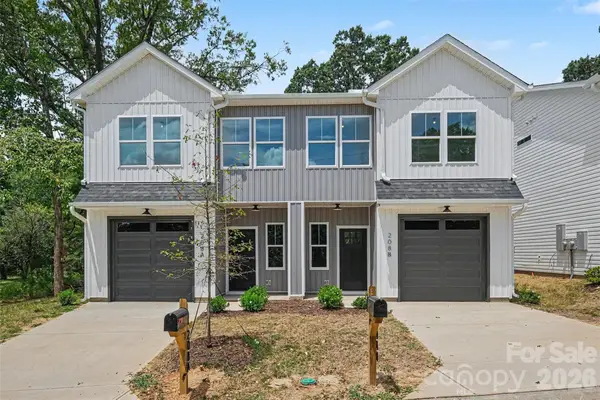 $637,000Coming Soon6 beds 6 baths
208 W Todd Lane #A & B, Charlotte, NC 28208
MLS# 4407548Listed by: MUNDY REAL ESTATE, LLC - Coming Soon
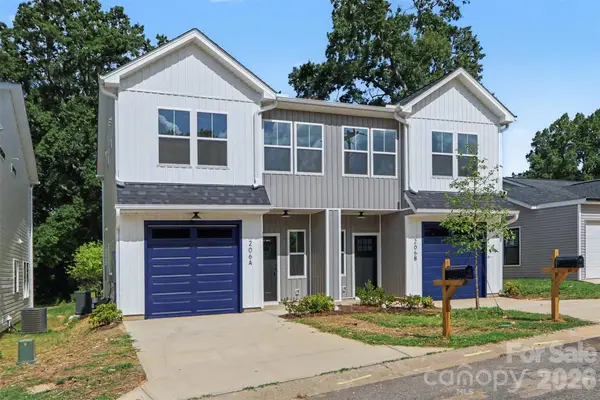 $637,000Coming Soon6 beds 6 baths
206 W Todd Lane #A & B, Charlotte, NC 28208
MLS# 4407563Listed by: MUNDY REAL ESTATE, LLC - New
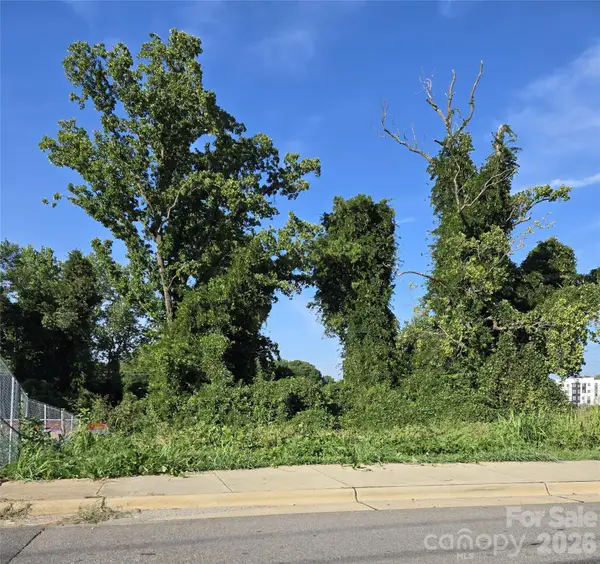 $449,000Active0.22 Acres
204 W 28th Street, Charlotte, NC 28206
MLS# 4407747Listed by: ERA LIVE MOORE


Protect your home and budget from life's surprises with an Assurant Home Warranty, backed by a partner that supports you through every step of homeownership. Explore Plans.
©2026 Century 21 Real Estate LLC. All rights reserved. CENTURY 21®, the CENTURY 21 Logo and C21® are service marks owned by Century 21 Real Estate LLC. Century 21 Real Estate LLC fully supports the principles of the Fair Housing Act and the Equal Opportunity Act. Each office is independently owned and operated. Listing information is deemed reliable but not guaranteed accurate.