
4645 Addison Drive, Charlotte, NC 28211
Local realty services provided by:CENTURY 21 Towne & Country
Listed by: shelby herrick, linda goss
Office: exp realty llc. ballantyne
MLS#:4443534
Source:CH
4645 Addison Drive,Charlotte, NC 28211
$1,999,900
- 5 Beds
- 5 Baths
- 3,772 sq. ft.
- Single family
- Coming Soon
Price summary
- Price:$1,999,900
- Price per sq. ft.:$530.2
About this home
Welcome to new construction in Sherwood Forest, one of Cotswold’s most established neighborhoods, known for its tree-lined streets and mature landscaping. The Cypress offers 5 bedrooms, 4.5 baths and 3,772 heated sq ft. The exterior pairs brick with crisp siding, steeply pitched gables, standing-seam metal accents and generous windows for a timeless, stately presence.
Inside, warm neutrals, layered textures and mixed metal finishes come together in a look that feels polished, inviting and fresh. Engineered hardwood floors, soft painted walls and trim, and contrasting interior doors create a calm, sophisticated backdrop, with designer lighting throughout.
A covered front porch opens to a gracious arrival hall. The formal dining room features a statement chandelier and connects to the kitchen through a butler’s pantry with a walk-in pantry, ideal for effortless entertaining. The kitchen is the heart of the home, with a premium appliance package, a custom range hood, quartz countertops, a handcrafted tile backsplash and a large center island with seating. It opens to the great room, anchored by a fireplace with a painted wood surround. Beyond, a covered rear porch and an additional open-air porch extend the living space outdoors.
The main level also offers a private guest suite with a walk-in closet and a full bath, a powder room, and a mudroom with storage off the oversized two-car garage.
Upstairs, the primary suite is a true retreat. It has two walk-in closets and a spa-inspired bath with a freestanding soaking tub, a walk-in shower, dual vanities and a private water closet. A secondary bedroom has its own en suite bath, and two more bedrooms share a full bath with dual vanities. Every secondary bedroom has a walk-in closet. A flexible loft and a laundry room with a sink complete the upper level.
The location is exceptional. You’re minutes from Cotswold Village Shops, SouthPark, Uptown and some of Charlotte’s favorite dining.
Experience true quality and craftsmanship in every detail, backed by the confidence of a 1-2-10 QBW Home Warranty....
Contact an agent
Home facts
- Year built:2027
- Subdivision & Development:Sherwood Forest
- Listing ID #:4443534
- Updated:November 15, 2026 at 11:15 PM
Rooms and interior
- Bedrooms:5
- Total bathrooms:5
- Full bathrooms:4
- Half bathrooms:1
- Kitchen Description:Convection Oven, Dishwasher, Disposal, Gas Oven, Gas Range, Microwave, Oven, Refrigerator
- Living area:3,772 sq. ft.
Heating and cooling
- Cooling:Central Air
- Heating:Natural Gas
- Central air:Yes
Structure and exterior
- Year built:2027
- Building area:3,772 sq. ft.
- Lot area:0.25 Acres
- Lot Features:Cleared, Corner Lot, Sloped
- Architectural Style:European, French Provincial, Transitional
- Construction Materials:Hardboard
- Foundation Description:Crawl Space
Schools
- High school:Myers Park
Utilities
- Sewer:Public Sewer
Finances and disclosures
- Price:$1,999,900
- Price per sq. ft.:$530.2
Features and amenities
- Laundry features:Upper Level
Parking
- Parking description:Attached Garage, Driveway, Garage Door Opener
- Garage:Yes
- Garage spaces:2
 Listings courtesy of Canopy MLS as distributed by MLS GRID. Copyright 2021 Canopy MLS. All rights reserved. Canopy MLS, provides content displayed here (“provided content”) on an “as is” basis and makes no representations or warranties regarding the provided content, including, but not limited to those of non-infringement, timeliness, accuracy, or completeness. Individuals and companies using information presented are responsible for verification and validation of information they utilize and present to their customers and clients. Canopy MLS will not be liable for any damage or loss resulting from use of the provided content or the products available through Portals, IDX, VOW, and/or Syndication. Recipients of this information shall not resell, redistribute, reproduce, modify, or otherwise copy any portion thereof without the expressed written consent of Canopy MLS. CH Member Broker: Dianne Y. Greene
New listings near 4645 Addison Drive
- Coming Soon
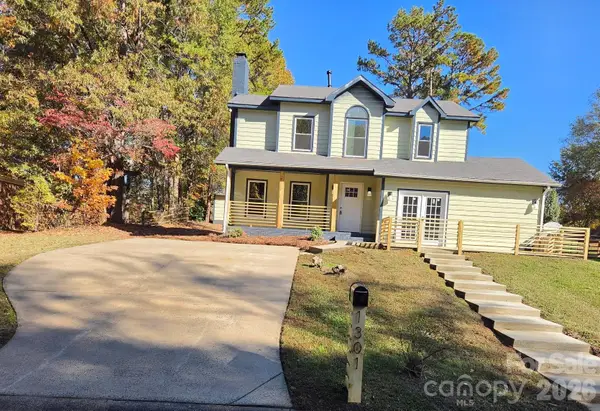 $375,000Coming Soon4 beds 3 baths1,991 sq. ft.
1301 Newfound Hollow Drive, Charlotte, NC 28214
MLS# 4440768Listed by: VIP HOMES & PROPERTIES - Coming Soon
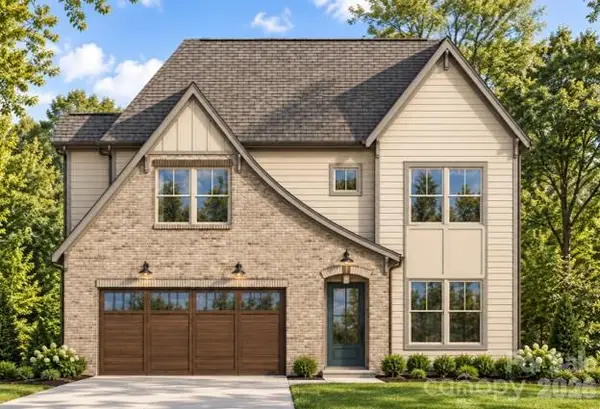 $1,449,900Coming Soon5 beds 3 baths3,075 sq. ft.
540 Manhasset Road, Charlotte, NC 28209
MLS# 4443515Listed by: EXP REALTY LLC BALLANTYNE - Coming Soon
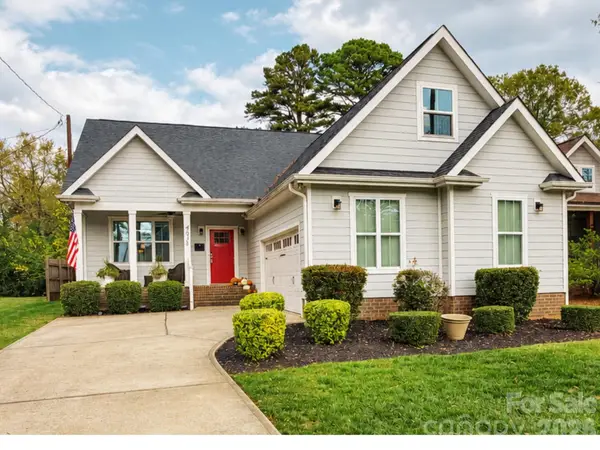 $575,000Coming Soon3 beds 2 baths2,005 sq. ft.
4038 Avalon Avenue, Charlotte, NC 28208
MLS# 4443495Listed by: SERHANT - Coming Soon
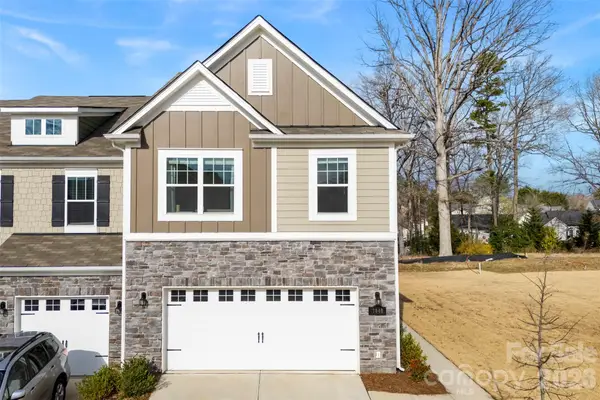 $380,000Coming Soon3 beds 3 baths1,804 sq. ft.
7040 Bentz Street, Charlotte, NC 28269
MLS# 4442741Listed by: FAULCON & ASSOCIATES REAL ESTATE - Coming Soon
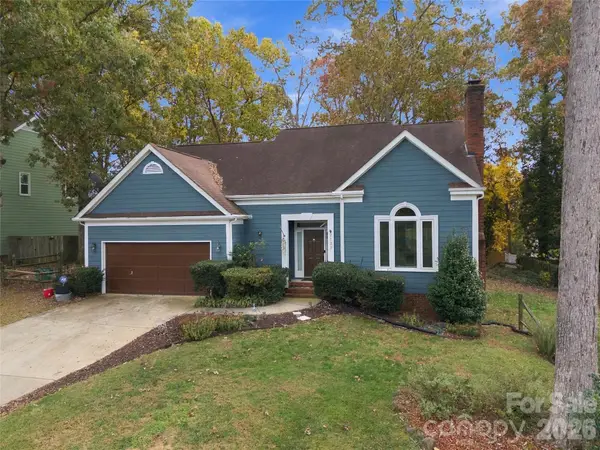 $415,000Coming Soon4 beds 3 baths2,185 sq. ft.
2133 Highland View Lane, Charlotte, NC 28214
MLS# 4443070Listed by: KELLER WILLIAMS SOUTH PARK - Coming Soon
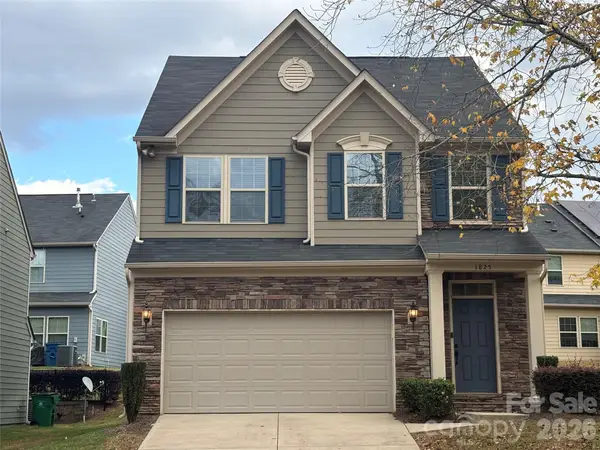 $545,000Coming Soon3 beds 3 baths1,885 sq. ft.
1825 Berryhill Road, Charlotte, NC 28208
MLS# 4443444Listed by: HOWARD HANNA ALLEN TATE MOORESVILLE/LKN - Coming Soon
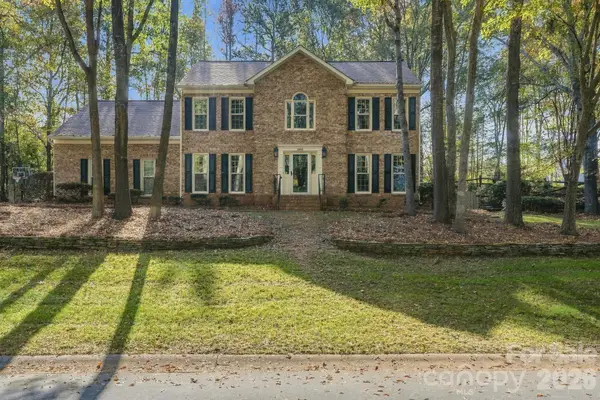 $815,000Coming Soon5 beds 3 baths2,731 sq. ft.
15001 Wyndham Oaks Drive, Charlotte, NC 28277
MLS# 4443231Listed by: PURPOSE REALTY LLC - Coming Soon
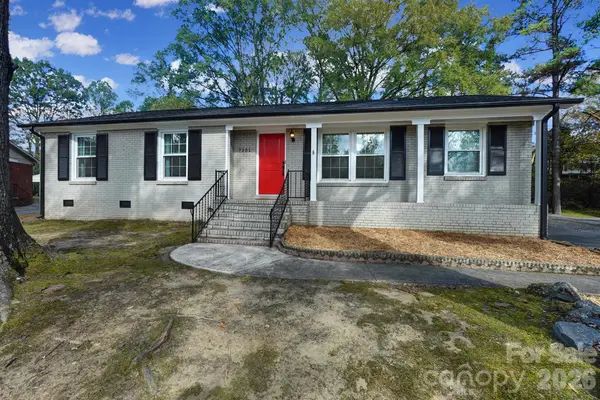 $460,000Coming Soon3 beds 2 baths1,400 sq. ft.
7201 Starvalley Drive, Charlotte, NC 28210
MLS# 4443348Listed by: NORTHGROUP REAL ESTATE LLC - Coming Soon
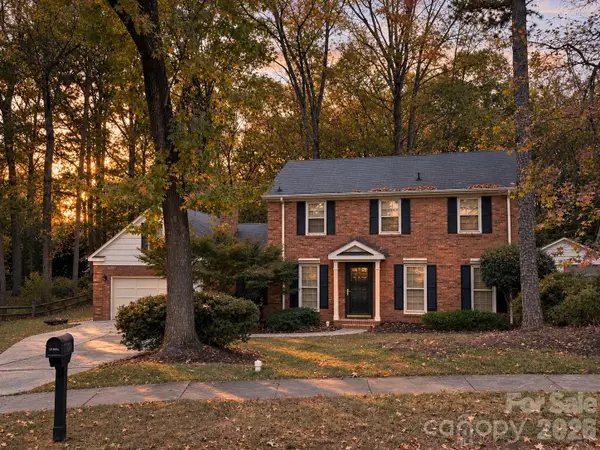 $584,000Coming Soon4 beds 3 baths2,204 sq. ft.
1019 Richard Barry Drive, Charlotte, NC 28270
MLS# 4443089Listed by: EXP REALTY LLC BALLANTYNE - Coming Soon
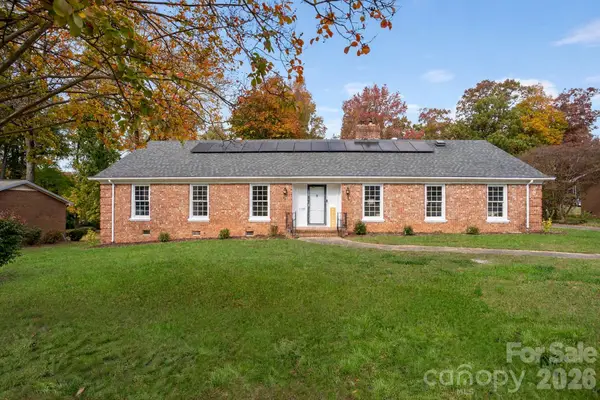 $449,999Coming Soon4 beds 3 baths2,304 sq. ft.
6708 Manderly Drive, Charlotte, NC 28214
MLS# 4443296Listed by: EXP REALTY LLC BALLANTYNE


Protect your home and budget from life's surprises with an Assurant Home Warranty, backed by a partner that supports you through every step of homeownership. Explore Plans.
©2026 Century 21 Real Estate LLC. All rights reserved. CENTURY 21®, the CENTURY 21 Logo and C21® are service marks owned by Century 21 Real Estate LLC. Century 21 Real Estate LLC fully supports the principles of the Fair Housing Act and the Equal Opportunity Act. Each office is independently owned and operated. Listing information is deemed reliable but not guaranteed accurate.