
4714 Lakeview Road, Charlotte, NC 28216
Local realty services provided by:CENTURY 21 Towne & Country
Listed by: beth hahn
Office: better homes and gardens real estate paracle
MLS#:4437242
Source:CH
4714 Lakeview Road,Charlotte, NC 28216
$289,000
- 3 Beds
- 3 Baths
- 1,517 sq. ft.
- Townhouse
- Active
Price summary
- Price:$289,000
- Price per sq. ft.:$190.51
- Monthly HOA dues:$200
About this home
Welcome to this beautiful nearly brand new end-unit townhome in Lakeview Village, a charming boutique community in Northwest Charlotte. Built in 2025, this 3-bedroom, 2.5-bath home offers almost thoughtfully designed living spaces, modern finishes, and the perfect combination of style, comfort, and convenience. Step inside to discover an inviting open-concept floor plan featuring gorgeous luxury vinyl plank flooring throughout the main level. The kitchen is the showcase featuring elegant white cabinetry, quartz countertops, a stylish tile backsplash, stainless steel appliances, designer pendant lighting, and a generous center island with seating. Upstairs the primary suite featuring an elegant tray ceiling, a large walk-in closet, and a beautifully finished private bathroom with dual vanities, quartz countertops, and a tiled walk-in shower. The almost new washer and dryer, conveniently located upstairs by the bedrooms, is included with the home! Additional highlights include a main-level powder room, convenient drop zone with built-in organizational space, new and included energy-efficient appliances, and an attached rear-entry one-car garage. As an end unit, this home offers the added appeal of its desirable location within the community and extra natural light. Lakeview Village offers a welcoming neighborhood atmosphere with a community dog park and an incredibly convenient Charlotte location. Enjoy easy access to Uptown Charlotte, the airport, major highways, shopping, dining, and entertainment. With its modern finishes, functional layout, nearly brand new construction, and fantastic location, this exceptional townhome and price offer an incredible opportunity to enjoy stylish, low-maintenance living in Charlotte!...
Contact an agent
Home facts
- Year built:2025
- Subdivision & Development:Lakeview Village
- Listing ID #:4437242
- Updated:October 23, 2026 at 11:45 AM
Rooms and interior
- Bedrooms:3
- Total bathrooms:3
- Full bathrooms:2
- Half bathrooms:1
- Kitchen Description:Dishwasher, Disposal, Electric Cooktop, Exhaust Fan, Microwave, Oven, Refrigerator
- Living area:1,517 sq. ft.
Heating and cooling
- Cooling:Central Air, Heat Pump
- Heating:Heat Pump
- Central air:Yes
Structure and exterior
- Year built:2025
- Building area:1,517 sq. ft.
- Lot area:0.06 Acres
- Lot Features:End Unit
- Construction Materials:Vinyl
- Exterior Features:In-Ground Irrigation, Lawn Maintenance
- Foundation Description:Slab
Schools
- High school:Unspecified
- Elementary school:Unspecified
Utilities
- Sewer:Public Sewer
Finances and disclosures
- Price:$289,000
- Price per sq. ft.:$190.51
Features and amenities
- Laundry features:Upper Level
- Amenities:Breakfast Bar, Open Floorplan, Walk-In Closet(s)
Parking
- Parking description:Attached Garage, Driveway
- Garage:Yes
- Garage spaces:1
 Listings courtesy of Canopy MLS as distributed by MLS GRID. Copyright 2021 Canopy MLS. All rights reserved. Canopy MLS, provides content displayed here (“provided content”) on an “as is” basis and makes no representations or warranties regarding the provided content, including, but not limited to those of non-infringement, timeliness, accuracy, or completeness. Individuals and companies using information presented are responsible for verification and validation of information they utilize and present to their customers and clients. Canopy MLS will not be liable for any damage or loss resulting from use of the provided content or the products available through Portals, IDX, VOW, and/or Syndication. Recipients of this information shall not resell, redistribute, reproduce, modify, or otherwise copy any portion thereof without the expressed written consent of Canopy MLS. CH Member Broker: Dianne Y. Greene
New listings near 4714 Lakeview Road
- Coming Soon
 $423,000Coming Soon3 beds 2 baths1,900 sq. ft.
13624 Osprey Knoll Drive, Charlotte, NC 28269
MLS# 4437145Listed by: RE/MAX EXECUTIVE - Coming Soon
 $368,000Coming Soon3 beds 3 baths2,147 sq. ft.
1920 Marlwood Circle, Charlotte, NC 28227
MLS# 4436529Listed by: RE/MAX RESULTS - Coming Soon
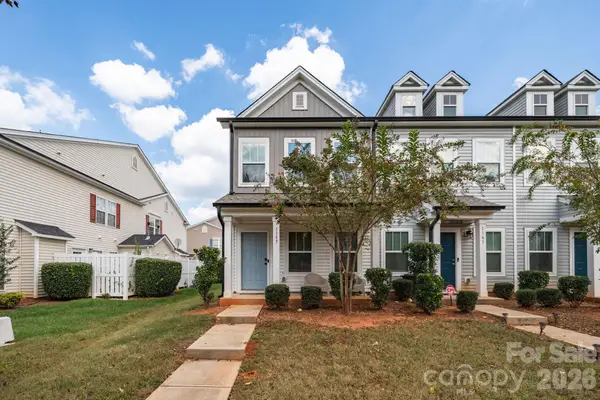 $265,684Coming Soon2 beds 3 baths1,280 sq. ft.
1157 Triece Lane, Charlotte, NC 28215
MLS# 4436040Listed by: KELLER WILLIAMS PREMIER - Coming SoonOpen Sat, 1 to 3pm
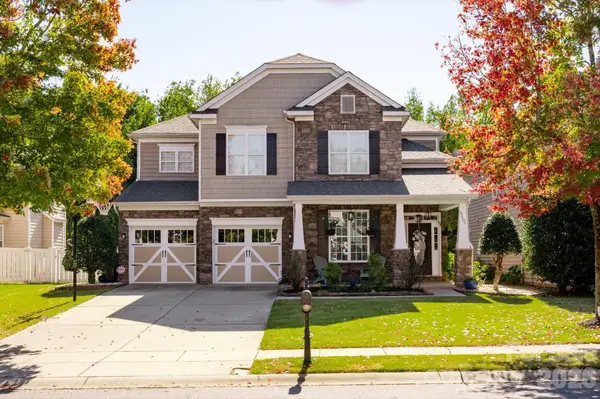 $835,000Coming Soon5 beds 3 baths3,242 sq. ft.
6107 Cactus Valley Road, Charlotte, NC 28277
MLS# 4431797Listed by: HELEN ADAMS REALTY - Coming Soon
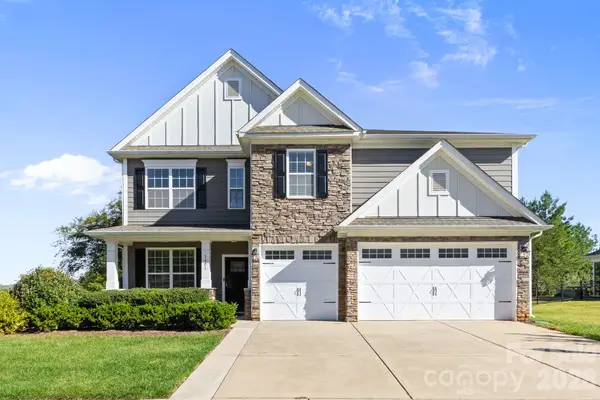 $750,000Coming Soon4 beds 4 baths3,579 sq. ft.
5401 Casper Drive, Charlotte, NC 28214
MLS# 4434975Listed by: DAVID HOFFMAN REALTY CHARLOTTE - Coming Soon
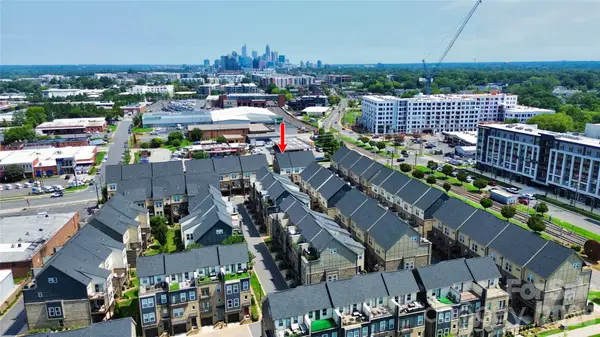 $649,500Coming Soon3 beds 4 baths1,950 sq. ft.
2614 Grand Union Way, Charlotte, NC 28209
MLS# 4435054Listed by: MY TOWNHOME - Coming Soon
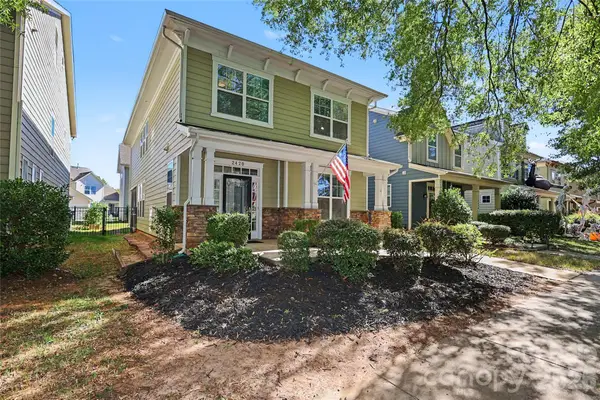 $725,000Coming Soon5 beds 4 baths2,335 sq. ft.
2420 Double Oaks Road, Charlotte, NC 28206
MLS# 4434782Listed by: DICKENS MITCHENER & ASSOCIATES INC - Coming SoonOpen Sun, 1 to 3pm
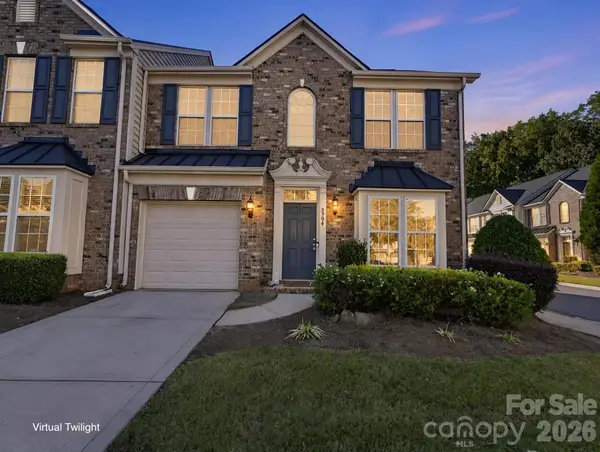 $440,000Coming Soon3 beds 3 baths1,911 sq. ft.
5904 Union Pacific Avenue, Charlotte, NC 28210
MLS# 4435841Listed by: NESTLEWOOD REALTY, LLC - Coming Soon
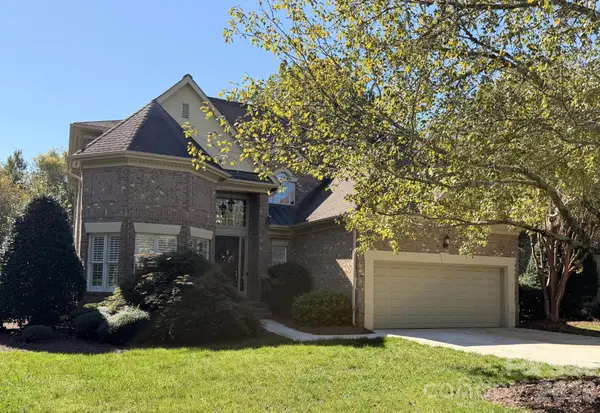 $1,025,000Coming Soon4 beds 4 baths3,211 sq. ft.
5637 Fairway View Drive, Charlotte, NC 28277
MLS# 4436815Listed by: REAL BROKER, LLC - Coming Soon
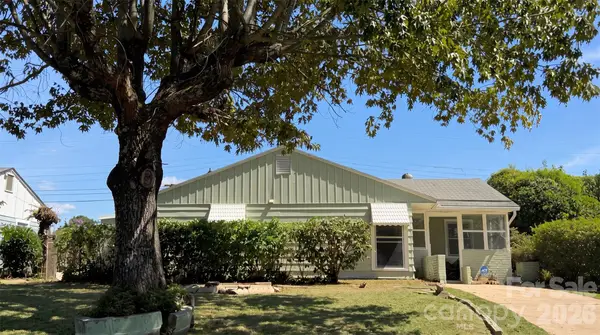 $299,900Coming Soon4 beds 2 baths1,434 sq. ft.
2018 Quentin Street, Charlotte, NC 28216
MLS# 4436995Listed by: EXP REALTY LLC BALLANTYNE


Protect your home and budget from life's surprises with an Assurant Home Warranty, backed by a partner that supports you through every step of homeownership. Explore Plans.
©2026 Century 21 Real Estate LLC. All rights reserved. CENTURY 21®, the CENTURY 21 Logo and C21® are service marks owned by Century 21 Real Estate LLC. Century 21 Real Estate LLC fully supports the principles of the Fair Housing Act and the Equal Opportunity Act. Each office is independently owned and operated. Listing information is deemed reliable but not guaranteed accurate.