
4732 Old Course Drive, Charlotte, NC 28277
Local realty services provided by:CENTURY 21 First Choice Realty
Listed by: deborah russo
Office: dickens mitchener & associates inc
MLS#:4419351
Source:CH
4732 Old Course Drive,Charlotte, NC 28277
$1,995,000
- 6 Beds
- 5 Baths
- 5,716 sq. ft.
- Single family
- Coming Soon
Price summary
- Price:$1,995,000
- Price per sq. ft.:$349.02
- Monthly HOA dues:$89.33
About this home
Classic elegance meets beautifully updated, resort-style living in Piper Glen. Thoughtfully enhanced inside and out, this distinctive custom home offers gracious living spaces and dramatic architecture. Step inside to soaring ceilings, abundant natural light and newly installed premium wood flooring throughout the main level. An upgraded railing extends to the upper-level catwalk, enhancing the home’s striking open design and views into the impressive two-story living spaces. The main-level primary suite offers a private retreat, while the beautifully appointed kitchen and inviting gathering spaces make everyday living and entertaining effortless. The finished walkout lower level adds tremendous flexibility with generous entertaining space, a wine bar and kitchenette. The pool, spa and surrounding decking have undergone a complete renovation, creating a spectacular backyard retreat framed by mature landscaping. Redesigned exterior stairs provide improved flow from the home to the pool and outdoor entertaining areas. Recent updates include a whole-house water filtration system, encapsulated crawl space and a new roof scheduled for installation September 15. The circular drive and three-car garage complete this exceptional Piper Glen home—offering the space, character and setting that makes this home truly special....
Contact an agent
Home facts
- Year built:1992
- Subdivision & Development:Piper Glen
- Listing ID #:4419351
- Updated:August 31, 2026 at 12:23 PM
Rooms and interior
- Bedrooms:6
- Total bathrooms:5
- Full bathrooms:4
- Half bathrooms:1
- Flooring:Carpet, Wood
- Kitchen Description:Convection Oven, Dishwasher, Disposal, Double Oven, ENERGY STAR Qualified Refrigerator, Exhaust Fan, Gas Range, Microwave
- Basement:Yes
- Living area:5,716 sq. ft.
Heating and cooling
- Heating:Forced Air
- Central air:Yes
Structure and exterior
- Year built:1992
- Building area:5,716 sq. ft.
- Lot area:0.54 Acres
- Construction Materials:Hard Stucco
- Exterior Features:In-Ground Irrigation
- Foundation Description:Basement, Crawl Space
Schools
- High school:Ballantyne Ridge
- Elementary school:McAlpine
Utilities
- Sewer:Public Sewer
Finances and disclosures
- Price:$1,995,000
- Price per sq. ft.:$349.02
Features and amenities
- Laundry features:Laundry Room, Main Level
- Amenities:Breakfast Bar, Hot Tub, Open Floorplan, Walk-In Closet(s), Walk-In Pantry, Wet Bar
Parking
- Parking description:Attached Garage, Garage Door Opener
- Garage:Yes
- Garage spaces:3
 Listings courtesy of Canopy MLS as distributed by MLS GRID. Copyright 2021 Canopy MLS. All rights reserved. Canopy MLS, provides content displayed here (“provided content”) on an “as is” basis and makes no representations or warranties regarding the provided content, including, but not limited to those of non-infringement, timeliness, accuracy, or completeness. Individuals and companies using information presented are responsible for verification and validation of information they utilize and present to their customers and clients. Canopy MLS will not be liable for any damage or loss resulting from use of the provided content or the products available through Portals, IDX, VOW, and/or Syndication. Recipients of this information shall not resell, redistribute, reproduce, modify, or otherwise copy any portion thereof without the expressed written consent of Canopy MLS.
New listings near 4732 Old Course Drive
- Coming Soon
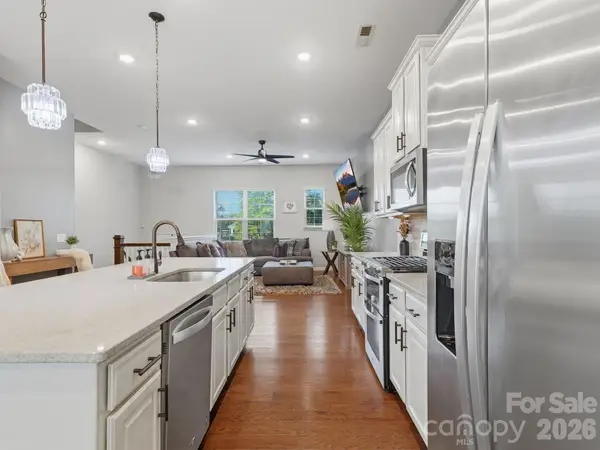 $410,000Coming Soon3 beds 4 baths2,091 sq. ft.
1110 Whitby Moore Street, Charlotte, NC 28273
MLS# 4414562Listed by: PREMIER SOTHEBY'S INTERNATIONAL REALTY - Coming Soon
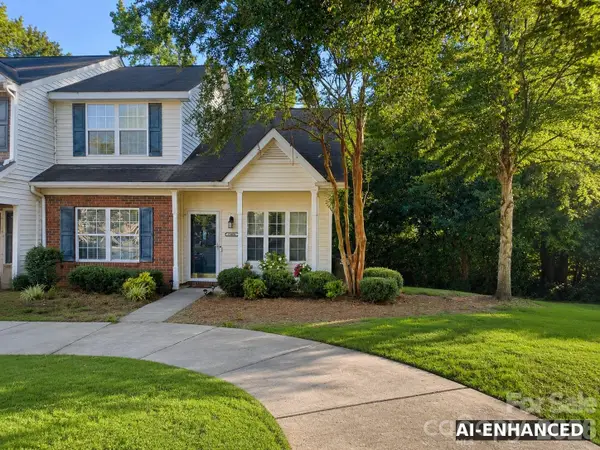 $345,000Coming Soon3 beds 3 baths1,425 sq. ft.
10106 Ballyclare Court, Charlotte, NC 28213
MLS# 4419871Listed by: REALTY ONE GROUP REVOLUTION - Coming Soon
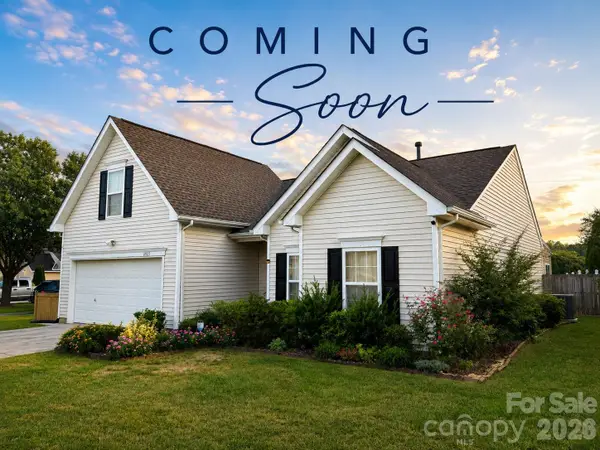 $379,900Coming Soon3 beds 2 baths1,747 sq. ft.
10323 Green Hedge Avenue, Charlotte, NC 28269
MLS# 4419827Listed by: BETTER HOMES AND GARDENS REAL ESTATE PARACLE - Coming Soon
 $345,000Coming Soon1 beds 1 baths766 sq. ft.
210 N Church Street #2310, Charlotte, NC 28202
MLS# 4419590Listed by: COMPASS - Coming Soon
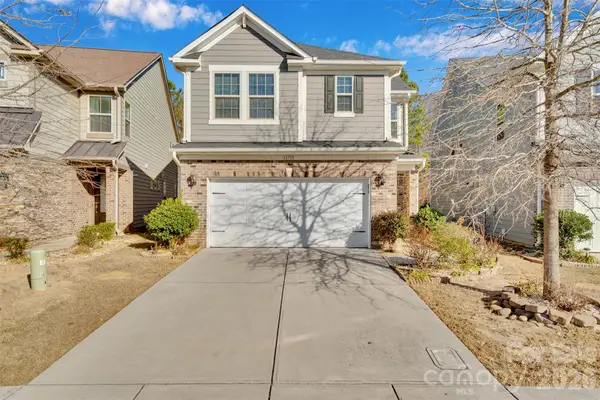 $629,900Coming Soon3 beds 3 baths2,456 sq. ft.
11715 Clems Branch Drive, Charlotte, NC 28277
MLS# 4419709Listed by: PRIME REAL ESTATE ADVISORS LLC - Coming Soon
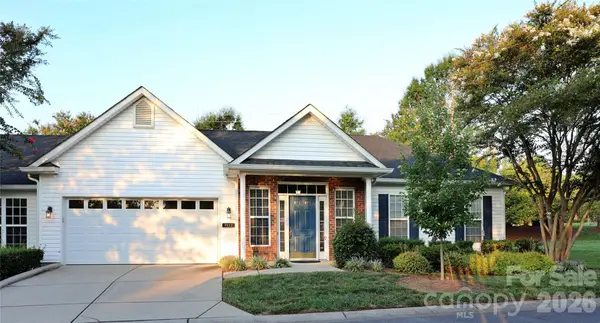 $400,000Coming Soon2 beds 2 baths1,505 sq. ft.
9112 Duckhorn Drive, Charlotte, NC 28277
MLS# 4419654Listed by: WELLSPRING REALTY, INC - Coming Soon
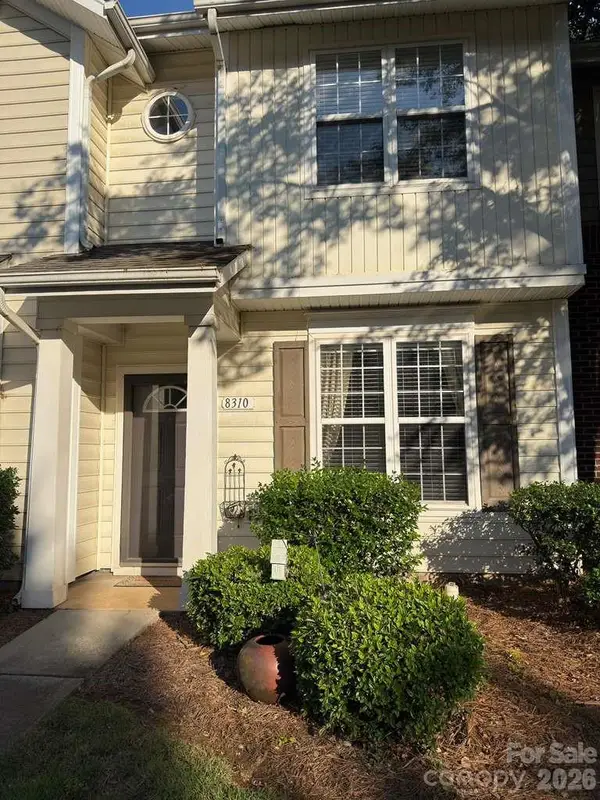 $239,000Coming Soon2 beds 3 baths1,142 sq. ft.
8310 Chaceview Court, Charlotte, NC 28269
MLS# 4419511Listed by: MOTIVE VISION REALTY - Coming Soon
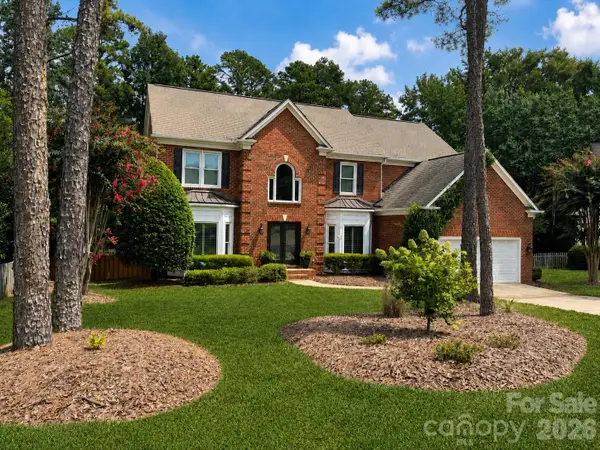 $1,025,000Coming Soon4 beds 3 baths3,441 sq. ft.
7337 Versailles Lane, Charlotte, NC 28277
MLS# 4418758Listed by: NORTHGROUP REAL ESTATE LLC - Coming Soon
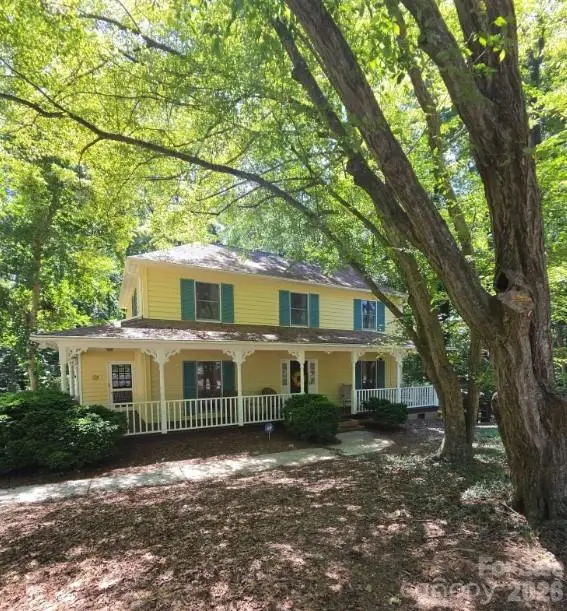 $700,000Coming Soon4 beds 3 baths2,140 sq. ft.
7030 Pleasant Drive, Charlotte, NC 28211
MLS# 4419527Listed by: MARK SPAIN REAL ESTATE


Protect your home and budget from life's surprises with an Assurant Home Warranty, backed by a partner that supports you through every step of homeownership. Explore Plans.
©2026 Century 21 Real Estate LLC. All rights reserved. CENTURY 21®, the CENTURY 21 Logo and C21® are service marks owned by Century 21 Real Estate LLC. Century 21 Real Estate LLC fully supports the principles of the Fair Housing Act and the Equal Opportunity Act. Each office is independently owned and operated. Listing information is deemed reliable but not guaranteed accurate.