
4843 Lindstrom Drive, Charlotte, NC 28226
Local realty services provided by:CENTURY 21 Rucker Real Estate
Listed by: bobby downey
Office: nexthome paramount
MLS#:4430273
Source:CH
4843 Lindstrom Drive,Charlotte, NC 28226
$985,000
- 5 Beds
- 5 Baths
- 4,429 sq. ft.
- Single family
- Coming Soon
Price summary
- Price:$985,000
- Price per sq. ft.:$222.4
- Monthly HOA dues:$10
About this home
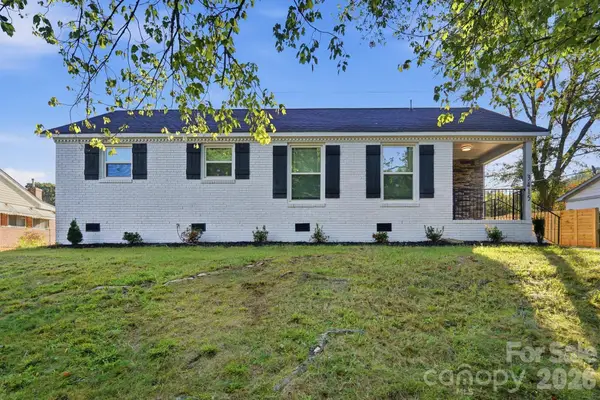
Full brick home on a .46-acre lot in Quail View, backing to woods and Quail Hollow Country Club. With 5 bedrooms and 5 full baths, this home offers space on every level and a rare chance to make this south Charlotte property your own. Upstairs, three of the four bedrooms have their own dedicated bathroom, a great layout for family members and guests. The main level includes a two-car side-load garage, and the basement level adds two more garage bays. That's room for extra vehicles, a workshop, or hobby space. The basement also has a full bath. A large unfinished walk-in attic gives you plenty of storage and the flexibility to plan for the future. Out back, a saltwater gunite pool and spa combo sits against a private wooded backdrop. This is a true opportunity for a buyer ready to bring their own vision to a solid brick home in a sought-after location. Just off Carmel Road, close to Carmel Country Club, SouthPark shopping and dining, I-485, and an easy drive to Uptown Charlotte.
Contact an agent
Home facts
- Year built:1987
- Subdivision & Development:Quail View
- Listing ID #:4430273
- Updated:October 04, 2026 at 03:50 PM
Rooms and interior
- Bedrooms:5
- Total bathrooms:5
- Full bathrooms:5
- Flooring:Carpet, Tile, Wood
- Kitchen Description:Dishwasher, Disposal, Gas Range
- Basement:Yes
- Basement Description:Garage Door
- Living area:4,429 sq. ft.
Heating and cooling
- Heating:Forced Air
- Central air:Yes
Structure and exterior
- Year built:1987
- Building area:4,429 sq. ft.
- Lot area:0.46 Acres
- Foundation Description:Basement
Schools
- High school:South Mecklenburg
- Elementary school:Beverly Woods
Utilities
- Sewer:Public Sewer
Finances and disclosures
- Price:$985,000
- Price per sq. ft.:$222.4
Features and amenities
- Laundry features:Upper Level
Parking
- Parking description:Attached Garage
- Garage:Yes
- Garage spaces:4
 Listings courtesy of Canopy MLS as distributed by MLS GRID. Copyright 2021 Canopy MLS. All rights reserved. Canopy MLS, provides content displayed here (“provided content”) on an “as is” basis and makes no representations or warranties regarding the provided content, including, but not limited to those of non-infringement, timeliness, accuracy, or completeness. Individuals and companies using information presented are responsible for verification and validation of information they utilize and present to their customers and clients. Canopy MLS will not be liable for any damage or loss resulting from use of the provided content or the products available through Portals, IDX, VOW, and/or Syndication. Recipients of this information shall not resell, redistribute, reproduce, modify, or otherwise copy any portion thereof without the expressed written consent of Canopy MLS. CH Member Broker: Arica Rucker
New listings near 4843 Lindstrom Drive
- Coming Soon
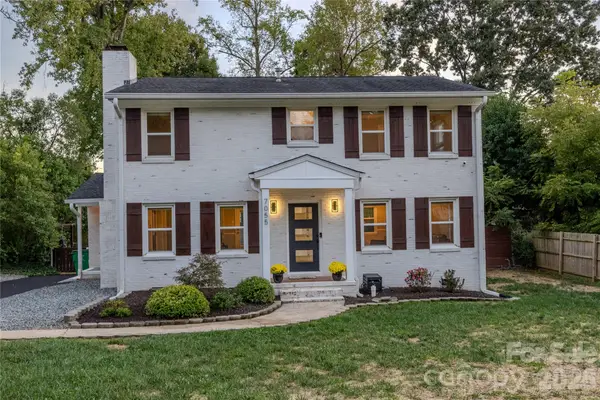 $399,900Coming Soon4 beds 3 baths2,030 sq. ft.
7055 Crossridge Road, Charlotte, NC 28214
MLS# 4431183Listed by: MIDTOWN PROPERTIES, LLC - Coming Soon
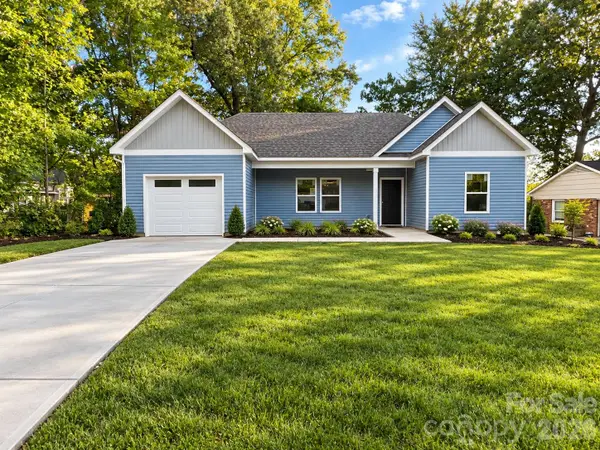 $369,900Coming Soon3 beds 2 baths1,500 sq. ft.
315 Huntsmoor Drive, Charlotte, NC 28217
MLS# 4431243Listed by: EXP REALTY LLC - Coming Soon
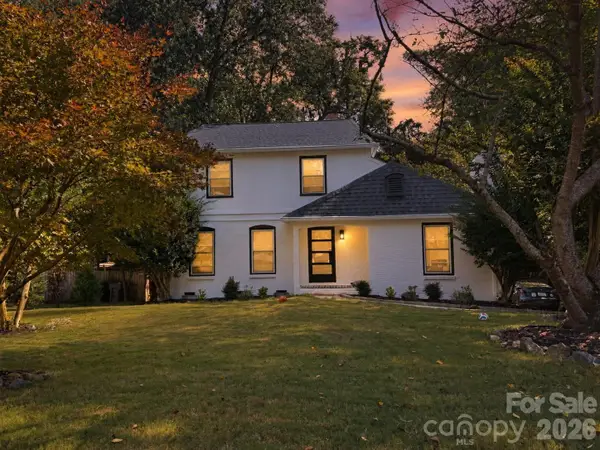 $635,000Coming Soon3 beds 3 baths1,932 sq. ft.
822 Ingraham Place, Charlotte, NC 28270
MLS# 4431219Listed by: COLDWELL BANKER REALTY - Coming Soon
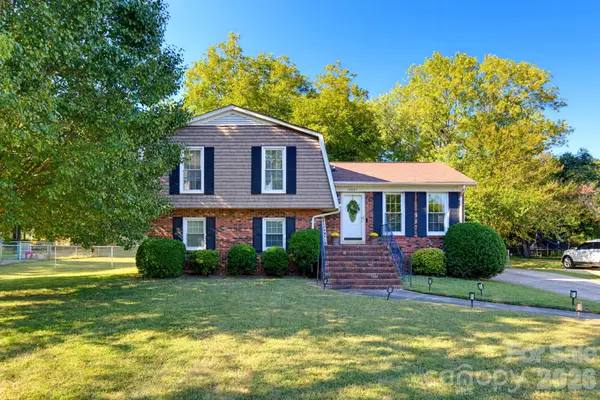 $340,000Coming Soon3 beds 2 baths1,681 sq. ft.
12001 Antebellum Drive, Charlotte, NC 28273
MLS# 4429447Listed by: KELLER WILLIAMS BALLANTYNE AREA - Coming Soon
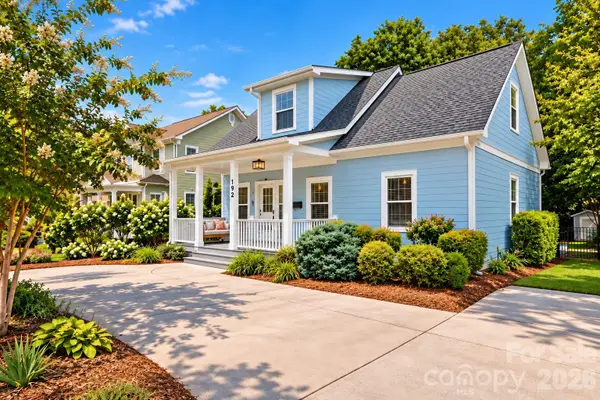 $725,000Coming Soon3 beds 3 baths1,440 sq. ft.
1912 Parson Drive, Charlotte, NC 28205
MLS# 4431198Listed by: HOWARD HANNA ALLEN TATE CHARLOTTE SOUTH - Coming Soon
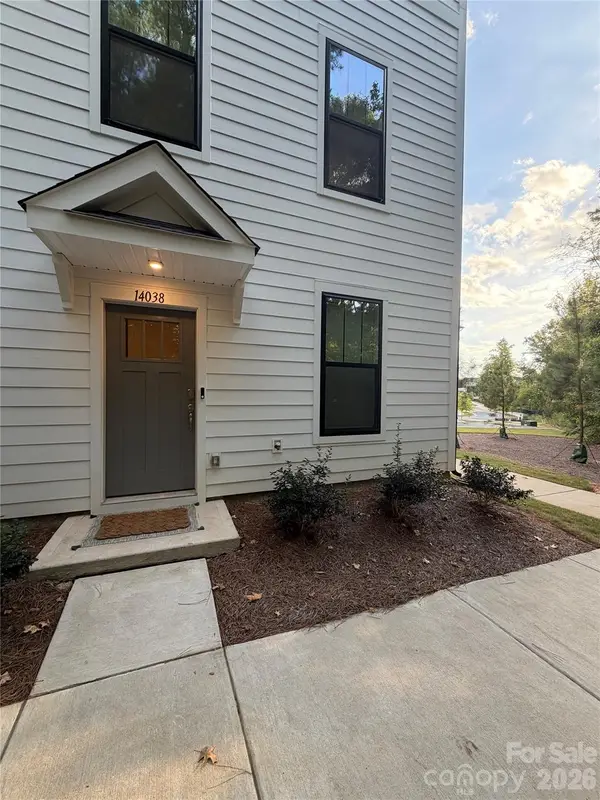 $575,000Coming Soon3 beds 4 baths2,008 sq. ft.
14038 Felix Lane, Charlotte, NC 28277
MLS# 4431081Listed by: BERKSHIRE HATHAWAY HOMESERVICES CAROLINAS REALTY - Coming Soon
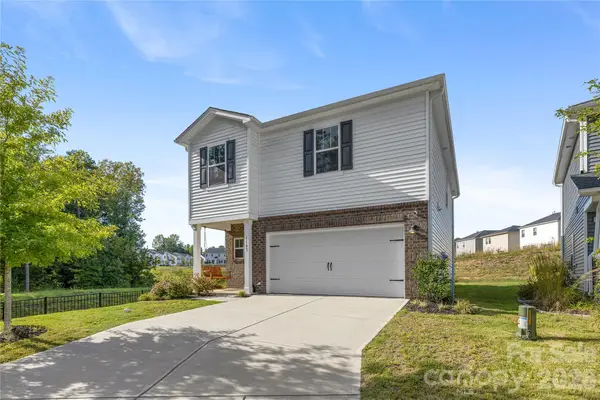 $392,500Coming Soon4 beds 3 baths1,934 sq. ft.
1107 Harland Street, Charlotte, NC 28216
MLS# 4431090Listed by: EXP REALTY LLC BALLANTYNE - Coming Soon
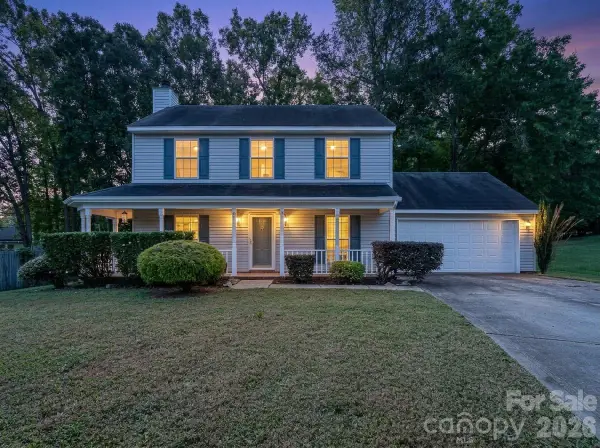 $379,000Coming Soon3 beds 3 baths1,614 sq. ft.
14200 Lavender Trace Court, Charlotte, NC 28273
MLS# 4430462Listed by: APEX REALTY OF THE CAROLINAS INC - Coming Soon
 $360,000Coming Soon3 beds 2 baths1,054 sq. ft.
3228 Barfield Drive, Charlotte, NC 28217
MLS# 4431105Listed by: ERA LIVE MOORE


Protect your home and budget from life's surprises with an Assurant Home Warranty, backed by a partner that supports you through every step of homeownership. Explore Plans.
©2026 Century 21 Real Estate LLC. All rights reserved. CENTURY 21®, the CENTURY 21 Logo and C21® are service marks owned by Century 21 Real Estate LLC. Century 21 Real Estate LLC fully supports the principles of the Fair Housing Act and the Equal Opportunity Act. Each office is independently owned and operated. Listing information is deemed reliable but not guaranteed accurate.