
4911 Trigney Court #170, Charlotte, NC 28214
Local realty services provided by:CENTURY 21 The Harrelson Group
Listed by: michelle kidd
Office: compass
MLS#:4410873
Source:CH
Price summary
- Price:$470,000
- Monthly HOA dues:$144
About this home
Welcome to resort-style living with a home that's anything but builder basic. Thoughtfully upgraded from top to bottom, this move in ready beauty perfectly blends designer style with everyday functionality. From the moment you walk through the door, you'll notice the custom touches, from the statement accent walls and on-trend color palette to the sleek black hardware and fixtures that tie every space together.
The heart of the home is the stunning kitchen, featuring stainless steel appliances, a gas cooktop with a double oven, abundant cabinetry, and a spacious island overlooking the main living and dining areas. A versatile flex room on the main level offers endless possibilities as a home office, playroom, guest space, or even a fourth bedroom, while the convenient drop zone helps keep everyday life organized.
Step outside and enjoy your own private retreat. The screened-in porch offers year-round enjoyment, while the private patio and professionally manicured landscaping create a peaceful outdoor setting ideal for relaxing or hosting guests.
The spacious primary suite is designed with comfort and convenience in mind, featuring a large walk-through closet with direct access to the laundry room. Additional thoughtful upgrades include comfort-height toilets throughout the home.
Modern living is effortless with the integrated smart home system, allowing you to control the thermostat, front door lock, and garage door from your device, while the wired Safe Streets security system offers additional peace of mind.
Adding even more value, the home includes a transferable 10-year structural warranty with approximately six years remaining.
Located in a highly desirable community offering resort-style amenities, this exceptional property combines luxury, functionality, and designer touches throughout. From the premium upgrades and custom finishes to the meticulously maintained condition, every detail has been carefully curated to create a truly move-in-ready home you'll be proud to call your own....
Contact an agent
Home facts
- Year built:2022
- Subdivision & Development:The Vineyards on Lake Wylie
- Listing ID #:4410873
- Updated:August 04, 2026 at 08:15 PM
Rooms and interior
- Bedrooms:3
- Total bathrooms:2
- Full bathrooms:2
- Flooring:Carpet, Tile, Vinyl
- Kitchen Description:Dishwasher, Disposal, Double Oven, Gas Cooktop, Microwave, Oven, Refrigerator
Heating and cooling
- Heating:Forced Air, Natural Gas
- Central air:Yes
Structure and exterior
- Year built:2022
- Lot Features:Cul-De-Sac
- Construction Materials:Hardboard
- Exterior Features:Fire Pit
- Foundation Description:Slab
Schools
- High school:Unspecified
- Elementary school:Berryhill
Utilities
- Sewer:Public Sewer
Finances and disclosures
- Price:$470,000
Features and amenities
- Laundry features:Laundry Room, Main Level
- Smart home:Yes
Parking
- Parking description:Driveway
- Garage:Yes
- Garage spaces:2
 Listings courtesy of Canopy MLS as distributed by MLS GRID. Copyright 2021 Canopy MLS. All rights reserved. Canopy MLS, provides content displayed here (“provided content”) on an “as is” basis and makes no representations or warranties regarding the provided content, including, but not limited to those of non-infringement, timeliness, accuracy, or completeness. Individuals and companies using information presented are responsible for verification and validation of information they utilize and present to their customers and clients. Canopy MLS will not be liable for any damage or loss resulting from use of the provided content or the products available through Portals, IDX, VOW, and/or Syndication. Recipients of this information shall not resell, redistribute, reproduce, modify, or otherwise copy any portion thereof without the expressed written consent of Canopy MLS. CH Member Broker: Wendy Knott
New listings near 4911 Trigney Court #170
- New
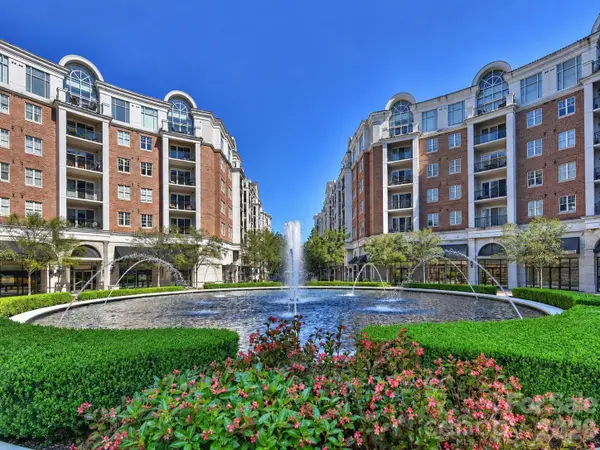 $255,900Active1 beds 1 baths732 sq. ft.
4625 Piedmont Row Drive #401, Charlotte, NC 28210
MLS# 4407585Listed by: IVESTER JACKSON CHRISTIE'S 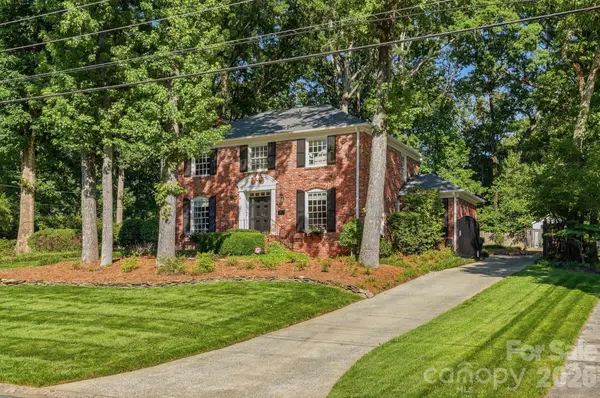 $1,295,000Pending4 beds 3 baths2,626 sq. ft.
3901 Severn Avenue, Charlotte, NC 28210
MLS# 4409872Listed by: CORCORAN HM PROPERTIES- Coming Soon
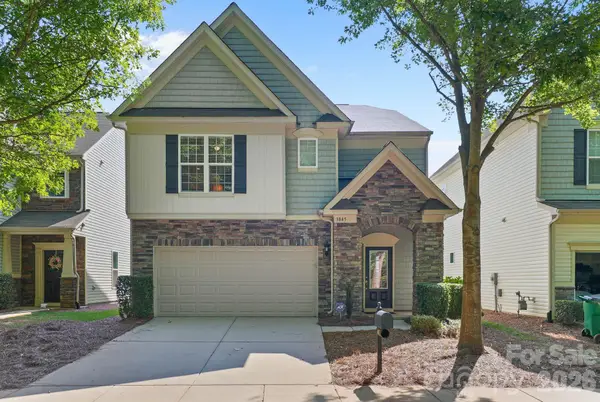 $664,900Coming Soon3 beds 4 baths
3845 Park South Station Boulevard, Charlotte, NC 28210
MLS# 4399677Listed by: IVESTER JACKSON CHRISTIE'S - New
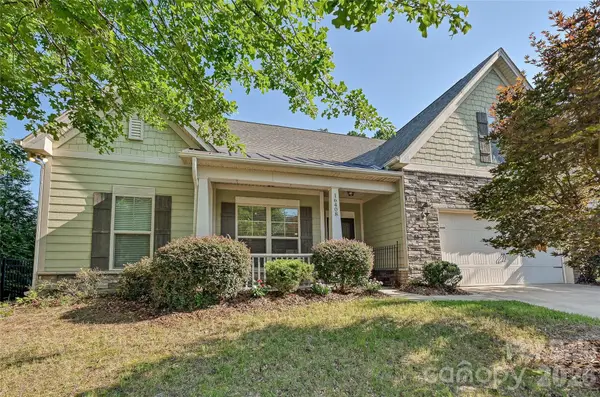 $496,000Active4 beds 3 baths2,460 sq. ft.
16408 Mckee Ridge Drive, Charlotte, NC 28278
MLS# 4406733Listed by: HOWARD HANNA ALLEN TATE CHARLOTTE SOUTH - New
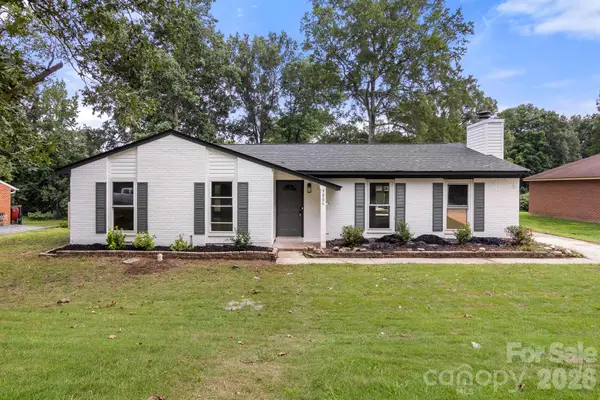 $350,000Active3 beds 2 baths1,501 sq. ft.
9006 Trailhead Court, Charlotte, NC 28227
MLS# 4407819Listed by: RE/MAX EXECUTIVE - New
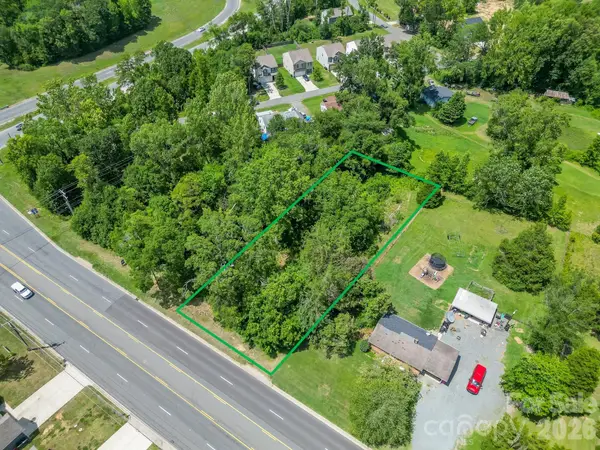 $650,000Active0.51 Acres
9218 Mount Holly Road, Charlotte, NC 28214
MLS# 4408165Listed by: ALBRICK - New
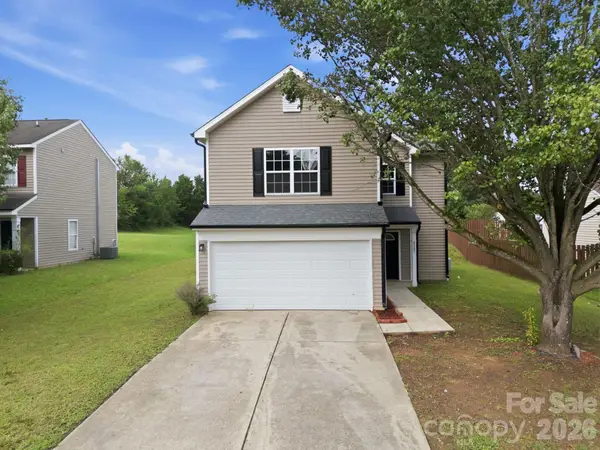 $349,900Active3 beds 3 baths1,737 sq. ft.
8207 Belmont Stables Drive, Charlotte, NC 28216
MLS# 4409546Listed by: GONZALEZ REALTY - New
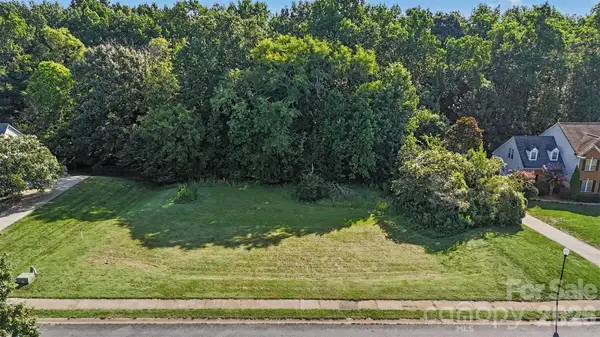 $175,000Active0.69 Acres
11945 Jumper Drive, Charlotte, NC 28227
MLS# 4409673Listed by: KELLER WILLIAMS BALLANTYNE AREA - Coming Soon
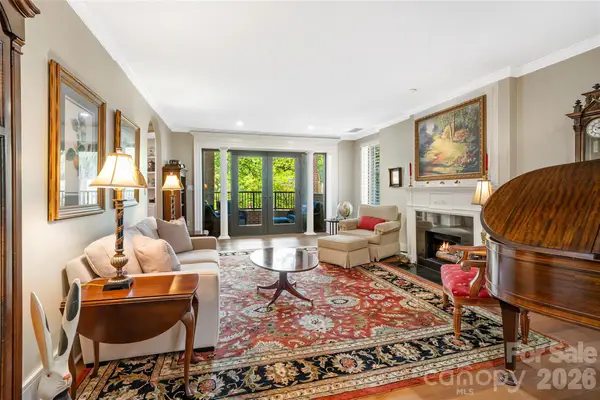 $847,000Coming Soon2 beds 2 baths
810 Cherokee Road, Charlotte, NC 28207
MLS# 4409730Listed by: HELEN ADAMS REALTY - New
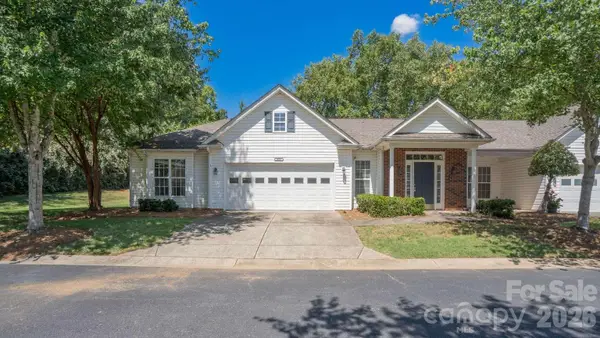 $239,800Active3 beds 2 baths1,644 sq. ft.
10305 Flat Stone Road, Charlotte, NC 28213
MLS# 4410664Listed by: HOMEZU


Protect your home and budget from life's surprises with an Assurant Home Warranty, backed by a partner that supports you through every step of homeownership. Explore Plans.
©2026 Century 21 Real Estate LLC. All rights reserved. CENTURY 21®, the CENTURY 21 Logo and C21® are service marks owned by Century 21 Real Estate LLC. Century 21 Real Estate LLC fully supports the principles of the Fair Housing Act and the Equal Opportunity Act. Each office is independently owned and operated. Listing information is deemed reliable but not guaranteed accurate.