
4916 Elementary View Drive, Charlotte, NC 28269
Local realty services provided by:CENTURY 21 Towne & Country
Listed by: angela craghead
Office: angela craghead realty group llc.
MLS#:4406604
Source:CH
4916 Elementary View Drive,Charlotte, NC 28269
$430,000
- 4 Beds
- 3 Baths
- - sq. ft.
- Single family
- Sold
Sorry, we are unable to map this address
Price summary
- Price:$430,000
- Monthly HOA dues:$33.33
About this home
Seller offering $5,000 toward closing costs.
Welcome home to this beautifully appointed 4-bedroom, 2.5-bath residence that perfectly blends comfort, style and functionality. The sought after first-floor primary suite offers a private retreat, with dual sinks, a separate tub and shower and walk-in closet. Beautiful LVP floors through-out the first floor create a warm and elegant first impression. The kitchen is designed for both everyday living and entertaining, featuring granite countertops, a breakfast bar, tile backsplash, stainless steel appliances, and ample workspace and cabinets. Don’t miss the separate laundry area with sink and the walk-in pantry. The inviting family room is centered around a cozy gas log fireplace, making it the perfect gathering place. Upstairs, an oversized loft provides flexible space for additional living, a media room, home office, or play area. Thoughtful upgrades throughout the home include beautiful crown molding and upgraded light fixtures, adding charm and sophistication. Step outside to enjoy the extended patio, ideal for relaxing evenings or hosting family and friends. Gather around the fire pit while enjoying the peaceful backdrop of a natural area that provides added privacy and a serene outdoor setting. Conveniently located near shopping, dining and the interstates. This exceptional home offers the perfect combination of elegance, comfort, and outdoor living-ready for you to move in and enjoy!
Seller offering $5,000 toward closing costs....
Contact an agent
Home facts
- Year built:2010
- Subdivision & Development:Hucks Landing
- Listing ID #:4406604
- Updated:October 30, 2026 at 07:01 AM
Rooms and interior
- Bedrooms:4
- Total bathrooms:3
- Full bathrooms:2
- Half bathrooms:1
- Kitchen Description:Dishwasher, Disposal
Heating and cooling
- Heating:Natural Gas
- Central air:Yes
Structure and exterior
- Year built:2010
- Construction Materials:Vinyl
- Foundation Description:Slab
Schools
- High school:Unspecified
- Elementary school:Unspecified
Utilities
- Sewer:Public Sewer
Finances and disclosures
- Price:$430,000
Features and amenities
- Laundry features:Main Level
- Amenities:Walk-In Closet(s), Walk-In Pantry
Parking
- Parking description:Attached Garage, Driveway
- Garage:Yes
- Garage spaces:2
 Listings courtesy of Canopy MLS as distributed by MLS GRID. Copyright 2021 Canopy MLS. All rights reserved. Canopy MLS, provides content displayed here (“provided content”) on an “as is” basis and makes no representations or warranties regarding the provided content, including, but not limited to those of non-infringement, timeliness, accuracy, or completeness. Individuals and companies using information presented are responsible for verification and validation of information they utilize and present to their customers and clients. Canopy MLS will not be liable for any damage or loss resulting from use of the provided content or the products available through Portals, IDX, VOW, and/or Syndication. Recipients of this information shall not resell, redistribute, reproduce, modify, or otherwise copy any portion thereof without the expressed written consent of Canopy MLS. CH Member Broker: Dianne Y. Greene
New listings near 4916 Elementary View Drive
- Coming Soon
 $780,000Coming Soon3 beds 5 baths2,220 sq. ft.
306 N Dotger Avenue, Charlotte, NC 28204
MLS# 4437999Listed by: PREMIER SOTHEBY'S INTERNATIONAL REALTY - Coming Soon
 $1,290,000Coming Soon4 beds 4 baths2,447 sq. ft.
4335 Castlewood Road, Charlotte, NC 28209
MLS# 4437875Listed by: ENGEL & VOLKERS CHARLOTTE - Coming Soon
 $255,000Coming Soon2 beds 3 baths1,251 sq. ft.
2107 Lennoxshire Square Court, Charlotte, NC 28210
MLS# 4438026Listed by: CAROLINA REALTY ADVISORS - Coming Soon
 $1,250,000Coming Soon5 beds 5 baths3,322 sq. ft.
1201 Louise Avenue, Charlotte, NC 28205
MLS# 4420711Listed by: COMPASS - Coming Soon
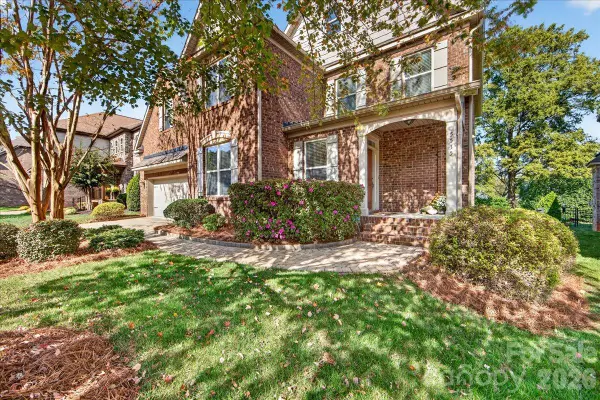 $985,000Coming Soon4 beds 4 baths3,384 sq. ft.
5535 Open Book Lane, Charlotte, NC 28270
MLS# 4437956Listed by: HELEN ADAMS REALTY - Coming Soon
 $1,325,000Coming Soon4 beds 4 baths3,744 sq. ft.
1516 N Caldwell Street, Charlotte, NC 28206
MLS# 4434562Listed by: IVESTER JACKSON CHRISTIE'S - Coming Soon
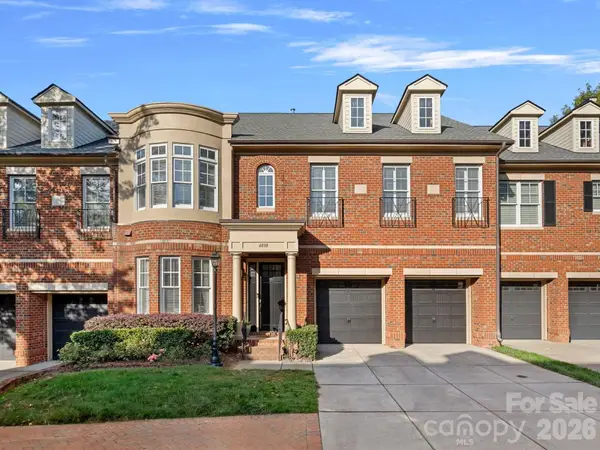 $1,100,000Coming Soon3 beds 3 baths3,007 sq. ft.
6830 Louisburg Square Lane, Charlotte, NC 28210
MLS# 4436363Listed by: DICKENS MITCHENER & ASSOCIATES INC - Coming Soon
 $548,000Coming Soon4 beds 3 baths2,802 sq. ft.
7715 Meridale Forest Drive, Charlotte, NC 28269
MLS# 4436536Listed by: NORTHGROUP REAL ESTATE LLC - Coming Soon
 $952,000Coming Soon6 beds 5 baths4,681 sq. ft.
13927 Shanghai Links Place, Charlotte, NC 28278
MLS# 4437625Listed by: REALTY ONE GROUP REVOLUTION - Coming Soon
 $650,000Coming Soon5 beds 5 baths
14107 Pine Harbor Drive, Charlotte, NC 28278
MLS# 4439044Listed by: MARK SPAIN REAL ESTATE


Protect your home and budget from life's surprises with an Assurant Home Warranty, backed by a partner that supports you through every step of homeownership. Explore Plans.
©2026 Century 21 Real Estate LLC. All rights reserved. CENTURY 21®, the CENTURY 21 Logo and C21® are service marks owned by Century 21 Real Estate LLC. Century 21 Real Estate LLC fully supports the principles of the Fair Housing Act and the Equal Opportunity Act. Each office is independently owned and operated. Listing information is deemed reliable but not guaranteed accurate.