
4960 Sunburst Lane, Charlotte, NC 28213
Local realty services provided by:CENTURY 21 Town & Country Realty
Listed by: tara higgins
Office: keller williams south park
MLS#:4419338
Source:CH
4960 Sunburst Lane,Charlotte, NC 28213
$275,000
- 3 Beds
- 3 Baths
- 1,559 sq. ft.
- Townhouse
- Active
Price summary
- Price:$275,000
- Price per sq. ft.:$176.4
About this home
Welcome to 4960 Sunburst Lane, a well-maintained 3-bedroom, 2.5-bath townhome conveniently located near shopping, dining and everyday conveniences. The interior has been freshly painted throughout, with brand-new carpet on the stairs and entire second floor, making this home move-in ready for its next owner. The main level offers a comfortable and functional layout with plenty of space for everyday living and entertaining. Upstairs, you’ll find all three bedrooms along with two full baths. An outdoor storage closet provides additional space for seasonal items, bikes and more, and the home includes two assigned parking spaces. With no rental restrictions, this property offers flexibility for both owner-occupants and investors. A convenient location, fresh updates and low-maintenance townhome living make this a great opportunity in the Harrisburg area. Assigned to Harrisburg schools.
HVAC is 2025.
Contact an agent
Home facts
- Year built:2006
- Subdivision & Development:Farmington Ridge
- Listing ID #:4419338
- Updated:September 09, 2026 at 02:12 PM
Rooms and interior
- Bedrooms:3
- Total bathrooms:3
- Full bathrooms:2
- Half bathrooms:1
- Flooring:Carpet, Tile, Vinyl
- Kitchen Description:Dishwasher, Disposal, Electric Range, Refrigerator
- Living area:1,559 sq. ft.
Heating and cooling
- Cooling:Central Air
Structure and exterior
- Year built:2006
- Building area:1,559 sq. ft.
- Lot Features:Cleared, End Unit, Level
- Architectural Style:Traditional
- Construction Materials:Vinyl
- Exterior Features:Storage
- Foundation Description:Slab
Schools
- High school:Hickory Ridge
- Elementary school:Harrisburg
Utilities
- Sewer:Public Sewer
Finances and disclosures
- Price:$275,000
- Price per sq. ft.:$176.4
Features and amenities
- Amenities:Attic Stairs Pulldown, Networked
Parking
- Parking description:On Street
 Listings courtesy of Canopy MLS as distributed by MLS GRID. Copyright 2021 Canopy MLS. All rights reserved. Canopy MLS, provides content displayed here (“provided content”) on an “as is” basis and makes no representations or warranties regarding the provided content, including, but not limited to those of non-infringement, timeliness, accuracy, or completeness. Individuals and companies using information presented are responsible for verification and validation of information they utilize and present to their customers and clients. Canopy MLS will not be liable for any damage or loss resulting from use of the provided content or the products available through Portals, IDX, VOW, and/or Syndication. Recipients of this information shall not resell, redistribute, reproduce, modify, or otherwise copy any portion thereof without the expressed written consent of Canopy MLS. CH Member Broker: Janice Peeler
New listings near 4960 Sunburst Lane
- Coming SoonOpen Sat, 2 to 4pm
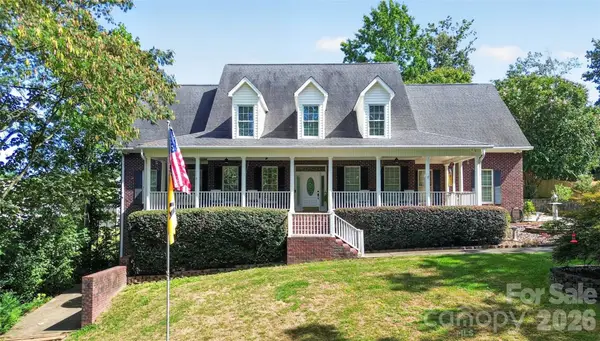 $750,000Coming Soon4 beds 4 baths2,687 sq. ft.
4904 Steepleton Way, Charlotte, NC 28215
MLS# 4415870Listed by: KELLER WILLIAMS UNLIMITED - Coming Soon
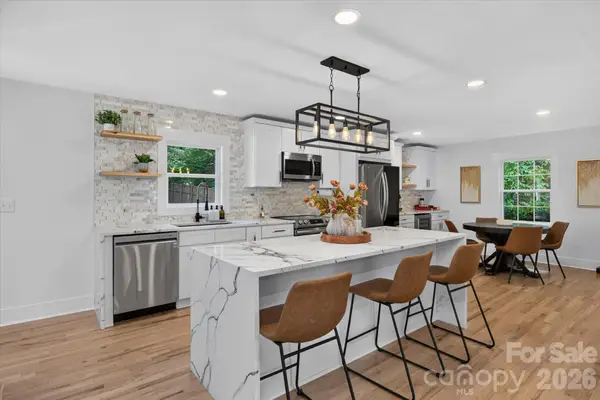 $974,900Coming Soon5 beds 4 baths2,367 sq. ft.
4415 Deepwood Drive, Charlotte, NC 28226
MLS# 4421493Listed by: COMPASS - Coming Soon
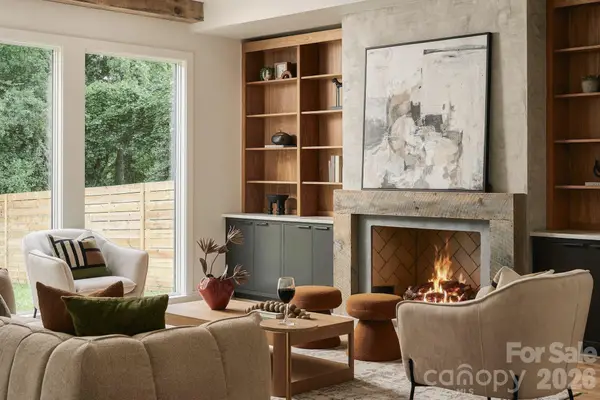 $1,499,000Coming Soon4 beds 5 baths3,416 sq. ft.
846 Belmont Avenue, Charlotte, NC 28205
MLS# 4422854Listed by: CAROLINA REALTY & INVESTING GROUP LLC - Coming Soon
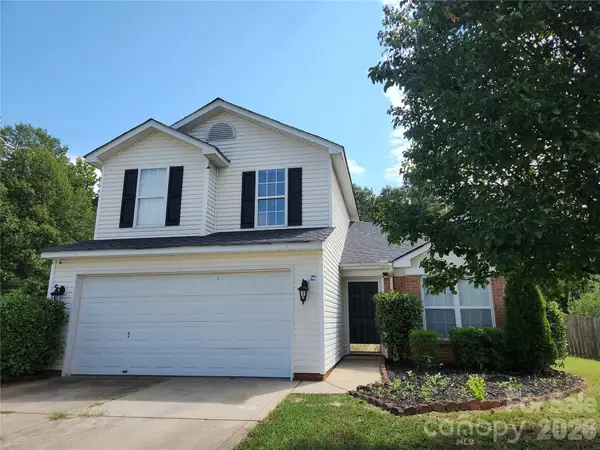 $387,900Coming Soon-- beds 1 baths
8103 Lamplighter Place, Charlotte, NC 28217
MLS# 4422858Listed by: FIDUS COMMERCIAL PARTNERS LLC - Coming Soon
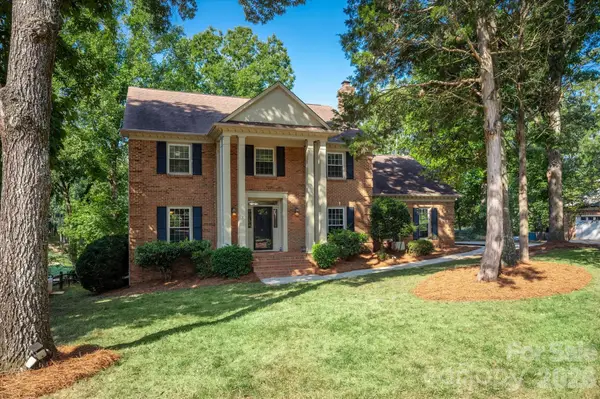 $824,900Coming Soon4 beds 3 baths3,035 sq. ft.
10009 Thomas Payne Circle, Charlotte, NC 28277
MLS# 4421485Listed by: COMPASS - Coming Soon
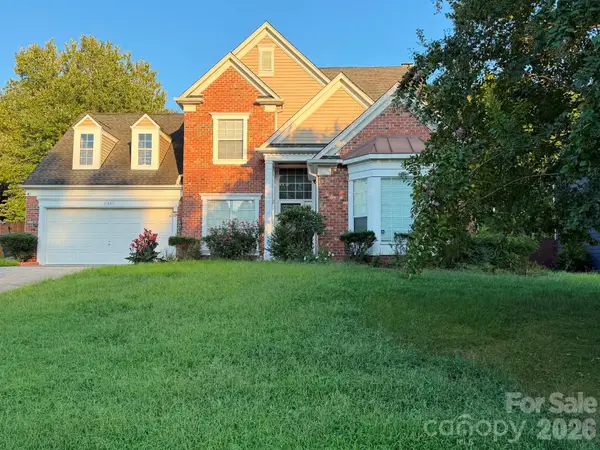 $479,900Coming Soon4 beds 3 baths2,327 sq. ft.
11325 Longhedge Lane, Charlotte, NC 28273
MLS# 4422451Listed by: CATALYST REAL ESTATE SERVICES LLC - Coming SoonOpen Sat, 12 to 2pm
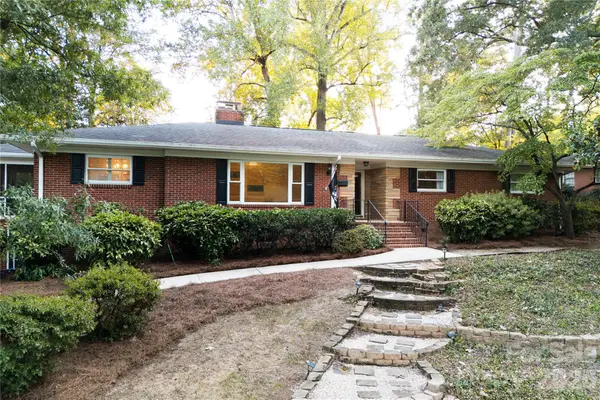 $950,000Coming Soon3 beds 3 baths2,934 sq. ft.
4764 Stafford Circle, Charlotte, NC 28211
MLS# 4422732Listed by: COMPASS - Coming Soon
 $339,000Coming Soon2 beds 2 baths898 sq. ft.
222 Queens Road #66, Charlotte, NC 28204
MLS# 4422813Listed by: CALL IT CLOSED INTERNATIONAL INC - Coming Soon
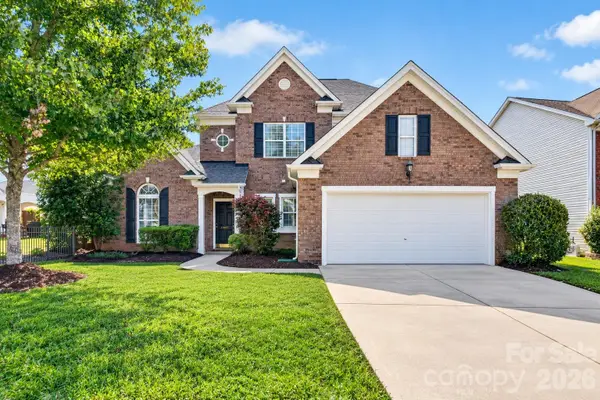 $765,000Coming Soon5 beds 3 baths2,582 sq. ft.
15611 Prescott Hill Avenue, Charlotte, NC 28277
MLS# 4407678Listed by: NORTHGROUP REAL ESTATE LLC - Coming Soon
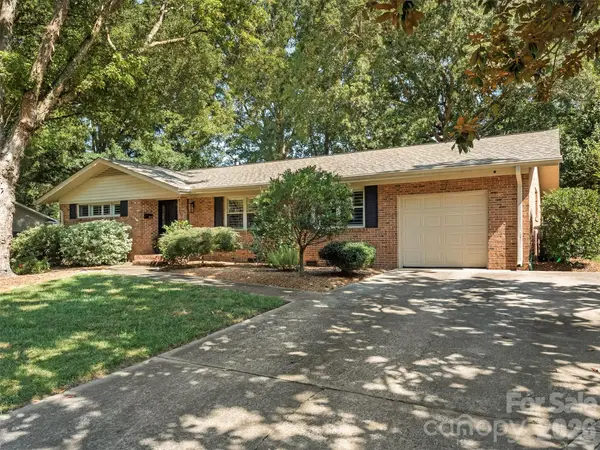 $930,000Coming Soon3 beds 2 baths2,170 sq. ft.
3523 Round Oak Road, Charlotte, NC 28210
MLS# 4421874Listed by: SAVVY + CO REAL ESTATE


Protect your home and budget from life's surprises with an Assurant Home Warranty, backed by a partner that supports you through every step of homeownership. Explore Plans.
©2026 Century 21 Real Estate LLC. All rights reserved. CENTURY 21®, the CENTURY 21 Logo and C21® are service marks owned by Century 21 Real Estate LLC. Century 21 Real Estate LLC fully supports the principles of the Fair Housing Act and the Equal Opportunity Act. Each office is independently owned and operated. Listing information is deemed reliable but not guaranteed accurate.