
5005 Painswick Place, Charlotte, NC 28215
Local realty services provided by:CENTURY 21 Triangle Group
Listed by: timothy brummett
Office: coldwell banker realty
MLS#:4413635
Source:CH
Price summary
- Price:$489,900
- Price per sq. ft.:$210.53
- Monthly HOA dues:$50
About this home
Beautiful, meticulously designed floor plan loaded with upgrades in highly desirable Kennington! Located in a quiet, walkable, sidewalk-lined community, this exceptional home seamlessly blends style and comfort while showcasing soaring ceilings, abundant natural light, and a thoughtfully curated collection of designer upgrades. Premium features include upgraded kitchen and bath cabinetry, top-of-the-line luxury oak plank flooring, upscale carpet and tile, Carrara-style quartz countertops, designer lighting, ceiling fans, plumbing fixtures, a water filtration system, EV charger, and an expanded rear patio.
Designed for effortless entertaining, guests are welcomed by a multi-car driveway, covered rocking chair front porch, and wide foyer that opens to an inviting open-concept layout. The dining area serves as the centerpiece of the main level, comfortably seating 8+ guests while flowing seamlessly into the light-filled living room and kitchen. The Cook's kitchen features custom cabinetry, a walk-in pantry, a seated island, and premium stainless-steel appliances, including a gas range.
Exceptional outdoor living awaits with an expanded 380+ sq. ft. patio overlooking a fully fenced backyard, mostly level, and serene wooded backdrop. A versatile flex room completes the main level and is perfect as a home office, library, hobby room, or yoga studio.
Upstairs, you'll find two generously sized secondary bedrooms and a 200+ sq. ft. bonus room offering endless flexibility—simply add a wardrobe to create a fourth bedroom, or use the space as a media room, playroom, fitness area, or second office. The primary suite is a private retreat with custom walk-in closet and a spa-inspired ensuite with dual premium vanities.
Unbeatable location just minutes from Reedy Creek Park & Nature Preserve, greenways, UNC Charlotte, shopping, and dining, with effortless access to Uptown Charlotte, NoDa, Plaza Midwood, Mint Hill, and Cabarrus County. Designer finishes, flexible living spaces, and an unbeatable location, this is the one you've been waiting for!...
Contact an agent
Home facts
- Year built:2023
- Subdivision & Development:Kennington
- Listing ID #:4413635
- Updated:August 17, 2026 at 09:20 PM
Rooms and interior
- Bedrooms:3
- Total bathrooms:3
- Full bathrooms:2
- Half bathrooms:1
- Flooring:Carpet, Tile, Vinyl
- Kitchen Description:Dishwasher, Disposal, Gas Range, Microwave
- Living area:2,327 sq. ft.
Heating and cooling
- Heating:Forced Air, Natural Gas
- Central air:Yes
Structure and exterior
- Year built:2023
- Building area:2,327 sq. ft.
- Lot area:0.23 Acres
- Lot Features:Corner Lot, Green Area, Level
- Architectural Style:Traditional
- Construction Materials:Hardboard, Stone, Vinyl
- Foundation Description:Slab
Schools
- High school:Rocky River
- Elementary school:Joseph W. Grier
Utilities
- Sewer:Public Sewer
Finances and disclosures
- Price:$489,900
- Price per sq. ft.:$210.53
Features and amenities
- Laundry features:Laundry Room, Upper Level
- Amenities:Networked, Open Floorplan, Walk-In Closet(s), Walk-In Pantry
Parking
- Parking description:Attached Garage, Driveway
- Garage:Yes
- Garage spaces:2
 Listings courtesy of Canopy MLS as distributed by MLS GRID. Copyright 2021 Canopy MLS. All rights reserved. Canopy MLS, provides content displayed here (“provided content”) on an “as is” basis and makes no representations or warranties regarding the provided content, including, but not limited to those of non-infringement, timeliness, accuracy, or completeness. Individuals and companies using information presented are responsible for verification and validation of information they utilize and present to their customers and clients. Canopy MLS will not be liable for any damage or loss resulting from use of the provided content or the products available through Portals, IDX, VOW, and/or Syndication. Recipients of this information shall not resell, redistribute, reproduce, modify, or otherwise copy any portion thereof without the expressed written consent of Canopy MLS. CH Member Broker: Pat Flanagan
New listings near 5005 Painswick Place
- Coming Soon
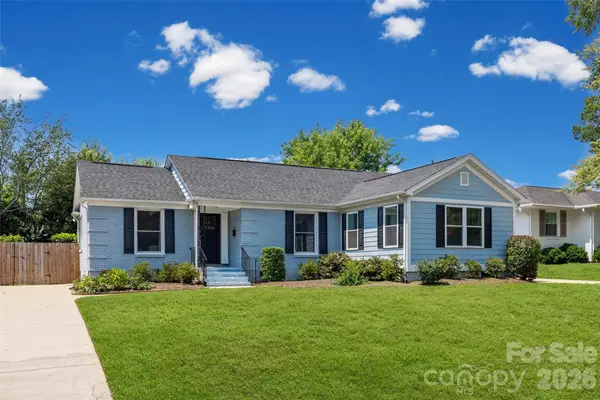 $675,000Coming Soon3 beds 2 baths
5300 Milford Road, Charlotte, NC 28210
MLS# 4402604Listed by: HOWARD HANNA ALLEN TATE SOUTHPARK - New
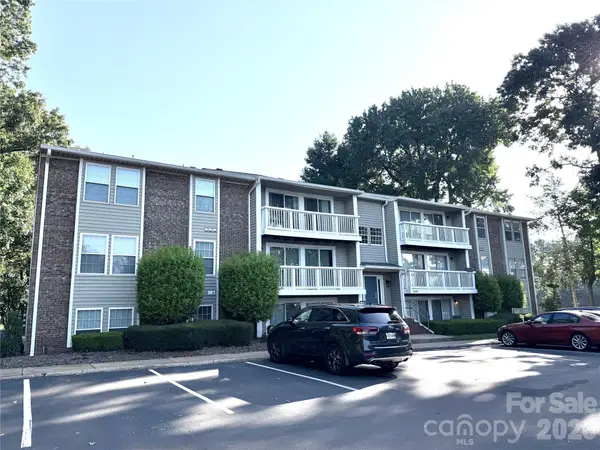 $175,000Active2 beds 2 baths848 sq. ft.
1645 Arlyn Circle #M, Charlotte, NC 28213
MLS# 4404772Listed by: JCC PROPERTY GROUP - Coming Soon
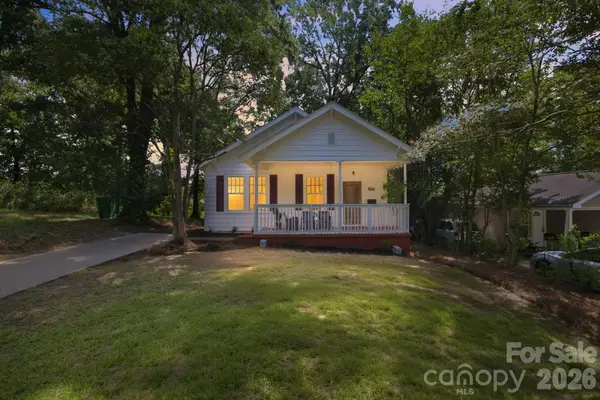 $399,000Coming Soon3 beds 1 baths
1534 Jennings Street, Charlotte, NC 28216
MLS# 4410599Listed by: STONE REALTY GROUP - Coming Soon
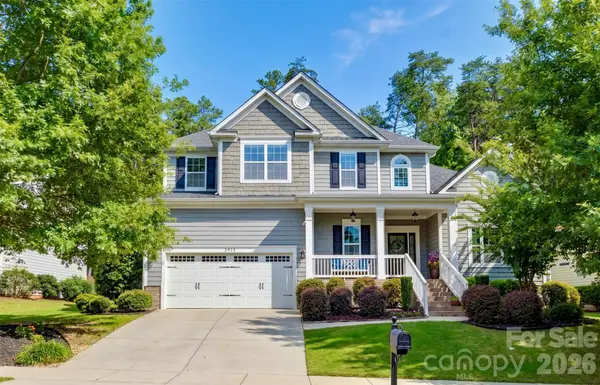 $825,000Coming Soon5 beds 4 baths
17615 Caddy Court, Charlotte, NC 28278
MLS# 4412458Listed by: HOWARD HANNA ALLEN TATE CHARLOTTE SOUTH - New
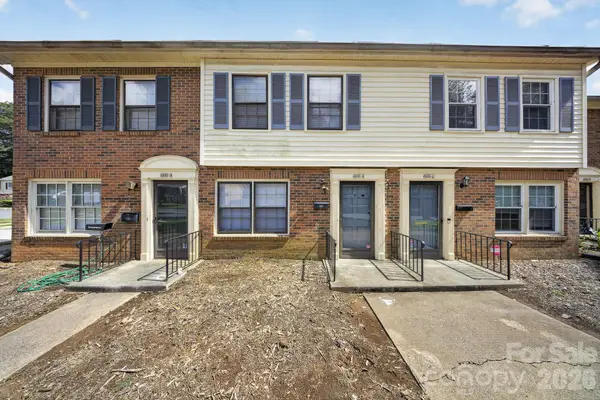 $130,000Active2 beds 2 baths928 sq. ft.
6835 Farmingdale Drive #B, Charlotte, NC 28212
MLS# 4412722Listed by: LIFESTYLE INTERNATIONAL REALTY - New
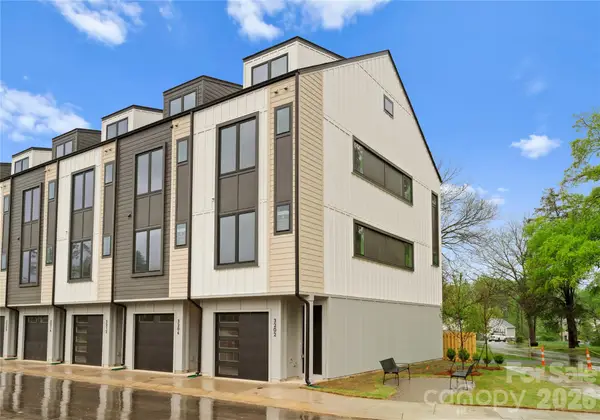 $375,000Active3 beds 4 baths1,857 sq. ft.
3216 Riley Avenue, Charlotte, NC 28269
MLS# 4414143Listed by: EXPAND LEGACY WORLDWIDE LLC - Open Fri, 4:30 to 6:30pmNew
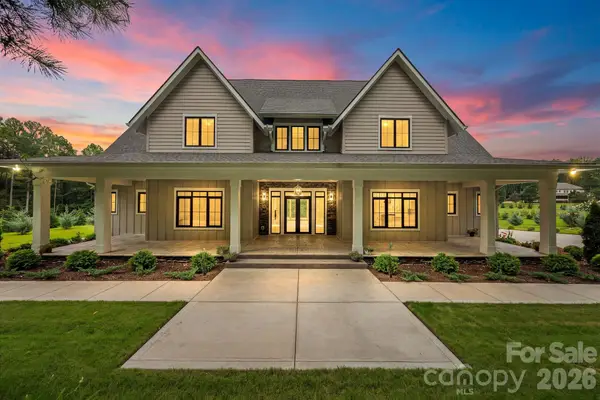 $1,699,000Active4 beds 4 baths5,129 sq. ft.
8941 Blair Road, Charlotte, NC 28227
MLS# 4415120Listed by: THE AGENCY - CHARLOTTE - New
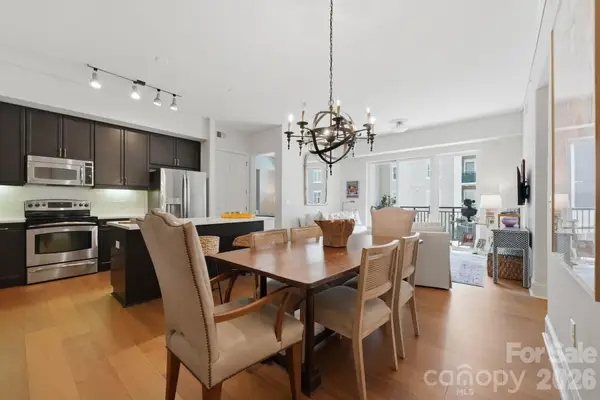 $395,000Active2 beds 2 baths1,141 sq. ft.
4625 Piedmont Row Drive #409E, Charlotte, NC 28210
MLS# 4415229Listed by: MACKEY REALTY LLC - New
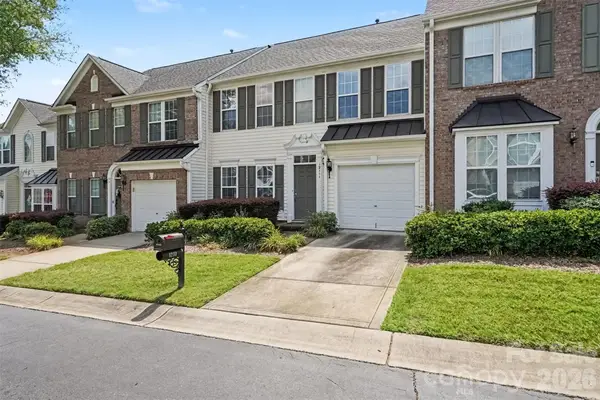 $299,000Active3 beds 3 baths1,884 sq. ft.
12111 Windy Rock Way, Charlotte, NC 28273
MLS# 4415294Listed by: 1 PERCENT LISTS GREATER CHARLOTTE - New
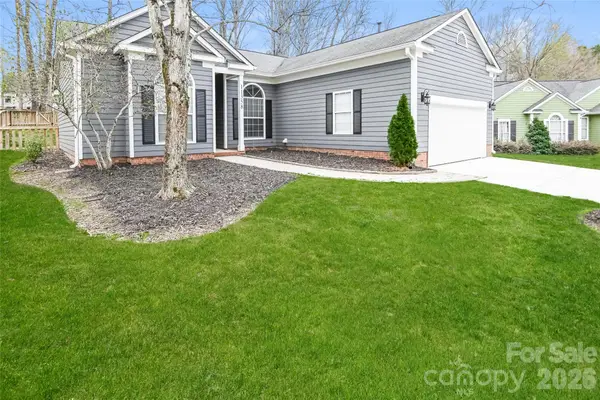 $400,000Active3 beds 2 baths1,450 sq. ft.
11358 Clayford Ridge, Charlotte, NC 28215
MLS# 4415407Listed by: EXP REALTY LLC BALLANTYNE


Protect your home and budget from life's surprises with an Assurant Home Warranty, backed by a partner that supports you through every step of homeownership. Explore Plans.
©2026 Century 21 Real Estate LLC. All rights reserved. CENTURY 21®, the CENTURY 21 Logo and C21® are service marks owned by Century 21 Real Estate LLC. Century 21 Real Estate LLC fully supports the principles of the Fair Housing Act and the Equal Opportunity Act. Each office is independently owned and operated. Listing information is deemed reliable but not guaranteed accurate.