
5010 Ardenwoods Drive, Charlotte, NC 28215
Local realty services provided by:CENTURY 21 DiGioia Realty
Listed by: kewone harris
Office: coldwell banker realty
MLS#:4404600
Source:CH
5010 Ardenwoods Drive,Charlotte, NC 28215
$545,000
- 4 Beds
- 4 Baths
- 2,760 sq. ft.
- Single family
- Active
Price summary
- Price:$545,000
- Price per sq. ft.:$197.46
About this home
Welcome to 5010 Ardenwoods Dr., a standout Charlotte home where comfort, space, and convenience meet! This inviting four-bedroom, four-bath residence features an open, light-filled floor plan enhanced by beautiful bamboo floors and flexible living areas designed for everyday life and effortless entertaining. A sought-after downstairs bedroom adds versatility for guests, multigenerational living, or a quiet home office. Outside, enjoy spacious front and back yards, a peaceful wooded backdrop, and a screened-in porch perfect for morning coffee, weekend gatherings, or unwinding at sunset. With no HOA, you’ll enjoy extra freedom and flexibility. Ideally located minutes from I-485, shopping, dining, and amenities, this home offers the privacy you want and the access you need. Don’t miss your chance to make it yours!
Contact an agent
Home facts
- Year built:1992
- Listing ID #:4404600
- Updated:July 18, 2026 at 01:06 PM
Rooms and interior
- Bedrooms:4
- Total bathrooms:4
- Full bathrooms:3
- Half bathrooms:1
- Kitchen Description:Dishwasher, Oven
- Living area:2,760 sq. ft.
Heating and cooling
- Cooling:Heat Pump
- Heating:Heat Pump
- Central air:Yes
Structure and exterior
- Year built:1992
- Building area:2,760 sq. ft.
- Lot area:0.56 Acres
- Construction Materials:Hardboard
- Foundation Description:Crawl Space
Schools
- High school:Rocky River
- Elementary school:Reedy Creek
Utilities
- Sewer:Public Sewer
Finances and disclosures
- Price:$545,000
- Price per sq. ft.:$197.46
Features and amenities
- Laundry features:Laundry Room
Parking
- Parking description:Attached Garage
- Garage:Yes
- Garage spaces:2
 Listings courtesy of Canopy MLS as distributed by MLS GRID. Copyright 2021 Canopy MLS. All rights reserved. Canopy MLS, provides content displayed here (“provided content”) on an “as is” basis and makes no representations or warranties regarding the provided content, including, but not limited to those of non-infringement, timeliness, accuracy, or completeness. Individuals and companies using information presented are responsible for verification and validation of information they utilize and present to their customers and clients. Canopy MLS will not be liable for any damage or loss resulting from use of the provided content or the products available through Portals, IDX, VOW, and/or Syndication. Recipients of this information shall not resell, redistribute, reproduce, modify, or otherwise copy any portion thereof without the expressed written consent of Canopy MLS.
New listings near 5010 Ardenwoods Drive
 $514,000Active4 beds 4 baths2,224 sq. ft.
7110 Westrow Avenue, Charlotte, NC 28278
MLS# 4292925Listed by: TOLL BROTHERS REAL ESTATE INC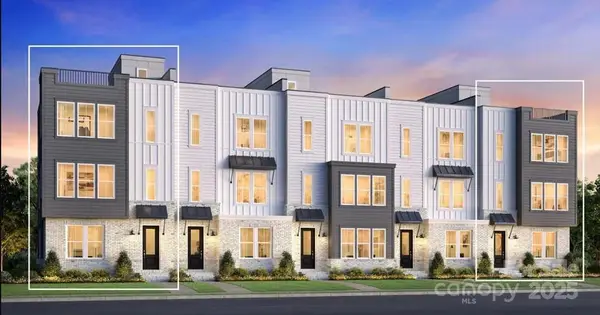 $544,000Active4 beds 4 baths2,224 sq. ft.
7029 Westrow Avenue, Charlotte, NC 28278
MLS# 4302552Listed by: TOLL BROTHERS REAL ESTATE INC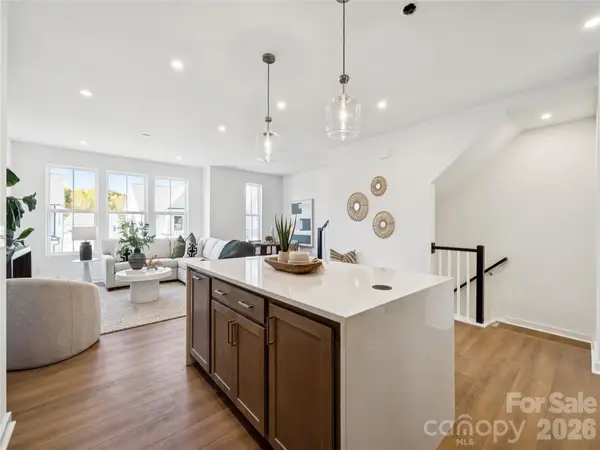 $544,000Active4 beds 4 baths2,224 sq. ft.
7017 Westrow Avenue, Charlotte, NC 28278
MLS# 4342963Listed by: TOLL BROTHERS REAL ESTATE INC $624,000Active4 beds 4 baths2,224 sq. ft.
7060 Westrow Avenue, Charlotte, NC 28278
MLS# 4352072Listed by: TOLL BROTHERS REAL ESTATE INC $647,000Active4 beds 4 baths2,224 sq. ft.
7052 Westrow Avenue, Charlotte, NC 28278
MLS# 4352081Listed by: TOLL BROTHERS REAL ESTATE INC- New
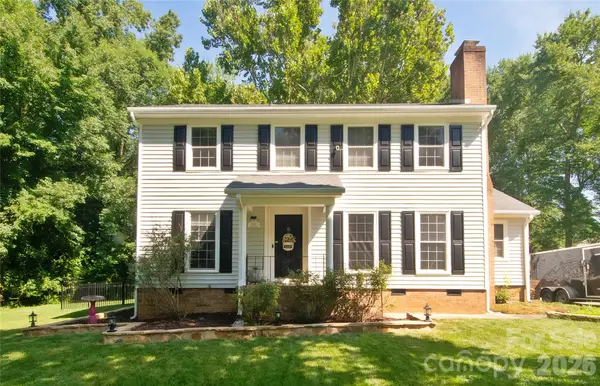 $475,000Active4 beds 3 baths1,933 sq. ft.
8301 Abercorn Lane, Charlotte, NC 28227
MLS# 4404705Listed by: PENNY & ASSOCIATES REAL ESTATE - New
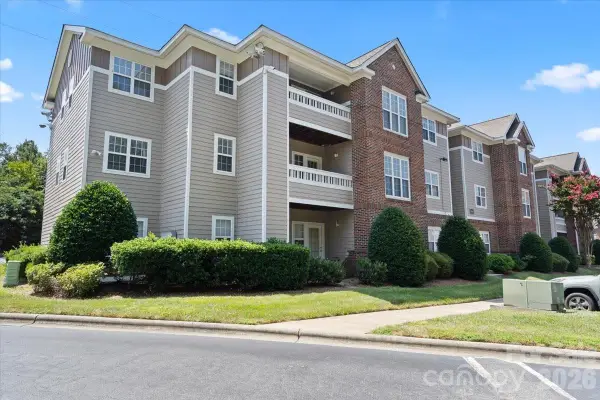 $250,000Active3 beds 2 baths1,139 sq. ft.
9810 Campus Walk Lane #H, Charlotte, NC 28262
MLS# 4405400Listed by: LPT REALTY, LLC - New
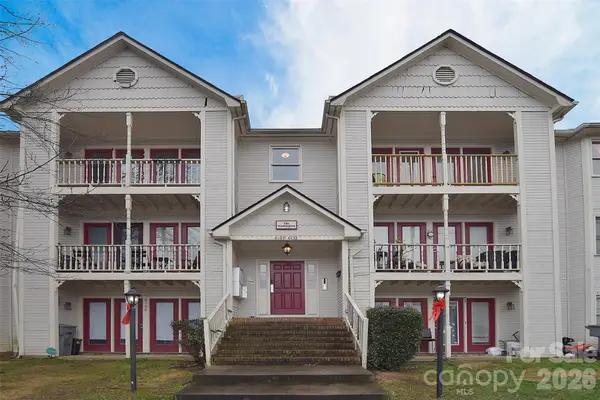 $124,900Active2 beds 2 baths885 sq. ft.
6120 Meadow Rose Lane, Charlotte, NC 28215
MLS# 4405404Listed by: K.M.D. REALTY INC. - Coming Soon
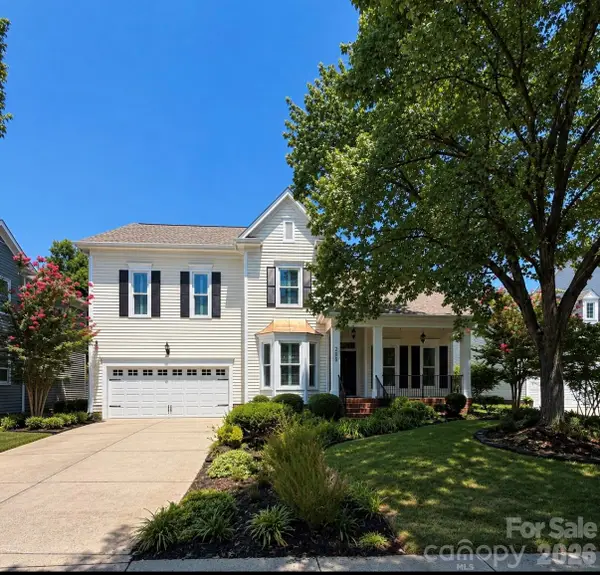 $725,000Coming Soon4 beds 3 baths
2608 Saintfield Place, Charlotte, NC 28270
MLS# 4405405Listed by: HELEN ADAMS REALTY - New
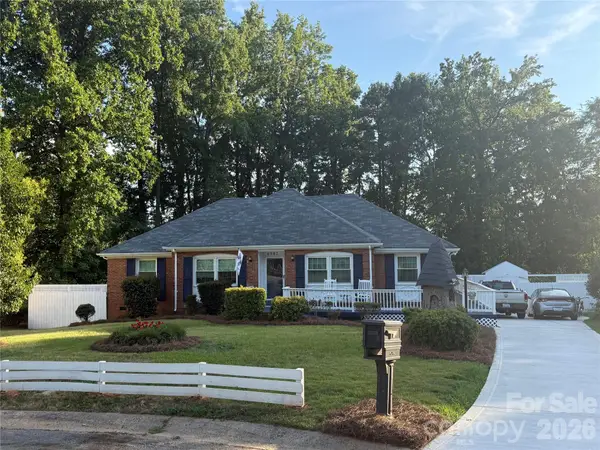 $360,000Active3 beds 2 baths1,599 sq. ft.
6507 Paleface Place, Charlotte, NC 28214
MLS# 4405415Listed by: FUTURE HOMES REALTY INC


Protect your home and budget from life's surprises with an Assurant Home Warranty, backed by a partner that supports you through every step of homeownership. Explore Plans.
©2026 Century 21 Real Estate LLC. All rights reserved. CENTURY 21®, the CENTURY 21 Logo and C21® are service marks owned by Century 21 Real Estate LLC. Century 21 Real Estate LLC fully supports the principles of the Fair Housing Act and the Equal Opportunity Act. Each office is independently owned and operated. Listing information is deemed reliable but not guaranteed accurate.